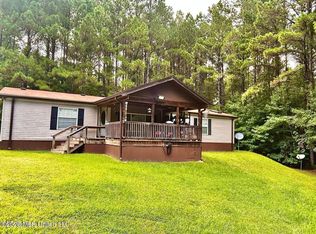
Escape to your own private custom lodge on 9.3 wooded acres! This is not your typical manufactured home—it's built for permanence with an engineered steel I-beam foundation system and a solid real brick perimeter wall, offering the stability and peace of mind of a traditional site-built estate. Step inside to a stunning interior featuring extensive custom sawn cedar accent walls, custom wood countertops, and a massive kitchen island highlighted by unique custom metalwork. The main bedroom measures 12'5"×13'10", bedroom 2 is 11'7"×12'5", and bedroom 3 is 10'4"×12'5", each offering generous space and warm natural finishes. Exceptional utility is found throughout, including a dedicated laundry room with custom cabinetry and a spacious cedar lined walk-in pantry. Outdoor enthusiasts and hobbyists will appreciate the integrated high-end gun safe built into custom cabinetry, plus the expansive back deck with a remaining hot tub. The property infrastructure is impressive: a large 24×26 shop with enclosed 12×24 lean-to storage area on the back, an insulated 12×25 storage building (wired, gas line hookup ready, and individual unit A/C installed), a 13×65 tractor/tool shed with kennels, and an additional 10×20 wired portable shed with 10×10 covered porch that remains. Complete with a 2020 metal roof and a 2-car carport on a permanent concrete pad, this turnkey rural retreat offers the custom craftsmanship and functional space you won't find anywhere else!
Active
$239,900
704 Pinola Braxton Rd, Braxton, MS 39044
3beds
1,598sqft
Residential, Manufactured Home
Built in 2001
9.3 Acres Lot
$235,600 Zestimate®
$150/sqft
$-- HOA
What's special
Stunning interiorCustom wood countertops
- 18 days |
- 380 |
- 32 |
Likely to sell faster than
Zillow last checked:
Listing updated:
Listed by:
Wes McGee 601-845-8139,
McGee Realty Services 601-845-8139
Source: MLS United,MLS#: 4154172
Facts & features
Interior
Bedrooms & bathrooms
- Bedrooms: 3
- Bathrooms: 2
- Full bathrooms: 2
Heating
- Forced Air, Propane
Cooling
- Central Air, Electric
Appliances
- Included: Dishwasher, Microwave, Refrigerator
Features
- Has fireplace: No
Interior area
- Total structure area: 1,598
- Total interior livable area: 1,598 sqft
Video & virtual tour
Property
Parking
- Total spaces: 2
- Parking features: Attached Carport, Concrete, Gravel
- Carport spaces: 2
Features
- Levels: One
- Stories: 1
- Patio & porch: Deck, Patio, Rear Porch
- Exterior features: Kennel
Lot
- Size: 9.3 Acres
- Features: Level, Rectangular Lot, Wooded
Details
- Additional structures: Barn(s), Kennel/Dog Run, Outbuilding, Portable Building, Shed(s), Storage, Workshop
- Parcel number: 10950210000000000901
Construction
Type & style
- Home type: MobileManufactured
- Architectural style: Ranch
- Property subtype: Residential, Manufactured Home
Materials
- Wood Siding
- Foundation: Conventional, Permanent
- Roof: Metal
Condition
- Move In Ready
- New construction: No
- Year built: 2001
Utilities & green energy
- Sewer: Waste Treatment Plant
- Water: Community
- Utilities for property: Cable Not Available, Electricity Connected, Phone Available, Propane Connected, Water Connected
Community & HOA
Community
- Subdivision: Metes And Bounds
Location
- Region: Braxton
Financial & listing details
- Price per square foot: $150/sqft
- Tax assessed value: $95,340
- Annual tax amount: $394
- Date on market: 6/27/2026
- Electric utility on property: Yes
Estimated market value
$235,600
$224,000 - $247,000
$1,254/mo
Price history
| Date | Event | Price |
|---|---|---|
| 6/27/2026 | Listed for sale | $239,900$150/sqft |
Source: MLS United #4154172 Report a problem | ||
Public tax history
| Year | Property taxes | Tax assessment |
|---|---|---|
| 2024 | $227 +3.5% | $9,853 +3.8% |
| 2023 | $219 -69.7% | $9,495 +2.3% |
| 2022 | $722 +2.9% | $9,277 |
| 2021 | $702 +9.1% | $9,277 +6.2% |
| 2020 | $644 +6.5% | $8,737 |
| 2017 | $605 | $8,737 +11.5% |
| 2016 | $605 +26% | $7,835 |
| 2015 | $480 +6.1% | $7,835 |
| 2014 | $452 | $7,835 |
Find assessor info on the county website
Monthly payment
Climate risks
Neighborhood: 39044
Nearby schools
GreatSchools rating
- 3/10Mendenhall Elementary SchoolGrades: PK-6Distance: 7.5 mi
- 6/10Mendenhall High SchoolGrades: 7-12Distance: 7.3 mi
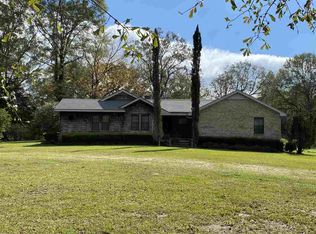
- $390,4003 bd3 ba2.6k sqft726 Pinola Braxton Rd, Braxton, MS 39044Off Market
- $417,0003 bd2 ba2.8k sqft684 Pinola Braxton Rd, Braxton, MS 39044Off Market
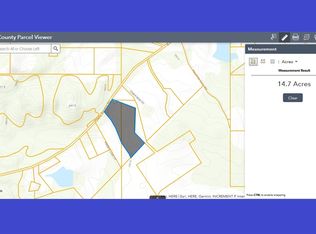
- $25014.75 Acres732 Pinola Braxton Rd, Braxton, MS 39044Off Market
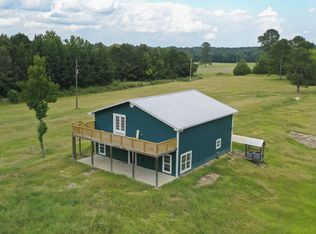
- $--3 bd3 ba2.3k sqft730 Pinola Braxton Rd, Braxton, MS 39044Sold
- $52,680-- bd-- ba1.4k sqft760 Pinola Braxton Rd, Braxton, MS 39044Off Market
- $176,300-- bd1 ba3.1k sqft652 Pinola Braxton Rd, Braxton, MS 39044Off Market
- $9,3004.6 Acres652 Pinola Braxton Rd, Braxton, MS 39044Off Market
- $--4 bd3 ba4.2k sqft766 Pinola Braxton Rd, Braxton, MS 39044Sold
A local agent can set up tours, give advice and negotiate with sellers.
Similar homes
- $257,2503 bd2 ba2.3k sqft423 Robinhood Trl, Brandon, MS 39042For Sale
 MLS ID #4155530, Marianne S Machost, Turn Key Properties, LLC. MLS United
 - $229,9803 bd2 ba1.8k sqft1733 Shiloh Rd, Brandon, MS 39042For Sale
 MLS ID #4154496, James M Morrison, Trifecta Real Estate, LLC. MLS United
 - $259,0003 bd2 ba1.4k sqft7030 State Highway 18, Mendenhall, MS 39114For Sale
 MLS ID #4155439, Jason L Harper, Harper Homes Real Estate LLC. MLS United
 - $265,0003 bd2 ba1.9k sqft110 Lemmie Ln, Harrisville, MS 39082For Sale

 MLS ID #147808, Brandon McGehee, Epique Realty. HSMLS
 - $259,9003 bd2 ba1.6k sqft185 Sanatorium Rd, Mendenhall, MS 39114For SaleMLS ID #4150382, Kimberly D Walker, E Speed Realty. MLS United
- $265,0003 bd3 ba2.3k sqft315 Wilson Welch Rd, Mendenhall, MS 39114For SaleMLS ID #4137537, Kimberly Moore, Havard Real Estate Group, LLC. MLS United
- $255,0002 bd2 ba1.8k sqft103 Bushtown Shivers Rd, Pinola, MS 39149For SaleMLS ID #147809, Brandon McGehee, Epique Realty. HSMLS
- $179,9003 bd2 ba1.2k sqft115 Calhoun Rd, Mendenhall, MS 39114For SaleMLS ID #4154794, Ryan Ainsworth, Trifecta Real Estate, LLC. MLS United
- $234,5003 bd2 ba1.7k sqft611 Marsha Ave, Mendenhall, MS 39114For SaleMLS ID #4145013, Brooklyn R Grantham, McKee Realty, Inc.. MLS United
- $--3 bd2 ba1.4k sqft444 Sundance Cir, Richland, MS 39218AuctionAuction.com 2
- $259,0003 bd2 ba1.3k sqft307 Anse Reed Rd, Mendenhall, MS 39114For SaleMLS ID #4154315, Marianne S Machost, Turn Key Properties, LLC. MLS United
- $198,0004 bd4 ba1.9k sqft1021 Metcalfe Ln, Crystal Springs, MS 39059For SaleMLS ID #4152911, Betty Cline, Cline Realty, LLC. MLS United
- $249,9003 bd2 ba1.6k sqft211 Tucker Dr, Brandon, MS 39042For SaleMLS ID #4152756, Nicole S Stegall, McIntosh & Associates. MLS United
- $242,5003 bd2 ba1.4k sqft249 Smith Dr, Mendenhall, MS 39114New ConstructionMLS ID #4149259, Hartley Havard, Havard Real Estate Group, LLC. MLS United
- $262,5003 bd2 ba1.4k sqft651 Post Oak Pl, Pearl, MS 39208For SaleMLS ID #4155463, Josh Williamson, Hopper Properties. MLS United
- $258,0002 bd2 ba1.8k sqft102 Bushtown Shivers Rd, Pinola, MS 39149For Sale By Owner
- $244,4003 bd2 ba1.6k sqft1231 Gunter Rd, Florence, MS 39073For SaleMLS ID #4142592, Drew Jackson, Havard Real Estate Group, LLC. MLS United
- $209,9003 bd2 ba1.3k sqft1022 Red Oak Dr, Brandon, MS 39042For SaleMLS ID #4155817, Beth Stevens, Turn Key Properties, LLC. MLS United
- $--3 bd2 ba1.6k sqft1050 Madison Ave, Georgetown, MS 39078AuctionAuction.com 1
- $239,9003 bd2 ba1.3k sqft638 Oak Ridge Way, Pearl, MS 39208For SaleMLS ID #4153154, Robert E Salmons, Entera Realty, LLC. MLS United
