Welcome home to comfort, space, and small-town charm - all set on a corner lot right in the heart of Rockdale. This 3-bedroom, 2-bath home offers an open, inviting layout with a split-bedroom design. The kitchen is the true hub of the home, featuring abundant storage, a center island with breakfast bar, & plenty of room to gather with friends. The primary suite is tucked away for privacy and features a spacious bath with double vanities, a relaxing garden tub, & separate shower. Step outside and you’ll find a large yard with room to garden, entertain, or add a garage or carport to the existing concrete driveway. Recent updates add peace of mind, including a newer HVAC system, updated electrical, full re-insulation, and sound system wiring in the primary bedroom. A storage shed is already in place and ready to go. All of this, plus city utilities and a convenient in-town location - this is one you don’t want to miss. Schedule your showing today!
For sale
$164,900
704 Riley St, Rockdale, TX 76567
3beds
1,456sqft
Manufactured Home
Built in 1986
0.52 Acres Lot
$162,500 Zestimate®
$113/sqft
$-- HOA
What's special
Corner lotSplit-bedroom designOpen inviting layoutSeparate showerRelaxing garden tub
- 147 days
- 168
- 16
Zillow last checked:
Listing updated:
Listed by:
Kristi Fox-Satsky TREC #0478784 979-255-5369,
Century 21 Integra Unlocked
Source: HAR,MLS#: 41773164
Facts & features
Interior
Bedrooms & bathrooms
- Bedrooms: 3
- Bathrooms: 2
- Full bathrooms: 2
Primary bedroom
- Level: First
- Area: 182
- Dimensions: 13x14
Bedroom
- Level: First
- Area: 104
- Dimensions: 8x13
Bedroom
- Level: First
- Area: 117
- Dimensions: 9x13
Dining room
- Level: First
- Area: 117
- Dimensions: 9x13
Kitchen
- Level: First
- Area: 143
- Dimensions: 11x13
Living room
- Level: First
- Area: 238
- Dimensions: 14x17
Utility room
- Level: First
- Area: 63
- Dimensions: 7x9
Heating
- Electric
Cooling
- Ceiling Fan(s), Electric
Appliances
- Included: Microwave, Electric Range, Dishwasher
Features
- Flooring: Laminate
- Number of fireplaces: 1
- Fireplace features: Gas Log
Interior area
- Total structure area: 1,456
- Total interior livable area: 1,456 sqft
Property
Features
- Stories: 1
- Patio & porch: Patio/Deck
Lot
- Size: 0.52 Acres
- Features: Corner Lot, 1/2 Up to 1 Acre
Details
- Additional structures: Shed(s)
- Additional parcels included: 24577,24946
- Parcel number: 24799
Construction
Type & style
- Home type: MobileManufactured
- Architectural style: Traditional
- Property subtype: Manufactured Home
Materials
- Other
- Foundation: Other
- Roof: Composition
Condition
- New construction: No
- Year built: 1986
Utilities & green energy
- Sewer: Public Sewer
- Water: Public
Community & HOA
Community
- Subdivision: Sunrise
Location
- Region: Rockdale
Financial & listing details
- Price per square foot: $113/sqft
- Tax assessed value: $163,230
- Annual tax amount: $1,599
- Date on market: 4/14/2026
Estimated market value
$162,500
$154,000 - $171,000
Not available
Price history
| Date | Event | Price |
|---|---|---|
| 7/27/2026 | Price change | $164,900-5.8%$113/sqft |
Source:  BCSMLS #26003874 Report a problem BCSMLS #26003874 Report a problem | ||
| 1/25/2026 | Listed for sale | $175,000-5.4%$120/sqft |
Source: BCSMLS #26001007 Report a problem | ||
| 5/29/2025 | Listing removed | $184,900$127/sqft |
Source:  Unlock MLS #9939593 Report a problem Unlock MLS #9939593 Report a problem | ||
| 3/10/2025 | Price change | $184,900-2.7%$127/sqft |
Source: BCSMLS #25001587 Report a problem | ||
| 2/14/2025 | Listed for sale | $190,000$130/sqft |
Source: BCSMLS #25001587 Report a problem | ||
Public tax history
| Year | Property taxes | Tax assessment |
|---|---|---|
| 2025 | $1,599 -20.6% | $63,456 +20% |
| 2024 | $2,014 +7.3% | $52,880 -27.6% |
| 2023 | $1,877 +26.3% | $73,050 +39.9% |
| 2022 | $1,486 +9.2% | $52,220 +16% |
| 2021 | $1,361 -0.5% | $45,000 -24.3% |
| 2020 | $1,367 -20.9% | $59,470 -11.3% |
| 2019 | $1,729 +1543% | $67,010 +17.3% |
| 2018 | $105 | $57,140 +1514.1% |
| 2017 | -- | $3,540 |
| 2016 | -- | $3,540 -77.7% |
| 2015 | -- | $15,890 |
| 2014 | -- | $15,890 |
| 2013 | -- | -- |
| 2012 | -- | -- |
| 2011 | -- | -- |
| 2010 | -- | -- |
| 2009 | -- | -- |
| 2008 | -- | -- |
| 2007 | -- | $14,750 |
Find assessor info on the county website
Monthly payment
Climate risks
Neighborhood: 76567
Nearby schools
Schools provided by the listing agent
- Elementary: Rockdale Elementary School
- Middle: Rockdale Junior High School
- High: Rockdale High School
Source: HAR. This data may not be complete. We recommend contacting the local school district to confirm school assignments for this home.
Similar homes
- $--3 bd1 ba1.4k sqft607 Marshall St, Rockdale, TX 76567Auction
 Auction.com 1
 - $198,0003 bd2 ba1.2k sqft823 Hickory St, Rockdale, TX 76567Active
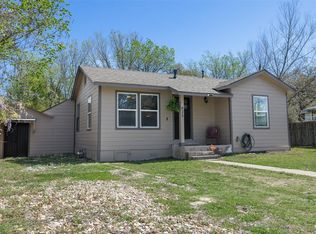
 MLS ID #4179521, Charley Hix, All City Real Estate Ltd. Co. Unlock MLS
 - $179,0003 bd1 ba1k sqft722 Dyer St, Rockdale, TX 76567Active
 MLS ID #3487475, Shannon Kornegay, Oakstone Real Estate. Unlock MLS
 - $144,0004 bd4 ba1.9k sqft619 W Bell Ave, Rockdale, TX 76567Active
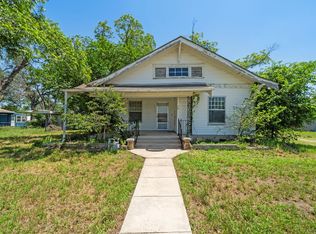 MLS ID #4670925, Laura Croteau, Austin Rock City Realty. Unlock MLS
 - $174,0002 bd2 ba1.2k sqft922 Northwood Cir, Rockdale, TX 76567Active
 MLS ID #619207, Lucian Galloway, White Line Realty LLC. Central Texas MLS
 - $195,0003 bd2 ba1.2k sqft635 White Ave, Rockdale, TX 76567ActiveMLS ID #1738787, Leslie Davidson, Keller Williams Realty. Unlock MLS
- $199,0002 bd1 ba1k sqft1308 Murray Ave, Rockdale, TX 76567ActiveMLS ID #2353499, Nancy Alessi-Caldera, Cavalier Real Estate. Unlock MLS
- $239,9983 bd2 ba1.1k sqft313 Charles St, Rockdale, TX 76567ActiveMLS ID #9585932, Libby Garcia, The Real Estate Social, LLC. Unlock MLS
- $195,0002 bd2 ba960 sqft5529 N Fm 487, Rockdale, TX 76567ActiveMLS ID #599279, Addie Patterson, M.Watkins RealEstateGroup,LLC. Central Texas MLS
- $85,0003 bd1 ba1.1k sqft303 Yoakum St, Rockdale, TX 76567ActiveMLS ID #7157569, John Dean, TX Rec Land Real Estate. Unlock MLS
- $155,0003 bd2 ba1.3k sqft301 S Johnson Ave, Thorndale, TX 76577ActiveMLS ID #6121993, Deedra Rawls, Realty of America, LLC. Unlock MLS
- $145,0003 bd2 ba1.5k sqft414 Avenue F, Lexington, TX 78947ActiveMLS ID #9247363, Misty Schumpert, Brokers Real Estate. Unlock MLS
- $175,0003 bd2 ba1.2k sqft305 Yale St, Cameron, TX 76520ActiveMLS ID #613292, Jennifer Young, M.Watkins RealEstateGroup,LLC. Central Texas MLS
- $139,9003 bd2 ba1.2k sqft604 N 3rd St, Thorndale, TX 76577ActiveMLS ID #5564871, Kristi Carter, Martha Turner Sotheby's International Realty - Col. Unlock MLS
- $189,0004 bd2 ba1k sqft908 Yegua Dr, Lexington, TX 78947ActiveMLS ID #6632318, Sean Fuentes, eXp Realty, LLC. Unlock MLS
- $135,0001 bd1 ba810 sqft151 County Road 311, Rockdale, TX 76567ActiveMLS ID #9068811, Monique Gebhart, Oakstone Real Estate. Unlock MLS
