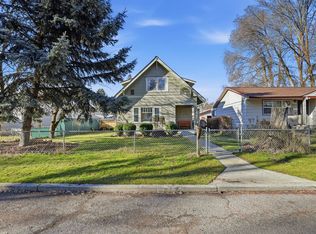
Welcome to 704 S Ralph, a spacious 5-bedroom, 3-bath rancher offering a functional layout, fresh finishes, and plenty of room to spread out. The main level features an updated kitchen with new countertops and fixtures, along with a private primary suite complete with its own bathroom. The finished basement adds valuable living space with two bedrooms, a full bathroom, and dedicated laundry—ideal for guests, hobbies, a home office, or multi-generational living. Recent improvements include new flooring, fresh interior paint, a new gas forced-air furnace (2024), and a new roof (2024). Outside, enjoy the covered back patio, perfect for relaxing or entertaining. The oversized 2-car garage offers room for vehicles, storage, and a workshop area, plus convenient drive-through access for one vehicle. With a flexible floor plan, generous living space, and numerous recent improvements, this home is ready for its next owner.
Closed
Zillow last checked:
Listing updated:
Source: SMLS as distributed by MLS GRID,MLS#: 202621095
Price history
| Date | Event | Price |
|---|---|---|
| 9/24/2026 | Sold | $330,000+1.5%$152/sqft |
Source:  SMLS as distributed by MLS GRID #202621095 Report a problem SMLS as distributed by MLS GRID #202621095 Report a problem | ||
| 8/26/2026 | Pending sale | $325,000$150/sqft |
Source: SMLS as distributed by MLS GRID #202621095 Report a problem | ||
| 8/12/2026 | Price change | $325,000-3%$150/sqft |
Source: SMLS as distributed by MLS GRID #202621095 Report a problem | ||
| 7/17/2026 | Listed for sale | $335,000+36.7%$155/sqft |
Source: SMLS as distributed by MLS GRID #202621095 Report a problem | ||
| 4/17/2026 | Sold | $245,000+188.2%$113/sqft |
Source: Public Record Report a problem | ||
| 5/1/2003 | Sold | $85,000+24.1%$39/sqft |
Source: Public Record Report a problem | ||
| 4/26/1995 | Sold | $68,500$32/sqft |
Source: Public Record Report a problem | ||
Sell for more on Zillow
Get a Zillow Showcase℠ listing at no additional cost and you could sell for .
$320,300
2% more
+$6,406
With Zillow Showcase(estimated)
$326,706
