Skip main navigation
Sold for $474,900
  • $474,900

    704 Towner Swamp Road, Guilford, CT 06437

    2beds
    1,485sqft
    Single Family Residence
    Built in 1977
    2.36 Acres Lot
    $475,200 Zestimate®
    $320/sqft
    $2,689 Estimated rent

    Home value

    $475,200

    $432,000 - $523,000

    $2,689/mo

    Zestimate® history
    Loading
    Loading...

    Owner options

    List your home for rent

    $2,689/mo

    Rent Zestimate®

    Find your next renter with Zillow Rental Manager. Plus, with online applications, you can quickly screen prospective tenants – for free.

    Learn more

    $2,689/mo

    Rent Zestimate®

    Refinance and save

    $3,612/mo

    Est. payment

    Refinancing to a lower rate could help reduce your monthly payments and save thousands over the life of the loan.

    See today's rates

    $3,612/mo

    Est. payment

    Explore your selling options

    Work with a Zillow partner agent

    Leverage their expertise and Zillow's premium Showcase listings to get your home seen by more buyers.

    Get started

    List with your own agent

    Get your home in front of millions of buyers by listing it on Zillow.

    Learn how to do it

    Sell it yourself

    Take full control of how buyers see your home on Zillow by listing For Sale by Owner (FSBO).

    List your home

    What's special

    Central airTwo-car garageWalk-out basementLarge level lotConveniently located laundry roomCentral vacSpacious open floor plan
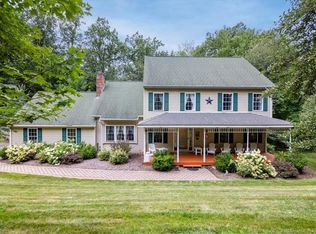
    Set on a large, level lot at the end of a quiet cul-de-sac, this lovingly maintained one-owner ranch offers the ease of true one-level living in a peaceful and private setting. A welcoming double front door opens to a spacious, open floor plan designed for comfortable everyday living. The kitchen is enhanced by a skylight that fills the space with natural light, and flows seamlessly into the dining area and living rooms, where sliders flank a cozy wood stove and provide easy access to the deck overlooking the private yard. A conveniently located laundry room just off the kitchen adds to the home's practicality. Offering two bedrooms and two full bathrooms, the primary bedroom features three closets, direct access to a full bathroom, and its own access to the deck, creating a peaceful retreat. The second bedroom is generously sized and offers two closets. Additional highlights include a two-car garage, walk-out basement, central air, central vac, and an on-demand whole-house generator for added peace of mind. While some cosmetic updating may be desired, the home has been lovingly cared for over the years and offers a solid foundation for its next owner to personalize and make their own. Conveniently located just minutes from shopping, restaurants, commuter routes, and all the amenities that make Guilford so desirable, including its historic Town Green, picturesque shoreline, beaches, marinas, boutiques, & dining scene, this special property is ready to welcome its next owner. Due to the seller's circumstances, showings are limited to the hours of 1:00 PM to 4:00 PM and are by appointment only. Seller prefers to sell the home furnished with seller reserving the right to retain/remove any personal items and selected furnishings.

    Zillow last checked:

    Listing updated:

    Listed by:

    Linda Toscano (203)520-7899,

    Coldwell Banker Realty 203-245-4700

    Bought with:

    Abbey Scott, RES.0819943

    William Raveis Real Estate

    Source: Smart MLS,MLS#: 24185325MLS Logo

    Facts & features

    Interior

    Bedrooms & bathrooms
    • Bedrooms: 2
    • Bathrooms: 2
    • Full bathrooms: 2
    Primary bedroom
    • Level: Main
    Bedroom
    • Level: Main
    Dining room
    • Level: Main
    Living room
    • Level: Main
    Heating
    • Forced Air, Oil
    Cooling
    • Central Air
    Appliances
    • Included: Electric Range, Microwave, Refrigerator, Dishwasher, Washer, Dryer, Electric Water Heater, Water Heater
    Features
    • Central Vacuum
    • Basement: Full,Interior Entry
    • Attic: Pull Down Stairs
    • Has fireplace: No
    • Fireplace features: Insert
    Interior area
    • Total structure area: 1,485
    • Total interior livable area: 1,485 sqft
    • Finished area above ground: 1,485

    Property

    Parking
    • Total spaces: 2
    • Parking features: Attached, Garage Door Opener
    • Attached garage spaces: 2
    Accessibility
    • Accessibility features: Accessible Bath
    Lot
    • Size: 2.36 Acres
    • Features: Few Trees, Level, Cul-De-Sac
    Details
    • Parcel number: 1117835
    • Zoning: R-8
    • Other equipment: Generator

    Construction

    Type & style
    • Home type: SingleFamily
    • Architectural style: Ranch
    • Property subtype: Single Family Residence
    Materials
    • Vertical Siding, Brick, Wood Siding
    • Foundation: Concrete Perimeter
    • Roof: Asphalt
    Condition
    • New construction: No
    • Year built: 1977

    Utilities & green energy

    • Sewer: Septic Tank
    • Water: Well
    • Utilities for property: Cable Available

    Community & HOA

    Community
    • Features: Health Club, Library, Medical Facilities, Park, Public Rec Facilities, Shopping/Mall, Near Public Transport
    HOA
    • Has HOA: No
    Location
    • Region: Guilford

    Financial & listing details

    • Price per square foot: $320/sqft
    • Tax assessed value: $294,070
    • Annual tax amount: $8,352
    • Date on market: 6/19/2026

    Price history

    DateEventPrice
    9/24/2026Sold$474,900$320/sqft
    Source: Smart MLS #24185325 Report a problem
    9/17/2026Pending sale$474,900$320/sqft
    Source: Smart MLS #24185325 Report a problem
    7/6/2026Price change$474,900-5%$320/sqft
    Source: Smart MLS #24185325 Report a problem
    6/20/2026Listed for sale$499,900$337/sqft
    Source: Smart MLS #24185325 Report a problem

    Public tax history

    YearProperty taxesTax assessment
    2025$8,131 +4%$294,070
    2024$7,816 +2.7%$294,070
    2023$7,611 +7.4%$294,070 +38%
    2022$7,088 +1.9%$213,160
    2021$6,953 +1%$213,160
    2020$6,887 +0.9%$213,160
    2019$6,828 +2.4%$213,160
    2018$6,668 +0.6%$213,160 -5.6%
    2017$6,628 +4%$225,760
    2015$6,375 +3%$225,760
    2014$6,190 +1.4%$225,760 -14.7%
    2013$6,104 +3.1%$264,710
    2012$5,919 +3.9%$264,710
    2011$5,697 +3.3%$264,710
    2010$5,514 +3.9%$264,710
    2009$5,305 +59.7%$264,710 +52.9%
    2008$3,322 -21.1%$173,120
    2007$4,210 +5%$173,120
    2006$4,009 +4%$173,120
    2005$3,855 +5.2%$173,120 +0%
    2003$3,665 -6.9%$173,100 +39.6%
    2001$3,937 $124,000
    Find assessor info on the county website

    Neighborhood: 06437

    Nearby schools

    GreatSchools rating
    Schools provided by the listing agent
    • Middle: Adams,Baldwin
    • High: Guilford

    Source: Smart MLS. This data may not be complete. We recommend contacting the local school district to confirm school assignments for this home.

    Sell for more on Zillow
    Get a Zillow Showcase℠ listing at no additional cost and you could sell for .
    $475,200
    2% more
    +$9,504
    With Zillow Showcase(estimated)
    $484,704
    Sell for more on Zillow
    Get a Zillow Showcase℠ listing at no additional cost and you could sell for .
    $475,200
    2% more
    +$9,504
    With Zillow Showcase(estimated)
    $484,704