Come and cool down on Webster lake in your spacious townhouse with two boat slips! Enter to gleaming hardwood floors throughout the first floor, stairs and landings. The open plan living area offers a great entertaining space along with a large deck to enjoy the sun! Stainless steel appliances grace the kitchen along with updated cabinets and granite counters; the wine fridge is included! Upstairs on the 2nd and 3rd floors are two large bedrooms with the main bedroom offering cherry wood floors and a recently renovated bathroom. Laundry is a breeze, being situated just outside the main bedroom and there's an area for a home office, if needed. The family room has a cozy fireplace for winters and it's own updated half bath along with direct access to outside. All the benefits of lakeside living are offered: a beach area, swimming pooland marina. Come to beautiful Webster Lake, bring your water toys and enjoy! With so many updates both inside and out, this is a gem of a unit!
Sold for $520,000
$520,000
704 Treasure Island Rd #704, Webster, MA 01570
2beds
1,874sqft
Condominium, Townhouse
Built in 1992
-- sqft lot
$525,400 Zestimate®
$277/sqft
$2,607 Estimated rent
Home value
$525,400
$499,000 - $557,000
$2,607/mo
Zestimate® history
Owner options
List your home for rent
$2,607/mo
Rent Zestimate®
Find your next renter with Zillow Rental Manager. Plus, with online applications, you can quickly screen prospective tenants – for free.
$2,607/mo
Rent Zestimate®
Refinance and save
$4,018/mo
Est. payment
Refinancing to a lower rate could help reduce your monthly payments and save thousands over the life of the loan.
$4,018/mo
Est. payment
Explore your selling options
Work with a Zillow partner agent
Leverage their expertise and Zillow's premium Showcase listings to get your home seen by more buyers.
Get startedList with your own agent
Get your home in front of millions of buyers by listing it on Zillow.
Learn how to do itSell it yourself
Take full control of how buyers see your home on Zillow by listing For Sale by Owner (FSBO).
List your homeWhat's special
Zillow last checked:
Listing updated:
Listed by:
Jean Tse 617-633-3034,
Keller Williams Boston MetroWest 508-877-6500,
Jean Tse 617-633-3034
Bought with:
Monique Frigon
RE/MAX Generations
Source: MLS PIN,MLS#: 73255794
Facts & features
Interior
Bedrooms & bathrooms
- Bedrooms: 2
- Bathrooms: 3
- Full bathrooms: 2
- 1/2 bathrooms: 1
Primary bedroom
- Features: Flooring - Hardwood, Closet - Double
- Level: Third
- Area: 208
- Dimensions: 16 x 13
Bedroom 2
- Features: Closet, Flooring - Wall to Wall Carpet
- Level: Second
- Area: 168
- Dimensions: 12 x 14
Primary bathroom
- Features: Yes
Bathroom 1
- Features: Bathroom - Tiled With Shower Stall, Flooring - Stone/Ceramic Tile, Countertops - Upgraded, Cabinets - Upgraded, Remodeled, Lighting - Sconce
- Level: Third
- Area: 80
- Dimensions: 8 x 10
Bathroom 2
- Features: Bathroom - With Tub & Shower, Flooring - Stone/Ceramic Tile, Lighting - Sconce
- Level: Second
- Area: 48
- Dimensions: 8 x 6
Bathroom 3
- Features: Bathroom - Half, Countertops - Upgraded, Cabinets - Upgraded, Remodeled
- Level: Basement
- Area: 36
- Dimensions: 6 x 6
Dining room
- Features: Flooring - Hardwood, Deck - Exterior, Slider, Lighting - Pendant
- Level: First
Family room
- Features: Flooring - Wall to Wall Carpet, Exterior Access, Recessed Lighting, Slider
- Level: Basement
- Area: 589
- Dimensions: 19 x 31
Kitchen
- Features: Flooring - Stone/Ceramic Tile, Pantry, Countertops - Stone/Granite/Solid, Cabinets - Upgraded, Recessed Lighting, Stainless Steel Appliances
- Level: First
- Area: 120
- Dimensions: 12 x 10
Living room
- Features: Flooring - Hardwood, Window(s) - Picture, Window Seat
- Level: First
- Area: 418
- Dimensions: 19 x 22
Heating
- Central
Cooling
- Central Air
Appliances
- Included: Range, Dishwasher, Disposal, Microwave, Refrigerator, Washer, Dryer
- Laundry: Flooring - Vinyl, Electric Dryer Hookup, Washer Hookup, Third Floor, In Unit
Features
- Central Vacuum
- Flooring: Tile, Carpet, Hardwood
- Doors: Storm Door(s)
- Windows: Storm Window(s)
- Has basement: Yes
- Number of fireplaces: 1
Interior area
- Total structure area: 1,874
- Total interior livable area: 1,874 sqft
Property
Parking
- Total spaces: 2
- Parking features: Attached, Garage Door Opener, Storage, Workshop in Garage, Off Street, Paved
- Attached garage spaces: 1
- Uncovered spaces: 1
Features
- Patio & porch: Deck - Composite
- Exterior features: Deck - Composite
- Pool features: Association, In Ground
- On waterfront: Yes
- Waterfront features: Waterfront, Lake, Dock/Mooring, Walk to, Access, Direct Access, Private, Lake/Pond, 0 to 1/10 Mile To Beach, Beach Ownership(Private)
Details
- Parcel number: M:56 B:B P:64 E:704,3155123
- Zoning: R
Construction
Type & style
- Home type: Townhouse
- Property subtype: Condominium, Townhouse
Materials
- Frame
- Roof: Shingle
Condition
- Year built: 1992
Utilities & green energy
- Sewer: Public Sewer
- Water: Public
- Utilities for property: for Electric Range, for Electric Dryer, Washer Hookup
Community & HOA
Community
- Features: Shopping, Park, Medical Facility, Highway Access, Marina
HOA
- Amenities included: Pool, Beach Rights, Boat Dock
- Services included: Insurance, Maintenance Structure, Road Maintenance, Maintenance Grounds, Snow Removal, Trash, Reserve Funds
- HOA fee: $524 monthly
Location
- Region: Webster
Financial & listing details
- Price per square foot: $277/sqft
- Tax assessed value: $499,000
- Annual tax amount: $6,078
- Date on market: 9/4/2026
Price history
| Date | Event | Price |
|---|---|---|
| 8/1/2024 | Sold | $520,000-1.8%$277/sqft |
Source: MLS PIN #73255794 Report a problem | ||
| 7/2/2024 | Contingent | $529,500$283/sqft |
Source: MLS PIN #73255794 Report a problem | ||
| 6/21/2024 | Listed for sale | $529,500$283/sqft |
Source: MLS PIN #73255794 Report a problem | ||
| 6/21/2024 | Listing removed | $529,500$283/sqft |
Source: MLS PIN #73246314 Report a problem | ||
| 6/13/2024 | Price change | $529,500-3.6%$283/sqft |
Source: MLS PIN #73246314 Report a problem | ||
| 6/3/2024 | Listed for sale | $549,000$293/sqft |
Source: MLS PIN #73246314 Report a problem | ||
Public tax history
Tax history is unavailable.
Find assessor info on the county website
Neighborhood: 01570
Nearby homes
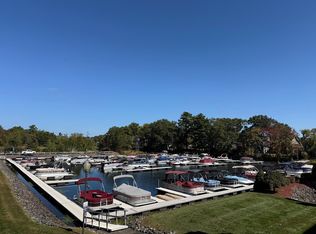
- $570,0002 bd3 ba1.8k sqft1001 Treasure Island Rd UNIT 1001, Webster, MA 01570Sold
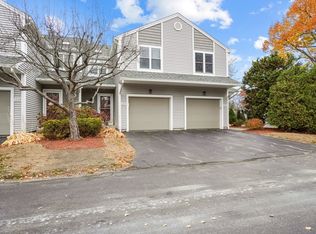
- $620,0002 bd3 ba1.8k sqft1005 Treasure Island Rd UNIT 1005, Webster, MA 01570Sold
- $570,0002 bd3 ba1.8k sqft303 Treasure Island Rd UNIT 303, Webster, MA 01570Sold
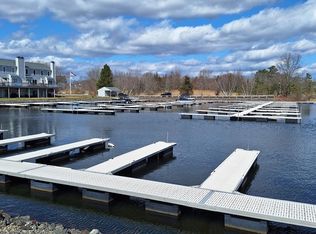
- $580,0002 bd3 ba1.8k sqft503 Treasure Island Rd #503, Webster, MA 01570Sold
- $573,9002 bd2 ba1.8k sqft1001 Treasure Island Rd, Webster, MA 01570Off Market
- $529,0002 bd2 ba1.8k sqft1104 Treasure Island Rd, Webster, MA 01570Off Market
- $492,2002 bd2 ba1.8k sqft101 Treasure Island Rd, Webster, MA 01570Off Market
- $488,7002 bd2 ba1.8k sqft102 Treasure Island Rd, Webster, MA 01570Off Market
Nearby schools
GreatSchools rating
- 3/10Webster Middle SchoolGrades: 5-8Distance: 0.6 mi
- 2/10Bartlett High SchoolGrades: 9-12Distance: 0.6 mi
- 5/10Park Avenue Elementary SchoolGrades: PK-4Distance: 0.9 mi
Get a cash offer in 3 minutes
Find out how much your home could sell for in as little as 3 minutes with a no-obligation cash offer.
Estimated market value
$525,400
Get a cash offer in 3 minutes
Find out how much your home could sell for in as little as 3 minutes with a no-obligation cash offer.
Estimated market value
$525,400
- Massachusetts
- Worcester County
- Webster
- 01570
- 704 Treasure Island Rd Unit 704
