Sited on a beautifully landscaped quarter-acre lot along a charming sidewalk-lined street, 7040 Quander Road blends classic craftsmanship and thoughtful updates! Originally built in 1952—believed to be the personal residence of renowned builder Bud Gosnell—this 4 bedroom, 3 bathroom home offers over 3,200 finished square feet across two expansive levels! Inside, the heart of the home is the chef’s kitchen, fully remodeled in 2016 with white cabinetry, a contrasting gray island, quartz and butcher block countertops, and high-end LG appliances, including a 5-burner gas range and French door refrigerator. The wall between the kitchen and dining area was opened up to enhance the flow and natural light, making it an entertainer’s dream. Features include refinished hardwood floors throughout the main level, and blackout shades and ceiling fans in each main level bedroom. The primary suite underwent a full transformation in 2018, now featuring a spa-like bathroom with heated floors, frameless glass shower, a high-tech Japanese bidet toilet, and walk-in closet. The fully finished lower level adds flexibility with a legal fourth bedroom (egress window added in 2023), updated full bath, new vinyl flooring, and a fully equipped kitchenette to make this space the perfect for guests, in-laws, or potential rental income. Two cozy gas fireplaces (one with a 2023 insert) bring warmth and ambiance to both levels. Outside, the home's curb appeal captivates with its slate roof, flagstone walkway, and a striking front facade of brick and stone. The rear exterior continues to impress with durable Hardie siding and brickwork. Included with the property is Outlot C, providing a combined lot size of over 10,940 square feet (0.2511 acres). A resurfaced pool (2019) with new coping, heater, filter, and pump sits within a thoughtfully designed yard featuring a custom round patio, expanded stair landings, and lush privacy. The garage has been fully finished and climate-controlled with a mini-split system, offering ideal space for a workshop, gym, or studio. Every major system has been updated: electrical panel (2015), tankless water heater (2018), AC (2021), sump pump (2023), and more. Even the doors, windows, and door hardware. The wonderful HEATED Pool has a safety fence that is easily installed and will convey with the home! With just four owners since it was built, this home has been lovingly maintained and meticulously upgraded. This home is centrally located with easy access to local shopping and retail, local parks, rec center, and just a few miles to National Airport and Washington DC. Offers, if any, will be reviewed Monday 4/7 at 4 PM
Sold for $932,000
$932,000
7040 Quander Rd, Alexandria, VA 22307
4beds
2,916sqft
Single Family Residence
Built in 1952
0.25 Acres Lot
$1,048,800 Zestimate®
$320/sqft
$5,156 Estimated rent
Home value
$1,048,800
$986,000 - $1.12M
$5,156/mo
Zestimate® history
Owner options
List your home for rent
$5,156/mo
Rent Zestimate®
Find your next renter with Zillow Rental Manager. Plus, with online applications, you can quickly screen prospective tenants – for free.
$5,156/mo
Rent Zestimate®
Refinance and save
$5,992/mo
Est. payment
Refinancing to a lower rate could help reduce your monthly payments and save thousands over the life of the loan.
$5,992/mo
Est. payment
Explore your selling options
Work with a Zillow partner agent
Leverage their expertise and Zillow's premium Showcase listings to get your home seen by more buyers.
Get startedList with your own agent
Get your home in front of millions of buyers by listing it on Zillow.
Learn how to do itSell it yourself
Take full control of how buyers see your home on Zillow by listing For Sale by Owner (FSBO).
List your homeWhat's special
Resurfaced poolHeated poolCozy gas fireplacesSafety fenceFully finished lower levelLegal fourth bedroomBlackout shades
Zillow last checked:
Listing updated:
Listed by:
Phyllis Patterson 703-408-4232,
TTR Sotheby's International Realty,
Listing Team: The Patterson Group
Bought with:
Babs Beckwith, 0225115722
Corcoran McEnearney
Source: Bright MLS,MLS#: VAFX2231520
Facts & features
Interior
Bedrooms & bathrooms
- Bedrooms: 4
- Bathrooms: 3
- Full bathrooms: 3
- Main level bathrooms: 2
- Main level bedrooms: 3
Rooms
- Room types: Living Room, Dining Room, Primary Bedroom, Bedroom 2, Bedroom 3, Bedroom 4, Kitchen, Family Room, Laundry, Recreation Room, Storage Room, Primary Bathroom, Full Bath
Primary bedroom
- Features: Flooring - HardWood
- Level: Main
- Area: 195 Square Feet
- Dimensions: 15 X 13
Bedroom 2
- Features: Flooring - HardWood
- Level: Main
- Area: 132 Square Feet
- Dimensions: 12 X 11
Bedroom 3
- Features: Flooring - HardWood
- Level: Main
- Area: 121 Square Feet
- Dimensions: 11 X 11
Bedroom 4
- Level: Lower
Primary bathroom
- Level: Main
Dining room
- Features: Flooring - HardWood
- Level: Main
- Area: 182 Square Feet
- Dimensions: 14 X 13
Family room
- Features: Flooring - Vinyl, Fireplace - Wood Burning
- Level: Lower
- Area: 540 Square Feet
- Dimensions: 27 X 20
Other
- Level: Main
Other
- Level: Lower
Kitchen
- Features: Flooring - Vinyl
- Level: Main
- Area: 176 Square Feet
- Dimensions: 16 X 11
Kitchen
- Level: Lower
Laundry
- Features: Flooring - Vinyl
- Level: Lower
- Area: 56 Square Feet
- Dimensions: 8 X 7
Living room
- Features: Flooring - HardWood, Fireplace - Wood Burning
- Level: Main
- Area: 264 Square Feet
- Dimensions: 22 X 12
Recreation room
- Level: Lower
Storage room
- Level: Lower
Heating
- Zoned, Baseboard, Natural Gas
Cooling
- Ceiling Fan(s), Central Air, Window Unit(s), Zoned, Electric
Appliances
- Included: Dishwasher, Disposal, Exhaust Fan, Microwave, Washer, Dryer, Oven/Range - Gas, Refrigerator, Stainless Steel Appliance(s), Gas Water Heater
- Laundry: Lower Level, Has Laundry, Laundry Room
Features
- Kitchen - Table Space, Dining Area, Primary Bath(s), Upgraded Countertops, Entry Level Bedroom, Bar, Floor Plan - Traditional, Attic/House Fan, Bathroom - Walk-In Shower, Bathroom - Tub Shower, Breakfast Area, Ceiling Fan(s), Combination Kitchen/Dining, Eat-in Kitchen, Kitchenette, Attic, Exposed Beams, Recessed Lighting
- Flooring: Hardwood, Ceramic Tile, Vinyl, Wood
- Windows: Double Pane Windows, Window Treatments
- Basement: Connecting Stairway,Rear Entrance,Full,Finished,Heated,Improved,Walk-Out Access,Windows,Workshop,Space For Rooms
- Number of fireplaces: 2
- Fireplace features: Glass Doors, Screen, Gas/Propane
Interior area
- Total structure area: 3,113
- Total interior livable area: 2,916 sqft
- Finished area above ground: 1,571
- Finished area below ground: 1,345
Property
Parking
- Total spaces: 4
- Parking features: Garage Faces Front, Garage Door Opener, Driveway, Concrete, On Street, Attached
- Attached garage spaces: 1
- Uncovered spaces: 3
- Details: Garage Sqft: 246
Accessibility
- Accessibility features: None
Features
- Levels: Two
- Stories: 2
- Patio & porch: Patio, Deck
- Exterior features: Play Area, Sidewalks
- Has private pool: Yes
- Pool features: In Ground, Fenced, Heated, Private
- Fencing: Full,Back Yard
Lot
- Size: 0.25 Acres
- Features: Landscaped
Details
- Additional structures: Above Grade, Below Grade
- Parcel number: 0932 03160024
- Zoning: 140
- Special conditions: Standard
Construction
Type & style
- Home type: SingleFamily
- Architectural style: Ranch/Rambler
- Property subtype: Single Family Residence
Materials
- Brick, Stone, HardiPlank Type
- Foundation: Brick/Mortar
- Roof: Slate
Condition
- New construction: No
- Year built: 1952
- Major remodel year: 2017
Details
- Builder model: Gosnell
Utilities & green energy
- Electric: 200+ Amp Service
- Sewer: Public Sewer
- Water: Public
Community & HOA
Community
- Subdivision: Bucknell Manor
HOA
- Has HOA: No
Location
- Region: Alexandria
Financial & listing details
- Price per square foot: $320/sqft
- Tax assessed value: $777,210
- Annual tax amount: $9,004
- Date on market: 4/4/2025
- Listing agreement: Exclusive Right To Sell
- Inclusions: 2 Sheds, 2 Refrigerators (kitchen And Kitchenette), Curtain Rods, Garage Mini Split, All Ceiling Fans, Gas Logs And Gas Insert
- Exclusions: Playground Equipment In Yard, Curtains, Storage Room Fridge, Planters And Pots, Gym Equipment, Mirror In Gym, Mirror In Dining Room
- Ownership: Fee Simple
Price history
| Date | Event | Price |
|---|---|---|
| 5/6/2025 | Sold | $932,000+9.8%$320/sqft |
Source:  Bright MLS #VAFX2231520 Report a problem Bright MLS #VAFX2231520 Report a problem | ||
| 4/8/2025 | Pending sale | $849,000$291/sqft |
Source: Bright MLS #VAFX2231520 Report a problem | ||
| 4/4/2025 | Listed for sale | $849,000+57.8%$291/sqft |
Source: Bright MLS #VAFX2231520 Report a problem | ||
| 8/31/2015 | Sold | $538,000-2.2%$184/sqft |
Source: Public Record Report a problem | ||
| 6/27/2015 | Listed for sale | $550,000$189/sqft |
Source: Weichert Realtors #FX8678019 Report a problem | ||
Public tax history
| Year | Property taxes | Tax assessment |
|---|---|---|
| 2025 | $9,595 -0.1% | $777,210 -0.5% |
| 2024 | $9,607 +7% | $781,370 +3.8% |
| 2023 | $8,982 +5.5% | $752,540 +7% |
| 2022 | $8,516 | $703,180 +4.7% |
| 2021 | -- | $671,400 +13.5% |
| 2020 | $7,368 +0.2% | $591,300 +0.4% |
| 2019 | $7,356 +7.1% | $589,040 +7% |
| 2018 | $6,866 +4.8% | $550,570 +3% |
| 2017 | $6,549 +2.1% | $534,390 +2% |
| 2016 | $6,413 +6.5% | $523,740 +2.9% |
| 2015 | $6,024 +4.3% | $508,830 +4.4% |
| 2014 | $5,774 | $487,530 +7.8% |
| 2013 | -- | $452,110 +5% |
| 2012 | -- | $430,770 -1.1% |
| 2011 | -- | $435,460 +3.9% |
| 2010 | -- | $419,100 -2% |
| 2009 | -- | $427,720 -14% |
| 2008 | -- | $497,330 -9.7% |
| 2007 | -- | $550,890 +67.5% |
| 2003 | -- | $328,965 +25% |
| 2002 | -- | $263,170 +8% |
| 2001 | -- | $243,675 |
Find assessor info on the county website
Neighborhood: 22307
Nearby homes
- $856,000-- bd3 ba1.7k sqft7038 Quander Rd, Alexandria, VA 22307Off Market
- $933,9003 bd2 ba2k sqft7042 Quander Rd, Alexandria, VA 22307Off Market
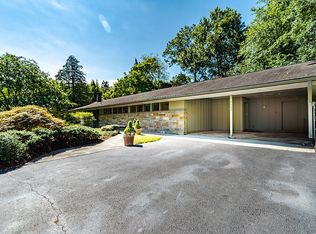
- $924,6003 bd2 ba1.6k sqft1700 Rollins Dr, Alexandria, VA 22307Off Market
- $920,4004 bd3 ba2.5k sqft1604 Rollins Dr, Alexandria, VA 22307Off Market
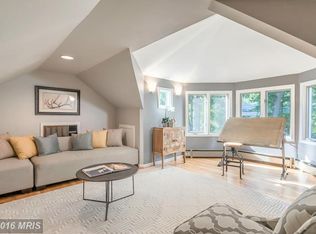
- $737,700-- bd2 ba1.2k sqft1702 Rollins Dr, Alexandria, VA 22307Off Market
- $827,8003 bd3 ba1.3k sqft7041 Quander Rd, Alexandria, VA 22307Off Market
- $918,6004 bd3 ba2.8k sqft7036 Quander Rd, Alexandria, VA 22307Off Market
- $806,2003 bd2 ba1.7k sqft7037 Quander Rd, Alexandria, VA 22307Off Market
Nearby schools
GreatSchools rating
- 6/10Belle View Elementary SchoolGrades: PK-6Distance: 0.6 mi
- 5/10Sandburg Middle SchoolGrades: 7-8Distance: 2.4 mi
- 4/10West Potomac High SchoolGrades: 9-12Distance: 0.9 mi
Schools provided by the listing agent
- Elementary: Belle View
- Middle: Sandburg
- High: West Potomac
- District: Fairfax County Public Schools
Source: Bright MLS. This data may not be complete. We recommend contacting the local school district to confirm school assignments for this home.
Get a cash offer in 3 minutes
Find out how much your home could sell for in as little as 3 minutes with a no-obligation cash offer.
Estimated market value
$1,048,800
Get a cash offer in 3 minutes
Find out how much your home could sell for in as little as 3 minutes with a no-obligation cash offer.
Estimated market value
$1,048,800
- Virginia
- Fairfax County
- Alexandria
- 22307
- 7040 Quander Rd
