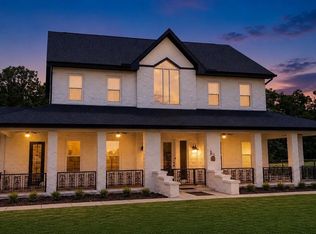
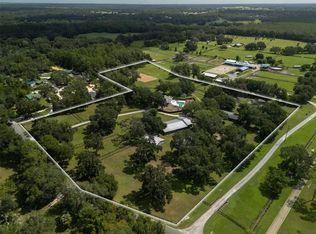
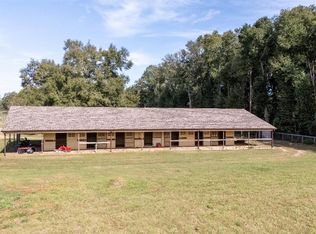
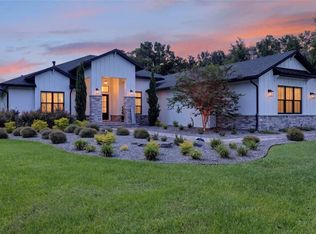
Welcome Home —A brand-new, custom-built estate gracefully situated on one of the largest parcels within the exclusive, gated community of SummerHill. Tucked behind a private, solar-powered gate, this elegant 4-bed/3-bath home with a dedicated OFFICE. Including A 14-foot wide custom concrete driveway, expanding to 17 feet from post to post, effortlessly accommodates trucks and trailers, while the upgraded 8-foot garage doors add to the home's grand approach. Inside, soaring 13+ foot ceilings and oversized windows flood the living spaces with natural light and picturesque views. Built with insulated concrete block construction and a high-efficiency HVAC system, the home offers exceptional energy savings and year-round comfort. The estate features a stunning 6-stall Saratoga-style barn crafted with imported bamboo, complete with automatic waterers, wash stalls, and two fully fenced paddocks—perfect for equestrian enthusiasts. Highlights include a hardwired CCTV security system for peace of mind, newly designed landscaping accented by solar lighting and upgraded gutters, and two 50 AMP hookups ready for a generator. The property is backed by a one-year builder’s warranty from the date the Certificate of Occupancy was issued. Ideally located just minutes from Ocala’s premier equestrian venues, golf courses, and lifestyle amenities, this home offers a rare opportunity to experience living in one of Central Florida’s most coveted locations.*QUARTZ Coming soon & Kitchen hardware!
New construction
$1,995,000
7041 NE 22nd Court Rd, Ocala, FL 34479
4beds
3,204sqft
Single Family Residence
Built in 2025
-- sqft lot
$1,929,200 Zestimate®
$623/sqft
$110/mo HOA
What's special
Private solar-powered gateDedicated officeUpgraded guttersHigh-efficiency hvac system
- 112 days
- 185
- 12
Zillow last checked:
Listing updated:
Listed by:
Erica Larson 352-999-7188,
Florida Real Estate Lifestyles
Source: MIAMI,MLS#: A12041766 Originating MLS: A-Miami Association of REALTORS
Originating MLS: A-Miami Association of REALTORSFacts & features
Interior
Bedrooms & bathrooms
- Bedrooms: 4
- Bathrooms: 3
- Full bathrooms: 3
Rooms
- Room types: Den/Library/Office
Other
- Area: 158.76 Square Feet
- Dimensions: 12.6x12.6
Other
- Area: 280 Square Feet
- Dimensions: 14x20
Other
- Area: 418 Square Feet
- Dimensions: 22x19
Other
- Area: 342 Square Feet
- Dimensions: 19x18
Heating
- Electric
Cooling
- Central Air
Appliances
- Included: Dishwasher, Dryer, Electric Range, Electric Water Heater, Microwave, Refrigerator, Washer
Features
- Walk-In Closet(s)
- Flooring: Carpet, Vinyl
Interior area
- Total structure area: 7,022
- Total interior livable area: 3,204 sqft
Video & virtual tour
Property
Parking
- Total spaces: 3
- Parking features: Driveway
- Attached garage spaces: 3
- Has uncovered spaces: Yes
Features
- Stories: 1
- Patio & porch: Patio
- Exterior features: Lighting
- Pool features: R30-No Pool/No Water
- Fencing: Fenced
- Has view: Yes
- View description: Other
Lot
- Features: 5 To Less Than 10 Acre Lot
Details
- Parcel number: 1481001000
- Zoning: A3
- Horses can be raised: Yes
- Horse amenities: Center Aisle, Feeding Room, Paddocks, Tack Room, Wash Rack, Water/Electric
Construction
Type & style
- Home type: SingleFamily
- Property subtype: Single Family Residence
Materials
- Concrete Block Construction
- Foundation: Slab
- Roof: Shingle
Condition
- New Construction
- New construction: Yes
- Year built: 2025
Utilities & green energy
- Sewer: Septic Tank
- Water: Well
Green energy
- Energy efficient items: HVAC
Community & HOA
Community
- Features: Gated, Horses Permitted, Security Patrol
- Security: Smoke Detector
- Senior community: Yes
- Subdivision: Summerhill
HOA
- Has HOA: Yes
- HOA fee: $110 monthly
Location
- Region: Ocala
Financial & listing details
- Price per square foot: $623/sqft
- Tax assessed value: $330
- Annual tax amount: $2,461
- Date on market: 6/23/2026
- Listing terms: All Cash,Conventional,1031 Exchange,VA Loan
- Ownership: Self Proprietor/Individual
- Road surface type: Paved Road
Estimated market value
$1,929,200
$1.83M - $2.03M
$3,667/mo
Price history
| Date | Event | Price |
|---|---|---|
| 6/23/2026 | Listed for sale | $1,995,000-5%$623/sqft |
Source:  MIAMI #A12041766 Report a problem MIAMI #A12041766 Report a problem | ||
| 4/6/2026 | Listing removed | $2,100,000$655/sqft |
Source:  Stellar MLS #OM704149 Report a problem Stellar MLS #OM704149 Report a problem | ||
| 6/22/2025 | Listed for sale | $2,100,000+1400%$655/sqft |
Source: Stellar MLS #OM704149 Report a problem | ||
| 3/14/2017 | Sold | $140,000$44/sqft |
Source: Public Record Report a problem | ||
Public tax history
| Year | Property taxes | Tax assessment |
|---|---|---|
| 2025 | -- | $330 |
| 2024 | -- | $330 |
| 2023 | -- | $330 |
| 2022 | -- | $330 |
| 2021 | -- | $330 |
| 2020 | -- | $330 |
| 2019 | -- | $330 |
| 2018 | -- | $330 |
| 2017 | -- | $330 |
| 2016 | -- | $330 |
| 2015 | -- | $330 |
| 2014 | -- | $330 |
Find assessor info on the county website
Monthly payment
Est. payment
Payment breakdown
Explore the cost of this home by adjusting the details. Changes won't be saved.Climate risks
Neighborhood: 34479
Similar homes
- $1,165,0003 bd3 ba3.2k sqft5440 NE 31ST TERRACE, OCALA, FL 34479For Sale
 MLS ID #O6402756, Alissa Williams, MAGNOLIA & MAIN REALTY ADVISORS LLC. Stellar MLS
 - $1,995,0004 bd3 ba2.3k sqft9255 NW 115TH AVENUE, OCALA, FL 34482For Sale
 MLS ID #OM730538, Matt Varney, OCALA HORSE PROPERTIES, LLC. Stellar MLS
 - $1,425,0003 bd2 ba1.8k sqft1801 NE 77TH STREET, OCALA, FL 34479For Sale
 MLS ID #GC522380, Christy Anderson, FLORIDA HOMES REALTY & MORTGAGE GVILLE. Stellar MLS
 - $2,249,0004 bd7 ba3.8k sqft1060 SE 52ND COURT, OCALA, FL 34471For Sale
 MLS ID #OM732212, Laurie Ann Truluck, NEXT GENERATION REALTY OF MARION COUNTY. Stellar MLS
 - $1,700,0004 bd3 ba2.5k sqft11748 NE JACKSONVILLE ROAD, ANTHONY, FL 32617For SaleMLS ID #C7528298, Jessica Pasick, LPT REALTY, LLC. Stellar MLS
- $1,795,0004 bd4 ba3.4k sqft12345 NE 14TH AVENUE, ANTHONY, FL 32617For SaleMLS ID #OM728427, Valerie Dailey, SHOWCASE PROPERTIES OF CENTRAL. Stellar MLS
- $1,597,0004 bd5 ba4.7k sqft1450 SE 73RD PLACE, OCALA, FL 34480For SaleMLS ID #OM732553, Tana Darley, PREMIER SOTHEBY'S INTERNATIONAL REALTY. Stellar MLS
- $1,650,0003 bd3 ba1.7k sqft2765 NW 80TH AVENUE, OCALA, FL 34482For SaleMLS ID #OM733992, Steven Saumell, DOUGLAS ELLIMAN. Stellar MLS
- $1,999,9994 bd4 ba3.7k sqft10925 SW 16TH AVENUE, OCALA, FL 34476For SaleMLS ID #OM699105, Joan Pletcher, JOAN PLETCHER. Stellar MLS
- $1,995,0004 bd2 ba2.5k sqft15921 NW HIGHWAY 464B, MORRISTON, FL 32668For SaleMLS ID #OM712057, Matt Varney, OCALA HORSE PROPERTIES, LLC. Stellar MLS
- $1,049,9003 bd2 ba2.3k sqft2556 NE 120TH STREET, ANTHONY, FL 32617For SaleMLS ID #OM733524, Melissa Townsend, IT'S ALL ABOUT YOU...REAL ESTA. Stellar MLS
- $1,719,5004 bd4 ba3.8k sqft0000 SE 47TH LOOP, OCALA, FL 34471New ConstructionMLS ID #OM729154, Staci Biondini, SELLSTATE NEXT GENERATION REALTY. Stellar MLS
- $1,325,0004 bd3 ba3k sqft2185 NW 114TH LOOP, OCALA, FL 34475For SaleMLS ID #OM731925, Matt Varney, OCALA HORSE PROPERTIES, LLC. Stellar MLS
- $1,850,0004 bd4 ba3.3k sqft5395 NW 76TH COURT, OCALA, FL 34482New ConstructionMLS ID #OM730716, Hanna Pieri, NEWGATE REALTY, LLC. Stellar MLS
- $1,175,0004 bd4 ba4.6k sqft1873 NW 85TH LOOP, OCALA, FL 34475For SaleMLS ID #OM719476, Scott Coldwell, COLDWELL REALTY SOLD GUARANTEE. Stellar MLS
- $1,720,0004 bd3 ba3k sqft13025 NW GAINESVILLE ROAD, REDDICK, FL 32686For SaleMLS ID #OM720462, Tina Halsteter, SHOWCASE PROPERTIES OF CENTRAL. Stellar MLS
- $2,495,0003 bd3 ba4.5k sqft12330 NW 35TH STREET, OCALA, FL 34482For SaleMLS ID #OM733445, Karen Grimes, ANE' & CO.. Stellar MLS
- $1,050,0005 bd4 ba3.5k sqft5854 NE 43RD LANE ROAD, SILVER SPRINGS, FL 34488For SaleMLS ID #OM731603, Tasha Osbourne, GOLDEN OCALA REAL ESTATE INC. Stellar MLS
- $1,550,0004 bd3 ba3.4k sqft12941 SW 8TH AVENUE, OCALA, FL 34473For SaleMLS ID #OM726963, Ashley DiBartolomeo, GOLDEN OCALA REAL ESTATE INC. Stellar MLS
- $1,950,0004 bd5 ba3.3k sqft9897 NW 160th Ave, Morriston, FL 32668For Sale
 MLS ID #799852, Cookie King, Cookie King Real Estate, Inc.. Dixie-Gilchrist Levy Counties BOR
