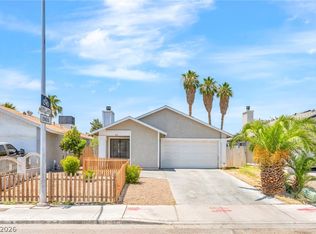
Located at the еnd οf а quiet cul‐de‐sac, this singlе-ѕtory home offers 3 bedrooms, 2 bathrooms, and a functional floor plan with plenty of flexible living space. The spacious living room is complemented by a separate dining area, while the kitchen features granite countertops, stainless steel appliances, a large pantry, and ample cabinet space. Just off the kitchen is a versatile room with French doors leading to the backyard, making it ideal for a home office, hobby room, or additional living space. The primary bedroom is generously sized, and the home also offers a good-sized laundry room. Fresh interior paint gives the home a clean, refreshed feel. The attached two-car garage includes built-in storage closets for added convenience. Outside, enjoy a low-maintenance backyard with no rear neighbors for added privacy. Conveniently located near shopping, dining, parks, and freeway access, this home offers a great opportunity to make it your own.
Active
Price cut: $16K (8/13)
$369,000
320 Searchlight Dr, Las Vegas, NV 89110
3beds
1,484sqft
Single Family Residence
Built in 1998
5,662 Square Feet Lot
$-- Zestimate®
$249/sqft
$-- HOA
What's special
- 2 days |
- 131 |
- 6 |
Likely to sell faster than
Zillow last checked:
Listing updated:
Listed by:
Mahsheed Parsons B.1001928 702-769-6274,
Mahsheed Real Estate LLC
Source: LVR,MLS#: 2808155 Originating MLS: Greater Las Vegas Association of Realtors Inc
Originating MLS: Greater Las Vegas Association of Realtors IncFacts & features
Interior
Bedrooms & bathrooms
- Bedrooms: 3
- Bathrooms: 2
- Full bathrooms: 2
Primary bedroom
- Description: Closet,Downstairs
- Dimensions: 15x13
Bedroom 2
- Description: Closet,Downstairs
- Dimensions: 10x10
Bedroom 3
- Description: Closet,Downstairs
- Dimensions: 10x10
Family room
- Description: Downstairs
- Dimensions: 14x11
Kitchen
- Description: Island
Heating
- Central, Gas
Cooling
- Central Air, Electric
Appliances
- Included: Dishwasher, Disposal, Gas Range, Microwave, Refrigerator
- Laundry: Gas Dryer Hookup, Main Level
Features
- Bedroom on Main Level, Primary Downstairs, None
- Flooring: Tile
- Has fireplace: No
Interior area
- Total structure area: 1,484
- Total interior livable area: 1,484 sqft
Video & virtual tour
Property
Parking
- Total spaces: 2
- Parking features: Attached, Garage, Private
- Attached garage spaces: 2
Features
- Stories: 1
- Patio & porch: Patio
- Exterior features: Patio
- Fencing: Block,Back Yard
Lot
- Size: 5,662 Square Feet
- Features: Desert Landscaping, Landscaped, < 1/4 Acre
Details
- Parcel number: 14033718013
- Zoning description: Single Family
- Horse amenities: None
Construction
Type & style
- Home type: SingleFamily
- Architectural style: One Story
- Property subtype: Single Family Residence
Materials
- Roof: Tile
Condition
- Resale
- Year built: 1998
Utilities & green energy
- Electric: Photovoltaics None
- Sewer: Public Sewer
- Water: Public
- Utilities for property: Underground Utilities
Community & HOA
Community
- Subdivision: Magnolia Estate
HOA
- Has HOA: No
- Amenities included: None
Location
- Region: Las Vegas
Financial & listing details
- Price per square foot: $249/sqft
- Tax assessed value: $244,397
- Annual tax amount: $1,350
- Date on market: 8/13/2026
- Listing agreement: Exclusive Right To Sell
- Listing terms: Cash,Conventional,FHA,VA Loan
- Ownership: Single Family Residential
Estimated market value
Not available
Estimated sales range
Not available
Not available
Price history
| Date | Event | Price |
|---|---|---|
| 8/13/2026 | Price change | $369,000-4.2%$249/sqft |
Source:  LVR #2808155 Report a problem LVR #2808155 Report a problem | ||
| 7/8/2026 | Listed for sale | $385,000+114%$259/sqft |
Source: LVR #2798307 Report a problem | ||
| 2/24/2021 | Listing removed | -- |
Source: Owner Report a problem | ||
| 9/19/2019 | Sold | $179,900+79.9%$121/sqft |
Source: Public Record Report a problem | ||
| 8/7/2019 | Listing removed | $1,400$1/sqft |
Source: Owner Report a problem | ||
| 7/31/2019 | Listed for rent | $1,400$1/sqft |
Source: Owner Report a problem | ||
| 11/4/2010 | Sold | $100,000+2.6%$67/sqft |
Source: Public Record Report a problem | ||
| 9/10/2010 | Price change | $97,500-10.1%$66/sqft |
Source: RE/MAX Advantage #1057906 Report a problem | ||
| 8/13/2010 | Price change | $108,500-9.5%$73/sqft |
Source: RE/MAX Advantage #1057906 Report a problem | ||
| 7/18/2010 | Listed for sale | $119,900-4.2%$81/sqft |
Source: RE/MAX Advantage #1057906 Report a problem | ||
| 5/6/2010 | Sold | $125,101-3%$84/sqft |
Source: Public Record Report a problem | ||
| 12/11/2009 | Listed for sale | $129,000$87/sqft |
Source: Windermere Prestige Properties #925024 Report a problem | ||
| 11/8/2009 | Listing removed | $129,000$87/sqft |
Source: Windermere Prestige Properties #925024 Report a problem | ||
| 9/24/2009 | Listed for sale | $129,000$87/sqft |
Source: Windermere Prestige Properties #925024 Report a problem | ||
| 8/18/2009 | Listing removed | $129,000$87/sqft |
Source: Windermere Prestige Properties #925024 Report a problem | ||
| 4/18/2009 | Listed for sale | $129,000+17.3%$87/sqft |
Source: Windermere Prestige Properties Report a problem | ||
| 11/26/1997 | Sold | $110,000$74/sqft |
Source: Public Record Report a problem | ||
Public tax history
| Year | Property taxes | Tax assessment |
|---|---|---|
| 2026 | $1,353 +8% | $85,539 -0.7% |
| 2025 | $1,253 +7.9% | $86,157 +0.7% |
| 2024 | $1,161 +8% | $85,591 +16.8% |
| 2023 | $1,075 +8% | $73,249 +5.5% |
| 2022 | $996 +3.1% | $69,429 +5.8% |
| 2021 | $966 +3.1% | $65,650 +4.3% |
| 2020 | $937 +4.8% | $62,965 +7.2% |
| 2019 | $895 +6.9% | $58,738 |
| 2018 | $837 | $58,738 +0.8% |
| 2017 | $837 | $58,291 +9% |
| 2016 | $837 +3.5% | $53,501 +37.8% |
| 2015 | $808 | $38,818 +45.2% |
| 2014 | $808 | $26,732 |
| 2013 | -- | $26,732 -3.5% |
| 2012 | -- | $27,701 -18.2% |
| 2011 | -- | $33,868 +10.2% |
| 2010 | -- | $30,730 -33.4% |
| 2009 | -- | $46,125 |
| 2008 | -- | $46,125 -44.2% |
| 2007 | -- | $82,706 +6.5% |
| 2006 | -- | $77,690 +40.1% |
| 2005 | -- | $55,472 +19% |
| 2004 | -- | $46,617 +1.6% |
| 2003 | -- | $45,899 +12.6% |
| 2002 | -- | $40,780 +4.4% |
| 2001 | -- | $39,080 |
Find assessor info on the county website
Monthly payment
Est. payment
Payment breakdown
Explore the cost of this home by adjusting the details. Changes won't be saved.Climate risks
Neighborhood: Sunrise Manor
Nearby schools
GreatSchools rating
- 3/10Kirk Adams Elementary SchoolGrades: PK-5Distance: 0.7 mi
- 4/10Duane D Keller Middle SchoolGrades: 6-8Distance: 0.5 mi
- 2/10Eldorado High SchoolGrades: 9-12Distance: 1 mi
Schools provided by the listing agent
- Elementary: Adams, Kirk,Adams, Kirk
- Middle: Keller
- High: Las Vegas
Source: LVR. This data may not be complete. We recommend contacting the local school district to confirm school assignments for this home.
- $354,7003 bd2 ba1.1k sqft326 Searchlight Dr, Las Vegas, NV 89110Off Market
- $412,3004 bd3 ba1.8k sqft314 Searchlight Dr, Las Vegas, NV 89110Off Market

- $435,0003 bd2 ba1.8k sqft332 Searchlight Dr, Las Vegas, NV 89110Sold
- $358,2003 bd2 ba1k sqft298 Lyra Ln, Las Vegas, NV 89110Off Market

- $354,9003 bd2 ba1.1k sqft319 Searchlight Dr, Las Vegas, NV 89110Off Market
- $371,9003 bd2 ba1.4k sqft325 Searchlight Dr, Las Vegas, NV 89110Off Market
- $390,1003 bd2 ba1.8k sqft313 Searchlight Dr, Las Vegas, NV 89110Off Market
- $357,8003 bd2 ba1.1k sqft338 Searchlight Dr, Las Vegas, NV 89110Off Market
A local agent can set up tours, give advice and negotiate with sellers.
Similar homes
- $340,0003 bd2 ba1.2k sqft55 N Christy Ln, Las Vegas, NV 89110For Sale
 MLS ID #2789766, Ryan Williams, LPT Realty LLC. LVR
 - $364,9993 bd2 ba1.2k sqft5904 Hickory Nut Ave, Las Vegas, NV 89142For Sale
 MLS ID #2793349, Brandy J. White Elk, Innovative Real Estate Strateg. LVR
 - $384,5002 bd2 ba1.3k sqft1621 Raspberry Hill Rd, Las Vegas, NV 89142For Sale
 MLS ID #2803168, Reyna Cruz, Compass Realty & Management. LVR
 - $369,0003 bd2 ba1.4k sqft3879 Paint Ct, Las Vegas, NV 89122For Sale
 MLS ID #2798036, Russell I. Arnold II, The Agency Las Vegas. LVR
 - $380,0003 bd3 ba1.4k sqft10210 Viterbo St, Las Vegas, NV 89183For SaleMLS ID #2808189, Sergio Vega Jr, Desert Vision Realty. LVR
- $362,9002 bd2 ba1.5k sqft3429 Glacial Lake St, Las Vegas, NV 89122For SaleMLS ID #2769727, Deidre E. Wilson, Real Broker LLC. LVR
- $375,0003 bd3 ba1.5k sqft1729 Palo Alto Cir, Las Vegas, NV 89108For SaleMLS ID #2804004, David J. Toro-Segarra, SMG Realty. LVR
- $355,0003 bd2 ba1k sqft2530 Palace View Dr, Las Vegas, NV 89121For SaleMLS ID #2790876, Vilma R. Tungol, Signature Real Estate Group. LVR
- $360,0003 bd2 ba1.4k sqft3124 Centavo Dr, Las Vegas, NV 89117For SaleMLS ID #2801885, Susan M. Pierce, Gavish Real Estate and PM. LVR
- $349,9994 bd2 ba1.3k sqft1201 Leonard Ave, Las Vegas, NV 89106For SaleMLS ID #2803142, Mehrooz Misaghian, Modern Choice Realty. LVR
- $265,0003 bd3 ba1.2k sqft5330 E Charleston Blvd Unit 106, Sunrise Manor, NV 89142For SaleMLS ID #2805297, Justin R. Iwase, Easy Street Realty Las Vegas. LVR
- $425,0002 bd2 ba1.2k sqft1859 Priscilla St, Las Vegas, NV 89156For SaleMLS ID #2786086, Elizabeth Lucas, BHHS Nevada Properties. LVR
- $399,9003 bd2 ba1.2k sqft9506 Golden Scots Ct, Las Vegas, NV 89123For SaleMLS ID #2807300, JoAnn Binette, ERA Brokers Consolidated. LVR
- $374,9993 bd3 ba1.4k sqft5213 El Castano Ave, Las Vegas, NV 89108For SaleMLS ID #2792057, Ana E. Monge Lopez, Capdevila Realty LLC. LVR
- $339,9002 bd2 ba1.1k sqft2520 Bottle Palm Ct, Las Vegas, NV 89106For SaleMLS ID #2790532, Kamelia Kohlmeier, Platinum Real Estate Prof. LVR
- $459,9003 bd2 ba2.2k sqft3570 Yorba Linda Dr, Las Vegas, NV 89122For SaleMLS ID #2789253, Ben Correa, Real Broker LLC. LVR
- $387,9003 bd3 ba1.5k sqft7319 Dicentra Rd, Las Vegas, NV 89113For SaleMLS ID #2802715, Jessica Laughlin, Realty ONE Group, Inc. LVR
- $369,9003 bd3 ba1.3k sqft6732 W Accent Ct, Las Vegas, NV 89108For SaleMLS ID #2795869, Michael Owens, BHHS Nevada Properties. LVR
- $373,9993 bd3 ba1.4k sqft5412 Tinker Toy Ave, Las Vegas, NV 89139For SaleMLS ID #2791875, Jonathan Schussler, LPT Realty, LLC. LVR
- $310,0003 bd2 ba1.2k sqft5060 Mascaro Dr, Las Vegas, NV 89122For SaleMLS ID #2782365, Deborah N. Medina, Local Realty. LVR
