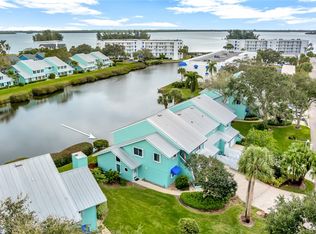
MOVE IN READY! Spacious 3BR/2BA, 1,261 SF 3rd-floor condo in The Inlet at Sebastian! Freshly painted. Easy-care flooring: diagonal ceramic tile in the main living area AND NEW luxury vinyl plank flooring in bedrooms. Open kitchen with S/S appliances & breakfast bar flows into a generous living area with French doors w/Phantom Screens that lead to an oversized balcony overlooking green space with views of the Preserve & Intracoastal/Indian River. Primary suite offers balcony access, walk-in closet, soaking tub & separate shower. In-unit laundry. PERSONAL TRUCKS ALLOWED! Water/Sewer INCLUDED.
For sale
$299,000
13570 Mystic Dr APT 303, Sebastian, FL 32958
3beds
1,261sqft
Condominium
Built in 2005
-- sqft lot
$-- Zestimate®
$237/sqft
$645/mo HOA
What's special
Freshly paintedBreakfast barIn-unit laundry
- 23 hours |
- 137 |
- 10 |
Zillow last checked:
Listing updated:
Listed by:
Kim Salmon 772-589-3054,
RE/MAX Crown Realty
Source: Realtor Association of Indian River County,MLS#: 299304 Originating MLS: Indian River
Originating MLS: Indian RiverFacts & features
Interior
Bedrooms & bathrooms
- Bedrooms: 3
- Bathrooms: 2
- Full bathrooms: 2
Bedroom
- Dimensions: 19X12
Bedroom
- Dimensions: 12X12
Bedroom
- Dimensions: 12X10
Kitchen
- Dimensions: 14X10
Living room
- Dimensions: 15X20
Patio
- Dimensions: 10X18
Heating
- Central
Cooling
- Central Air
Appliances
- Included: Dryer, Dishwasher, Electric Water Heater, Disposal, Microwave, Range, Refrigerator, Washer
- Laundry: Laundry Closet, In Unit
Features
- Bathtub, Garden Tub/Roman Tub, High Ceilings, Kitchen Island, Pantry, Split Bedrooms, Walk-In Closet(s), French Door(s)/Atrium Door(s)
- Flooring: Tile, Vinyl
- Doors: French Doors
- Has fireplace: No
Interior area
- Total interior livable area: 1,261 sqft
Video & virtual tour
Property
Parking
- Total spaces: 1
- Parking features: Boat, Detached, Garage, Garage Door Opener, RV Access/Parking, Unassigned
- Garage spaces: 1
Features
- Levels: One,Three Or More
- Stories: 3
- Exterior features: Balcony
- Pool features: Electric Heat, Heated, Pool, Solar Heat, Community
- Has view: Yes
- View description: Clubhouse, Garden, Intercoastal, Preserve, River
- Has water view: Yes
- Water view: Intercoastal,River
Lot
- Features: Other
Details
- Parcel number: 30382500021000200303.0
- Zoning: ,
- Zoning description: Residential
Construction
Type & style
- Home type: Condo
- Architectural style: One Story
- Property subtype: Condominium
- Attached to another structure: Yes
Materials
- Block, Concrete
- Roof: Metal
Condition
- New construction: No
- Year built: 2005
Utilities & green energy
- Sewer: County Sewer
- Water: Public
Community & HOA
Community
- Features: Basketball Court, Billiard Room, Clubhouse, Elevator, Fitness, Other, Pickleball, Storage Facilities, Pool
- Security: Gated Community
- Subdivision: Inlet at Sebastian
HOA
- Has HOA: Yes
- Amenities included: Dues Paid Monthly
- Services included: Common Areas, Maintenance Structure, Recreation Facilities, Reserve Fund, Roof, Sewer, Security, Water
- HOA fee: $645 monthly
- HOA name: AR CHOICE
Location
- Region: Sebastian
Financial & listing details
- Price per square foot: $237/sqft
- Tax assessed value: $160,512
- Annual tax amount: $1,848
- Date on market: 8/14/2026
- Listing terms: Cash,New Loan
- Ownership: Condo
Estimated market value
Not available
Estimated sales range
Not available
Not available
Price history
| Date | Event | Price |
|---|---|---|
| 8/14/2026 | Listed for sale | $299,000+88.1%$237/sqft |
Source:  Realtor Association of Indian River County #299304 Report a problem Realtor Association of Indian River County #299304 Report a problem | ||
| 5/26/2011 | Sold | $159,000-9.1%$126/sqft |
Source: Public Record Report a problem | ||
| 12/19/2010 | Listed for sale | $175,000$139/sqft |
Source: Visual Tour #114995 Report a problem | ||
Public tax history
| Year | Property taxes | Tax assessment |
|---|---|---|
| 2025 | $1,848 +4.1% | $160,512 +2.9% |
| 2024 | $1,775 +5.4% | $155,988 +3% |
| 2023 | $1,684 +3.4% | $151,445 +3% |
| 2022 | $1,629 +0.9% | $147,034 +3% |
| 2021 | $1,614 +0.8% | $142,751 +1.4% |
| 2020 | $1,601 | $140,780 +2.3% |
| 2019 | $1,601 +0.4% | $137,615 +1.9% |
| 2018 | $1,595 +2.5% | $135,049 +2.1% |
| 2017 | $1,557 | $132,271 +2.1% |
| 2016 | $1,557 +1.6% | $129,550 +0.7% |
| 2015 | $1,533 -3.4% | $128,650 +0.8% |
| 2014 | $1,587 | $127,630 |
| 2013 | -- | $127,630 +3.1% |
| 2012 | $2,063 +14% | $123,760 +14.3% |
| 2011 | $1,810 -6.7% | $108,290 -6.7% |
| 2010 | $1,940 -21.3% | $116,030 -25% |
| 2009 | $2,464 -8.5% | $154,700 -13% |
| 2008 | $2,693 -10.7% | $177,910 -9% |
| 2007 | $3,015 | $195,500 -8% |
| 2006 | -- | $212,500 |
Find assessor info on the county website
Monthly payment
Est. payment
Payment breakdown
Explore the cost of this home by adjusting the details. Changes won't be saved.Climate risks
Neighborhood: Roseland
Nearby schools
GreatSchools rating
- 7/10Sebastian Elementary SchoolGrades: PK-5Distance: 2.5 mi
- 6/10Sebastian River Middle SchoolGrades: 6-8Distance: 5.4 mi
- 5/10Sebastian River High SchoolGrades: 9-12Distance: 6 mi
- $254,4003 bd2 ba1.2k sqft13570 Mystic Dr APT 101, Sebastian, FL 32958Off Market

- $266,3003 bd2 ba1.2k sqft13570 Mystic Dr UNIT 102-A-2, Sebastian, FL 32958Off Market
- $256,4003 bd2 ba1.2k sqft13570 Mystic Dr #5-UNIT 105-A, Sebastian, FL 32958Off Market
- $297,7003 bd2 ba1.2k sqft13570 Mystic Dr APT 205, Sebastian, FL 32958Off Market
- $288,7003 bd2 ba1.2k sqft13570 Mystic Dr APT 304, Sebastian, FL 32958Off Market
- $312,8003 bd2 ba1.2k sqft13570 Mystic Dr #5-UNIT 305-C, Sebastian, FL 32958Off Market
- $300,6003 bd2 ba1.2k sqft13570 Mystic Dr UNIT 306-C-6, Sebastian, FL 32958Off Market
- $265,8003 bd2 ba1.2k sqft13570 Mystic Dr #7-UNIT 307-C, Sebastian, FL 32958Sold
A local agent can set up tours, give advice and negotiate with sellers.
Similar homes
- $299,0002 bd2 ba1.4k sqft6304 River Run Dr #6304, Sebastian, FL 32958For Sale
 MLS ID #299290, Troy P Westover, Dale Sorensen Real Estate Inc.. Realtor Association of Indian River County
 - $300,0002 bd2 ba944 sqft361 Toledo Street, Sebastian, FL 32958For Sale
 MLS ID #B26062600, Corinne E King, Coldwell Banker Paradise. BeachesMLS
 - $339,0003 bd2 ba1.5k sqft881 FOSTER AVENUE, SEBASTIAN, FL 32958For Sale

 MLS ID #L4964195, Brandy Duncan, COLDWELL BANKER REALTY. Stellar MLS
 - $329,0002 bd2 ba1.3k sqft512 Aspen St, Sebastian, FL 32958For Sale
 MLS ID #299213, Ashleigh C Lovell, One Sotheby's Int'l Realty. Realtor Association of Indian River County
 - $359,0003 bd2 ba1.7k sqft689 Layport Dr, Sebastian, FL 32958For SaleMLS ID #299257, Jim Belanger, Dale Sorensen Real Estate Inc.. Realtor Association of Indian River County
- $329,0003 bd2 ba1.1k sqft8170 130TH STREET, SEBASTIAN, FL 32958For SaleMLS ID #S5151967, Judy Montana, HOMESTEAD REALTY INC. Stellar MLS
- $319,9003 bd2 ba1.2k sqft722 Wentworth Street, Sebastian, FL 32958For SaleMLS ID #F10550690, Richard William Soligny, Aqua Realty Services. BeachesMLS
- $299,9003 bd2 ba1.5k sqft717 Doctor Ave, Sebastian, FL 32958For SaleMLS ID #297017, Marilee Mintzer, Keller Williams Realty of VB. Realtor Association of Indian River County
- $349,9003 bd2 ba1.7k sqft173 Easy Street, Sebastian, FL 32958For SaleMLS ID #B26060435, Dahlia M Gotzmann, Atlantic Key Realty Group. BeachesMLS
- $260,0003 bd2 ba1.8k sqft7990 129th Place, Sebastian, FL 32958For SaleMLS ID #R11149190, Hala Saleh, LoKation. BeachesMLS
- $269,9003 bd2 ba1.2k sqft324 Valencia Street, Sebastian, FL 32958For SaleMLS ID #B26022349, Donna Marie Miller, RE/MAX Crown Realty. BeachesMLS
- $289,5002 bd2 ba1.3k sqft585 Ray St, Sebastian, FL 32958For SaleMLS ID #297829, Chris Junker, RE/MAX Crown Realty. Realtor Association of Indian River County
- from $341,9003 bd2 ba1.8k sqftClearwater Plan, Vero Lake Estates, Sebastian, FL 32958New ConstructionMaronda Homes
- $285,0002 bd2 ba1.5k sqft6408 S River Run Drive, Sebastian, FL 32958For SaleMLS ID #R11144938, Christopher E Junker, RE/MAX Crown Realty. BeachesMLS
- $285,0002 bd2 ba1.5k sqft6408 S River Run Dr Unit 6408, Sebastian, FL 32958For SaleMLS ID #286562, Chris Junker, RE/MAX Crown Realty. Realtor Association of Indian River County
- $260,0002 bd2 ba1.2k sqft6110 S River Run Dr #6110, Sebastian, FL 32958For SaleMLS ID #298091, Marissa L Young, Dale Sorensen Real Estate Inc.. Realtor Association of Indian River County
- $330,0003 bd2 ba1.5k sqft243 Dickens Avenue, Sebastian, FL 32958SoldMLS ID #R10911592, Anthony Fulcher, Atlantic Shores ERA Powered. BeachesMLS
- $375,0003 bd3 ba1.6k sqft574 S Easy St, Sebastian, FL 32958For SaleMLS ID #299115, Phil Sunkel, Luke D Webb Real Estate Inc. Realtor Association of Indian River County
- $100,0003 bd2 ba1.1k sqft401 Easy St, Sebastian, FL 32958Sold
- $275,0002 bd2 ba1.6k sqftSebastian Highlands Unit, Sebastian, FL 32958For Sale
 MLS ID #A12035516, Damon Penn PA, EXP Realty, LLC.. MIAMI
