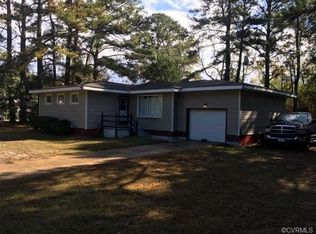
Welcome to this spacious and versatile ranch home, perfectly designed to accommodate a variety of multi-generational lifestyles! Situated on a generous lot with a large, fully fenced backyard, this property offers the ideal blend of privacy, outdoor space, and everyday convenience. Commuters will love the prime location just minutes from the Coleman Bridge, providing a quick and easy drive to local military bases, shopping, dining, and medical facilities. Inside, the expansive single-level floor plan features four comfortable bedrooms plus a dedicated private office (or 5th bedroom) , perfect for working from home or remote learning. The heart of the home is the impressive open-concept kitchen, boasting an abundance of cabinetry, ample room for a dining table, and a seamless flow into the large living room. A raised breakfast bar counter sits perfectly between the kitchen and living areas, creating a wonderful central hub for casual seating, entertaining, and daily interaction. With two full bathrooms and a layout that balances open gathering areas with private retreats, this move-in-ready home offers the flexibility and space today's buyers are searching for.
Sold
$392,000
7042 E View Rd, Hayes, VA 23072
4beds
1,708sqft
Single Family Residence
Built in 1969
0.63 Acres Lot
$379,600 Zestimate®
$230/sqft
$2,480 Estimated rent
Home value
$379,600
$361,000 - $399,000
$2,480/mo
Zestimate® history
Owner options
List your home for rent
$2,480/mo
Rent Zestimate®
Find your next renter with Zillow Rental Manager. Plus, with online applications, you can quickly screen prospective tenants – for free.
$2,480/mo
Rent Zestimate®
Refinance and save
$1,850/mo
Est. payment
Refinancing to a lower rate could help reduce your monthly payments and save thousands over the life of the loan.
$1,850/mo
Est. payment
Explore your selling options
Work with a Zillow partner agent
Leverage their expertise and Zillow's premium Showcase listings to get your home seen by more buyers.
Get startedList with your own agent
Get your home in front of millions of buyers by listing it on Zillow.
Learn how to do itSell it yourself
Take full control of how buyers see your home on Zillow by listing For Sale by Owner (FSBO).
List your homeWhat's special
Large fully fenced backyardGenerous lotExpansive single-level floor planFour comfortable bedroomsRaised breakfast bar counterImpressive open-concept kitchenAbundance of cabinetry
Zillow last checked:
Listing updated:
Listed by:
Leanne Hester,
Liz Moore & Associates LLC 757-873-2707
Bought with:
Sandra Ford
Garrett Realty Partners
Source: REIN Inc.,MLS#: 10649540
Facts & features
Interior
Bedrooms & bathrooms
- Bedrooms: 4
- Bathrooms: 2
- Full bathrooms: 2
Rooms
- Room types: 1st Floor BR, 1st Floor Primary BR, Breakfast Area, PBR with Bath, Office/Study, Spare Room, Utility Room
Primary bedroom
- Level: First
Heating
- Heat Pump, Heat Pump W/A
Cooling
- Central Air
Appliances
- Included: Dishwasher, Electric Range, Refrigerator, Electric Water Heater
- Laundry: Dryer Hookup, Washer Hookup
Features
- Ceiling Fan(s)
- Flooring: Carpet, Vinyl
- Basement: Crawl Space
- Number of fireplaces: 1
- Fireplace features: Decorative, Wood Burning
Interior area
- Total interior livable area: 1,708 sqft
Property
Parking
- Parking features: Off Street, Driveway
- Has uncovered spaces: Yes
Accessibility
- Accessibility features: Handicap Access, Accessible Approach with Ramp
Features
- Levels: One
- Stories: 1
- Pool features: Above Ground
- Has spa: Yes
- Spa features: Bath
- Fencing: Back Yard,Chain Link,Privacy,Fenced
- Waterfront features: Not Waterfront
Lot
- Size: 0.63 Acres
Details
- Parcel number: 30764
- Zoning: SF-1
Construction
Type & style
- Home type: SingleFamily
- Architectural style: Ranch
- Property subtype: Single Family Residence
Materials
- Vinyl Siding
- Roof: Composition
Condition
- New construction: No
- Year built: 1969
Utilities & green energy
- Sewer: Septic Tank
- Water: City/County
- Utilities for property: Cable Hookup
Community & HOA
Community
- Subdivision: All Others Area 120
HOA
- Has HOA: No
Location
- Region: Hayes
Financial & listing details
- Price per square foot: $230/sqft
- Tax assessed value: $257,860
- Annual tax amount: $1,583
- Date on market: 8/19/2026
Price history
Price history is unavailable.
Public tax history
| Year | Property taxes | Tax assessment |
|---|---|---|
| 2025 | $1,583 +5.3% | $257,860 |
| 2024 | $1,503 | $257,860 |
| 2023 | $1,503 +25.7% | $257,860 +56.3% |
| 2022 | $1,196 +4.3% | $164,990 |
| 2021 | $1,147 +7.2% | $164,990 +7.2% |
| 2018 | $1,070 | $153,940 |
| 2017 | $1,070 -7.2% | $153,940 -7.2% |
| 2016 | $1,153 | $165,840 -6.1% |
| 2015 | $1,153 +2.2% | $176,600 |
| 2014 | $1,128 | $176,600 |
| 2013 | -- | $176,600 |
| 2012 | -- | $176,600 |
| 2011 | -- | $176,600 |
| 2010 | -- | $176,600 +20.4% |
| 2009 | -- | $146,700 |
| 2008 | -- | $146,700 |
Find assessor info on the county website
Neighborhood: 23072
Nearby homes
- $378,8003 bd1 ba1.8k sqft7034 E View Rd, Hayes, VA 23072Off Market
- $265,0003 bd2 ba1.2k sqft7054 E View Rd, Hayes, VA 23072Off Market
- $418,8002 bd1 ba1k sqft7086 E View Rd, Hayes, VA 23072Off Market
- $289,1003 bd2 ba1k sqft7066 E View Rd, Hayes, VA 23072Off Market
- $341,1004 bd2 ba1.8k sqft7014 E View Rd, Hayes, VA 23072Off Market
- $233,7002 bd1 ba1k sqft3328 Geo Wash Mem Hwy, Hayes, VA 23072Off Market
- $260,9003 bd1 ba1.3k sqft7076 E View Rd, Hayes, VA 23072Off Market
- $277,8003 bd1 ba1.4k sqft7073 Plum Tree Ln, Hayes, VA 23072Off Market
Nearby schools
GreatSchools rating
- 7/10Abingdon Elementary SchoolGrades: PK-5Distance: 0.5 mi
- 7/10Page MiddleGrades: 6-8Distance: 4.4 mi
- 6/10Gloucester High SchoolGrades: 9-12Distance: 5.8 mi
Schools provided by the listing agent
- Elementary: Abingdon Elementary
- Middle: Page Middle
- High: Gloucester
Source: REIN Inc.. This data may not be complete. We recommend contacting the local school district to confirm school assignments for this home.
Sell for more on Zillow
Get a Zillow Showcase℠ listing at no additional cost and you could sell for .
$379,600
2% more
+$7,592
With Zillow Showcase(estimated)
$387,192
Sell for more on Zillow
Get a Zillow Showcase℠ listing at no additional cost and you could sell for .
$379,600
2% more
+$7,592
With Zillow Showcase(estimated)
$387,192
- Virginia
- Gloucester County
- Hayes
- 23072
- 7042 E View Rd
