This well-maintained four-bedroom, two-bath pool home offers the Florida lifestyle you’ve been looking for, with the perfect blend of privacy, comfort, and luxury. The split floor plan places three bedrooms on one side of the home and the primary suite on the other, creating a private retreat with convenient pool access. A welcoming entry and beautiful pool view set the tone for relaxed living and easy entertaining. Step onto the lanai and enjoy the heated, custom-designed pool with a spillover spa—ideal for morning coffee, evening drinks, or simply unwinding in your own resort-style setting. The home has been thoughtfully updated and cared for, including a 2023 water heater, new vinyl flooring in the living area, painted kitchen cabinets with updated hardware, new fan and light fixtures in the living room and primary bedroom, and a new dining room light fixture. The owners also added a new garage door opener, installed a water softener, updated the landscaping for excellent curb appeal, and purchased hurricane panels for the front windows to complete the home’s hurricane window coverage. Accordion panels across the back of the lanai make storm preparation easier while helping protect outdoor furnishings. Located in Venice Golf & Country Club, a private, member-owned golf community, this home offers access to an active and welcoming lifestyle. VGCC features a beautiful and challenging 18-hole championship golf course, Har-Tru tennis courts, bocce, pickleball leagues, an Olympic junior-sized pool and spa area, and a state-of-the-art Wellness Center with workout-tracking equipment, an on-site physical therapist, massage therapist, and personal trainers. Members also enjoy exceptional dining, a newly expanded outdoor dining area, and a full calendar of social events where neighbors become lifelong friends. Close to shopping, dining, and Venice’s beautiful beaches, this home is an exceptional opportunity to enjoy a cultured, resort like lifestyles in one of the area’s most desirable private country club communities. Schedule your appointment today before it is gone. Please note that all owners must be members of The Venice Golf & Country Club.
For sale
$579,900
107 WAYFOREST DRIVE, VENICE, FL 34292
4beds
2,331sqft
Single Family Residence
Built in 2005
8,726 Square Feet Lot
$-- Zestimate®
$249/sqft
$990/mo HOA
What's special
- 3 days |
- 470 |
- 17 |
Likely to sell faster than
Zillow last checked:
Listing updated:
Listed by:
Lisa Marie Zambuto 941-882-2005,
RE/MAX ALLIANCE GROUP 941-486-8686
Source: Stellar MLS,MLS#: A4702744 Originating MLS: Venice
Originating MLS: Venice
Facts & features
Interior
Bedrooms & bathrooms
- Bedrooms: 4
- Bathrooms: 2
- Full bathrooms: 2
Rooms
- Room types: Dining Room
Primary bedroom
- Features: Ceiling Fan(s), En Suite Bathroom, Walk-In Closet(s)
- Level: First
- Area: 210 Square Feet
- Dimensions: 15x14
Bedroom 1
- Features: Ceiling Fan(s), Built-in Closet
- Level: First
- Area: 165 Square Feet
- Dimensions: 15x11
Bedroom 2
- Features: Ceiling Fan(s), Built-in Closet
- Level: First
- Area: 168 Square Feet
- Dimensions: 12x14
Bedroom 3
- Features: Ceiling Fan(s), Built-in Closet
- Level: First
- Area: 154 Square Feet
- Dimensions: 11x14
Primary bathroom
- Features: Bath With Whirlpool, Dual Sinks, Shower No Tub, Walk-In Closet(s)
- Level: First
- Area: 255 Square Feet
- Dimensions: 17x15
Dining room
- Level: First
- Area: 156 Square Feet
- Dimensions: 12x13
Kitchen
- Features: Breakfast Bar, Pantry, Stone Counters
- Level: First
- Area: 143 Square Feet
- Dimensions: 11x13
Living room
- Features: Ceiling Fan(s)
- Level: First
- Area: 330 Square Feet
- Dimensions: 15x22
Heating
- Central, Electric
Cooling
- Central Air
Appliances
- Included: Dishwasher, Disposal, Dryer, Electric Water Heater, Microwave, Range, Refrigerator, Washer, Water Softener
- Laundry: Inside
Features
- Ceiling Fan(s), Eating Space In Kitchen, High Ceilings, Kitchen/Family Room Combo, Open Floorplan, Stone Counters, Thermostat, Walk-In Closet(s)
- Flooring: Carpet, Ceramic Tile, Engineered Hardwood
- Doors: French Doors
- Windows: Window Treatments, Hurricane Shutters, Hurricane Shutters/Windows
- Has fireplace: No
Interior area
- Total structure area: 2,550
- Total interior livable area: 2,331 sqft
Video & virtual tour
Property
Parking
- Total spaces: 2
- Parking features: Driveway
- Attached garage spaces: 2
- Has uncovered spaces: Yes
Features
- Levels: One
- Stories: 1
- Patio & porch: Covered, Patio, Screened
- Exterior features: Irrigation System, Lighting, Rain Gutters
- Has private pool: Yes
- Pool features: Gunite, Heated, In Ground, Screen Enclosure
- Has spa: Yes
- Spa features: Heated, In Ground
- Has view: Yes
- View description: Pool, Trees/Woods
Lot
- Size: 8,726 Square Feet
- Features: Cul-De-Sac, In County, Landscaped, Near Golf Course, Private
- Residential vegetation: Mature Landscaping, Trees/Landscaped
Details
- Parcel number: 0422150011
- Zoning: RSF3
- Special conditions: None
Construction
Type & style
- Home type: SingleFamily
- Architectural style: Custom,Florida
- Property subtype: Single Family Residence
Materials
- Block, Stucco
- Foundation: Slab
- Roof: Tile
Condition
- Completed
- New construction: No
- Year built: 2005
Utilities & green energy
- Sewer: Public Sewer
- Water: Public
- Utilities for property: BB/HS Internet Available, Cable Connected, Electricity Connected, Phone Available, Public, Sewer Connected, Sprinkler Well, Underground Utilities, Water Connected
Community & HOA
Community
- Features: Association Recreation - Owned, Buyer Approval Required, Clubhouse, Deed Restrictions, Fitness Center, Gated Community - Guard, Golf Carts OK, Golf, No Truck/RV/Motorcycle Parking, Pool, Restaurant, Sidewalks, Tennis Court(s)
- Security: Gated Community
- Pet fee: $0 monthly
- Subdivision: VENICE GOLF & COUNTRY CLUB
HOA
- Has HOA: No
- Amenities included: Clubhouse, Fence Restrictions, Fitness Center, Gated, Golf Course, Optional Additional Fees, Spa/Hot Tub, Vehicle Restrictions
- Services included: 24-Hour Guard, Common Area Taxes, Reserve Fund, Manager, Private Road
- HOA fee: $990 monthly
- HOA name: AMI/Christine Goerz
- HOA phone: 941-496-8482
- Second HOA name: AMI
Location
- Region: Venice
Financial & listing details
- Price per square foot: $249/sqft
- Tax assessed value: $414,000
- Annual tax amount: $4,967
- Date on market: 8/12/2026
- Cumulative days on market: 3 days
- Listing terms: Cash,Conventional,FHA
- Ownership: Fee Simple
- Total actual rent: 0
- Electric utility on property: Yes
- Road surface type: Paved
Estimated market value
Not available
Estimated sales range
Not available
Not available
Price history
| Date | Event | Price |
|---|---|---|
| 8/12/2026 | Listed for sale | $579,900-1.7%$249/sqft |
Source:  Stellar MLS #A4702744 Report a problem Stellar MLS #A4702744 Report a problem | ||
| 9/5/2025 | Listing removed | $589,900$253/sqft |
Source: Stellar MLS #A4644783 Report a problem | ||
| 5/8/2025 | Price change | $589,900-7.8%$253/sqft |
Source: Stellar MLS #A4644783 Report a problem | ||
| 4/7/2025 | Price change | $639,900-3%$275/sqft |
Source: Stellar MLS #A4644783 Report a problem | ||
| 3/15/2025 | Listed for sale | $659,900-1.5%$283/sqft |
Source: Stellar MLS #A4644783 Report a problem | ||
| 11/16/2024 | Listing removed | $669,900$287/sqft |
Source: Stellar MLS #A4599991 Report a problem | ||
| 11/6/2024 | Price change | $669,900-0.6%$287/sqft |
Source: Stellar MLS #A4599991 Report a problem | ||
| 9/30/2024 | Listed for sale | $674,000-7%$289/sqft |
Source: Stellar MLS #A4599991 Report a problem | ||
| 7/14/2024 | Listing removed | $725,000$311/sqft |
Source: Stellar MLS #A4599991 Report a problem | ||
| 5/9/2024 | Price change | $725,000-0.7%$311/sqft |
Source: Stellar MLS #A4599991 Report a problem | ||
| 3/29/2024 | Price change | $729,900-1.4%$313/sqft |
Source: Stellar MLS #A4599991 Report a problem | ||
| 2/27/2024 | Listed for sale | $739,900+66.3%$317/sqft |
Source: Stellar MLS #A4599991 Report a problem | ||
| 9/14/2021 | Sold | $445,000+654.2%$191/sqft |
Source: Public Record Report a problem | ||
| 5/19/2005 | Sold | $59,000$25/sqft |
Source: Public Record Report a problem | ||
Public tax history
| Year | Property taxes | Tax assessment |
|---|---|---|
| 2025 | $4,968 -20.4% | $414,000 -15.2% |
| 2024 | $6,243 +1.5% | $488,300 +5.8% |
| 2023 | $6,154 +13% | $461,670 +10% |
| 2022 | $5,448 +62.5% | $419,700 +52.5% |
| 2021 | $3,353 -11.2% | $275,200 +2.5% |
| 2020 | $3,776 -0.2% | $268,600 -1.6% |
| 2019 | $3,784 | $273,100 -4% |
| 2018 | $3,784 -3.1% | $284,400 +7.1% |
| 2017 | $3,905 +6.5% | $265,600 +0.2% |
| 2016 | $3,666 -3.4% | $265,000 +6.7% |
| 2015 | $3,795 -1.1% | $248,300 -6.3% |
| 2014 | $3,839 -3% | $264,900 |
| 2013 | $3,958 +7.8% | $264,900 +7.5% |
| 2012 | $3,673 -3.4% | $246,400 -5.5% |
| 2011 | $3,803 -10% | $260,700 -8.2% |
| 2010 | $4,224 +16.8% | $284,100 +0% |
| 2009 | $3,617 | $284,020 +10% |
| 2008 | $3,617 -14.7% | $258,200 -15.6% |
| 2007 | $4,241 | $306,000 +2.2% |
| 2006 | -- | $299,400 +482.5% |
| 2005 | -- | $51,400 +24.2% |
| 2004 | $631 +5% | $41,400 +8.7% |
| 2003 | $601 -4.5% | $38,100 -4.8% |
| 2002 | $629 +5.2% | $40,000 |
| 2001 | $598 -0.6% | $40,000 |
| 2000 | $601 | $40,000 |
Find assessor info on the county website
Monthly payment
Est. payment
Payment breakdown
Explore the cost of this home by adjusting the details. Changes won't be saved.Climate risks
Neighborhood: 34292
Nearby schools
GreatSchools rating
- 6/10Garden Elementary SchoolGrades: K-5Distance: 1.5 mi
- 7/10Venice Middle SchoolGrades: 6-8Distance: 1.5 mi
- 7/10Venice Senior High SchoolGrades: 9-12Distance: 4.1 mi
Schools provided by the listing agent
- Elementary: Taylor Ranch Elementary
- Middle: Venice Area Middle
- High: Venice Senior High
Source: Stellar MLS. This data may not be complete. We recommend contacting the local school district to confirm school assignments for this home.
- $440,6003 bd2 ba2k sqft109 Wayforest Dr, Venice, FL 34292Off Market

- $435,0003 bd2 ba1.6k sqft105 Wayforest Dr, Venice, FL 34292Sold
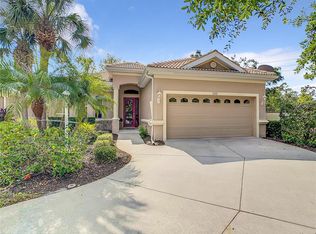
- $510,6003 bd2 ba2k sqft103 Wayforest Dr, Venice, FL 34292Off Market
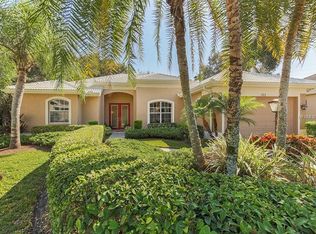
- $464,8003 bd2 ba2k sqft114 Wayforest Dr, Venice, FL 34292Off Market
- $424,0003 bd2 ba2.2k sqft111 Wayforest Dr, Venice, FL 34292For Sale
- $737,0004 bd3 ba2.7k sqft101 Wayforest Dr, Venice, FL 34292Sold
- $513,3003 bd2 ba2.5k sqft113 Wayforest Dr, Venice, FL 34292Off Market
- $380,6003 bd2 ba1.8k sqft115 Wayforest Dr, Venice, FL 34292Off Market
A local agent can set up tours, give advice and negotiate with sellers.
Similar homes
- $595,0003 bd2 ba2.2k sqft514 SUMMERFIELD WAY, VENICE, FL 34292For Sale
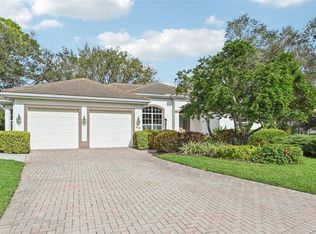
 MLS ID #A4677836, Lisa Marie Zambuto, RE/MAX ALLIANCE GROUP. Stellar MLS
 - $600,0004 bd2 ba2.4k sqft1787 KILRUSS DRIVE, VENICE, FL 34292For Sale
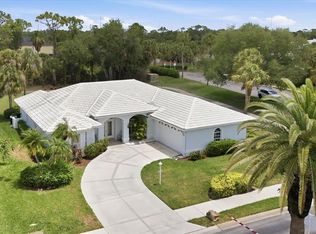 MLS ID #N6143213, Tammy Kitt, MICHAEL SAUNDERS & COMPANY. Stellar MLS
 - $638,7003 bd2 ba2.3k sqft507 CHEVAL DRIVE, VENICE, FL 34292For Sale
 MLS ID #L4962071, Dan Farber, HELLOSOLD LLC. Stellar MLS
 - $534,8004 bd2 ba2.2k sqft4327 MANFIELD DRIVE, VENICE, FL 34293For Sale
 MLS ID #C7528224, Rhonda Gustitus, KW PEACE RIVER PARTNERS. Stellar MLS
 - $595,0003 bd2 ba1.8k sqft613 MISTY PINE DRIVE, VENICE, FL 34292For SaleMLS ID #A4687639, Jackie Griese, MICHAEL SAUNDERS & COMPANY. Stellar MLS
- $575,0002 bd2 ba2.1k sqft625 MISTY PINE DRIVE, VENICE, FL 34292For SaleMLS ID #N6144325, Barbara Burton Richardson, COLDWELL BANKER REALTY. Stellar MLS
- $469,9003 bd2 ba1.7k sqft2542 CORTENOVA COURT, VENICE, FL 34292For SaleMLS ID #N6145176, Kelley Ann Ayers, AYERS AND ASSOCIATES REAL ESTATE. Stellar MLS
- $654,0003 bd2 ba2.1k sqft763 EGRET WALK LANE, VENICE, FL 34292For SaleMLS ID #N6144257, Betty Rucci, COLDWELL BANKER REALTY. Stellar MLS
- $490,0003 bd2 ba1.7k sqft2205 TERRACINA DRIVE, VENICE, FL 34292For SaleMLS ID #D6147760, Laurie Sandoval, RE/MAX PALM REALTY OF VENICE. Stellar MLS
- $399,0003 bd2 ba2.2k sqft10797 TARFLOWER DRIVE #201, VENICE, FL 34293For SaleMLS ID #N6145322, Walter Shepherd, COLDWELL BANKER REALTY. Stellar MLS
- $515,0003 bd2 ba1.5k sqft11455 BLACKFIN STREET, VENICE, FL 34292For SaleMLS ID #A4687737, Brenda Hill, EXIT KING REALTY. Stellar MLS
- $589,9002 bd2 ba2.1k sqft19454 RIZZUTO STREET, VENICE, FL 34293For SaleMLS ID #A4692340, Sheryl O'Keefe, MEDWAY REALTY. Stellar MLS
- $465,0003 bd3 ba1.8k sqft9903 WINGOOD DRIVE, VENICE, FL 34292For SaleMLS ID #N6144694, Mark Floryjanski, PA, COLDWELL BANKER REALTY. Stellar MLS
- $435,0002 bd2 ba2.1k sqft3168 E VILLAGE DRIVE, VENICE, FL 34293For SaleMLS ID #N6141026, Betty Rucci, COLDWELL BANKER REALTY. Stellar MLS
- $462,0003 bd2 ba1.8k sqft9082 COACHMAN DRIVE, VENICE, FL 34293For SaleMLS ID #N6145202, Frank Koziel, PA, COLDWELL BANKER REALTY. Stellar MLS
- $599,9002 bd2 ba1.9k sqft185 SAVONA WAY, NOKOMIS, FL 34275For SaleMLS ID #A4700806, William Kelly, THE REAL ESTATE STORE. Stellar MLS
- $569,9004 bd3 ba2.5k sqft13392 GOLF POINTE DRIVE, PORT CHARLOTTE, FL 33953For SaleMLS ID #D6148124, Janice Fanstill, RIVERWOOD REALTY. Stellar MLS
- $450,0004 bd3 ba2k sqft20722 ROMAGNA PLACE, VENICE, FL 34293For SaleMLS ID #A4695090, Alain Gardner, COLDWELL BANKER REALTY. Stellar MLS
- $630,0004 bd2 ba2.1k sqft1036 OAK MEADOW LANE, OSPREY, FL 34229For SaleMLS ID #A4701532, Curtis Andrews, BETTER HOMES AND GARDENS REAL ESTATE ATCHLEY PROPE. Stellar MLS
- $425,0002 bd2 ba1.9k sqft10065 COZY GROVE DRIVE, VENICE, FL 34293For SaleMLS ID #N6145166, Walter Shepherd, COLDWELL BANKER REALTY. Stellar MLS
