Spacious twο‐ѕtory homе loсated near Sunrisе Mοuntain featuring 4 bedrooms, 3 bathrooms, and a 3-car garage. Well-designed floor plan offers an upgraded kitchen with stainless steel appliances, custom cabinetry, granite countertops, and a garden window. Separate downstairs family room features a cozy fireplace. Primary bathroom includes dual sinks and a large soaking tub. Laminate and tile flooring throughout provide easy maintenance. Backyard features a covered patio and a blank canvas ready for your personal touch. Convenient location with plenty of space and potential. Don’t miss this opportunity!
Active
$465,000
5933 Spinnaker Point Ave, Las Vegas, NV 89110
4beds
2,502sqft
Single Family Residence
Built in 2001
5,662 Square Feet Lot
$460,600 Zestimate®
$186/sqft
$52/mo HOA
What's special
Separate downstairs family roomGarden windowUpgraded kitchenStainless steel appliancesCozy fireplaceCustom cabinetryLarge soaking tub
- 3 days |
- 130 |
- 2 |
Likely to sell faster than
Zillow last checked:
Listing updated:
Listed by:
Jude E. Nassar B.0067504 702-866-0053,
Vibrant Realty
Source: LVR,MLS#: 2807991 Originating MLS: Greater Las Vegas Association of Realtors Inc
Originating MLS: Greater Las Vegas Association of Realtors IncFacts & features
Interior
Bedrooms & bathrooms
- Bedrooms: 4
- Bathrooms: 3
- Full bathrooms: 2
- 1/2 bathrooms: 1
Primary bedroom
- Description: Upstairs,Walk-In Closet(s)
- Dimensions: 19x19
Bedroom 2
- Description: Closet,Upstairs
- Dimensions: 10x10
Bedroom 3
- Description: Closet,Mirrored Door,Upstairs
- Dimensions: 10x10
Bedroom 4
- Description: Closet,Upstairs
- Dimensions: 12x12
Primary bathroom
- Description: Double Sink,Separate Shower,Separate Tub
Dining room
- Description: Formal Dining Room,Living Room/Dining Combo
- Dimensions: 8x8
Family room
- Description: Downstairs,Separate Family Room
- Dimensions: 16x14
Kitchen
- Description: Breakfast Bar/Counter,Breakfast Nook/Eating Area,Granite Countertops,Stainless Steel Appliances,Tile Flooring
Living room
- Description: Formal,Front
- Dimensions: 14x12
Heating
- Central, Gas
Cooling
- Central Air, Electric
Appliances
- Included: Dryer, Dishwasher, Disposal, Gas Range, Microwave, Refrigerator, Washer
- Laundry: Gas Dryer Hookup, Main Level, Laundry Room
Features
- Window Treatments
- Flooring: Ceramic Tile, Laminate
- Windows: Blinds
- Number of fireplaces: 1
- Fireplace features: Family Room, Gas
Interior area
- Total structure area: 2,502
- Total interior livable area: 2,502 sqft
Video & virtual tour
Property
Parking
- Total spaces: 3
- Parking features: Attached, Garage, Inside Entrance, Private
- Attached garage spaces: 3
Features
- Stories: 2
- Patio & porch: Covered, Patio
- Exterior features: Patio
- Fencing: Block,Back Yard
Lot
- Size: 5,662 Square Feet
- Features: Landscaped, Rocks, < 1/4 Acre
Details
- Parcel number: 14034312012
- Zoning description: Single Family
- Horse amenities: None
Construction
Type & style
- Home type: SingleFamily
- Architectural style: Two Story
- Property subtype: Single Family Residence
Materials
- Roof: Tile
Condition
- Resale
- Year built: 2001
Utilities & green energy
- Sewer: Public Sewer
- Water: Public
- Utilities for property: Underground Utilities
Green energy
- Energy efficient items: Solar Panel(s)
Community & HOA
Community
- Subdivision: Spinnaker Homes At Sunrise Mountain
HOA
- Has HOA: Yes
- Services included: Association Management
- HOA fee: $156 quarterly
- HOA name: Mtn Gate @ Sunrise
- HOA phone: 702-869-0937
Location
- Region: Las Vegas
Financial & listing details
- Price per square foot: $186/sqft
- Tax assessed value: $328,711
- Annual tax amount: $1,948
- Date on market: 8/12/2026
- Listing agreement: Exclusive Right To Sell
- Listing terms: Cash,Conventional,FHA,VA Loan
Estimated market value
$460,600
$438,000 - $484,000
$2,432/mo
Price history
| Date | Event | Price |
|---|---|---|
| 8/12/2026 | Listed for sale | $465,000+9.4%$186/sqft |
Source:  LVR #2807991 Report a problem LVR #2807991 Report a problem | ||
| 6/6/2023 | Sold | $425,000+0%$170/sqft |
Source: LVR #2433024 Report a problem | ||
| 5/27/2023 | Contingent | $424,900$170/sqft |
Source: LVR #2433024 Report a problem | ||
| 5/26/2023 | Listed for sale | $424,900$170/sqft |
Source: LVR #2433024 Report a problem | ||
| 3/28/2023 | Contingent | $424,900$170/sqft |
Source: LVR #2433024 Report a problem | ||
| 1/25/2023 | Price change | $424,900-2.3%$170/sqft |
Source: LVR #2433024 Report a problem | ||
| 10/20/2022 | Price change | $434,900-7.4%$174/sqft |
Source: LVR #2433024 Report a problem | ||
| 8/26/2022 | Listed for sale | $469,900+188.3%$188/sqft |
Source: LVR #2433024 Report a problem | ||
| 6/4/2009 | Sold | $163,000-7.3%$65/sqft |
Source: Public Record Report a problem | ||
| 4/9/2009 | Price change | $175,900-4.9%$70/sqft |
Source: Keller Williams of Southern Nevada Report a problem | ||
| 3/7/2009 | Listed for sale | $185,000+36.4%$74/sqft |
Source: Keller Williams of Southern Nevada Report a problem | ||
| 2/11/2009 | Sold | $135,610-31%$54/sqft |
Source: Public Record Report a problem | ||
| 4/22/2003 | Sold | $196,500+24.5%$79/sqft |
Source: Public Record Report a problem | ||
| 4/24/2001 | Sold | $157,880$63/sqft |
Source: Public Record Report a problem | ||
Public tax history
| Year | Property taxes | Tax assessment |
|---|---|---|
| 2026 | $1,950 +8% | $115,049 -1.8% |
| 2025 | $1,806 +8% | $117,154 +6.3% |
| 2024 | $1,673 -7.9% | $110,170 +11.3% |
| 2023 | $1,817 +20.8% | $98,994 +7% |
| 2022 | $1,504 +3% | $92,514 +1.3% |
| 2021 | $1,460 +1.3% | $91,326 +4.4% |
| 2020 | $1,441 +4.8% | $87,439 +8.5% |
| 2019 | $1,375 +6.9% | $80,607 |
| 2018 | $1,287 | $80,607 +0.5% |
| 2017 | $1,287 | $80,236 +43.6% |
| 2016 | $1,287 +0.3% | $55,857 0% |
| 2015 | $1,283 +3% | $55,870 +29.1% |
| 2014 | $1,246 | $43,262 |
| 2013 | -- | $43,262 +8.1% |
| 2012 | -- | $40,011 -20.5% |
| 2011 | -- | $50,355 +6.7% |
| 2010 | -- | $47,194 -37.9% |
| 2009 | -- | $75,954 |
| 2008 | -- | $75,954 -34.9% |
| 2007 | -- | $116,760 +10.9% |
| 2006 | -- | $105,306 +49.1% |
| 2005 | -- | $70,620 +17.4% |
| 2004 | -- | $60,151 +2.6% |
| 2003 | -- | $58,604 +0.1% |
| 2002 | -- | $58,530 |
Find assessor info on the county website
Monthly payment
Est. payment
Payment breakdown
Explore the cost of this home by adjusting the details. Changes won't be saved.Climate risks
Neighborhood: Sunrise Manor
Nearby schools
GreatSchools rating
- 3/10Kirk Adams Elementary SchoolGrades: PK-5Distance: 0.6 mi
- 4/10Duane D Keller Middle SchoolGrades: 6-8Distance: 0.4 mi
- 2/10Eldorado High SchoolGrades: 9-12Distance: 1 mi
Schools provided by the listing agent
- Elementary: Adams, Kirk,Adams, Kirk
- Middle: Keller
- High: Eldorado
Source: LVR. This data may not be complete. We recommend contacting the local school district to confirm school assignments for this home.
- $420,3004 bd2 ba2.3k sqft5923 Spinnaker Point Ave, Las Vegas, NV 89110Off Market

- $386,0003 bd2 ba1.4k sqft5943 Spinnaker Point Ave, Las Vegas, NV 89110Off Market
- $434,0004 bd2 ba2.5k sqft5913 Spinnaker Point Ave, Las Vegas, NV 89110Off Market
- $407,2004 bd2 ba2.2k sqft5953 Spinnaker Point Ave, Las Vegas, NV 89110Off Market
- $420,0004 bd3 ba2.2k sqft5934 Bushra Ct, Las Vegas, NV 89110Off Market
- $379,5003 bd2 ba1.4k sqft5924 Bushra Ct, Las Vegas, NV 89110Off Market
- $365,1003 bd2 ba1.3k sqft5944 Bushra Ct, Las Vegas, NV 89110Off Market
- $--1.05 acres0 Madge, Las Vegas, NV 89110Off Market
A local agent can set up tours, give advice and negotiate with sellers.
Similar homes
- $460,0003 bd2 ba1.5k sqft738 Straight St, Las Vegas, NV 89110For Sale
 MLS ID #2807729, Evelyn Christon, Epique Realty. LVR
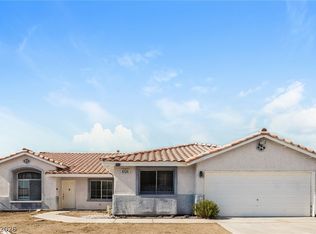
 - $465,0004 bd2 ba2.1k sqft6124 Kadena Cir, Las Vegas, NV 89110For Sale
 MLS ID #2806555, Arthur Chung, Las Vegas Realty LLC. LVR
 - $457,0004 bd3 ba2.5k sqft5991 Tamara Costa Ct, Las Vegas, NV 89110For Sale
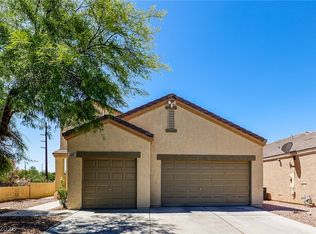 MLS ID #2789130, Arthur Chung, Las Vegas Realty LLC. LVR
 - $485,0004 bd3 ba2.9k sqft5910 Tamara Costa Ct, Las Vegas, NV 89110For Sale
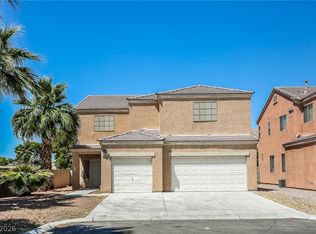 MLS ID #2787897, Arthur Chung, Las Vegas Realty LLC. LVR
 - $480,0004 bd3 ba2.5k sqft5939 Samia Ct, Las Vegas, NV 89110For Sale By Owner
- $498,0004 bd3 ba2.9k sqft1960 Violet Bouquet Way, Las Vegas, NV 89142For SaleMLS ID #2809185, Alice Zhu, United Realty Group. LVR
- $369,0003 bd2 ba1.4k sqft320 Searchlight Dr, Las Vegas, NV 89110For SaleMLS ID #2808155, Mahsheed Parsons, Mahsheed Real Estate LLC. LVR
- $--3 bd2 ba1.3k sqft224 Beechgate Ave, Las Vegas, NV 89110AuctionAuction.com 2
- $499,9004 bd3 ba2.4k sqft6555 Pecan Grove Ct, Las Vegas, NV 89142For SaleMLS ID #2808124, Scott Hurlburt, Simply Vegas. LVR
- $470,0003 bd3 ba2.5k sqft1131 Laguna Park Ct, Las Vegas, NV 89110For SaleMLS ID #2801968, Niramol Manmalai, Weichert Realtors-Millennium. LVR
- $580,0004 bd4 ba3.1k sqft1035 Devon Lake St, Las Vegas, NV 89110For SaleMLS ID #2807522, Juan Carlos Carrera Pena, United Realty Group. LVR
- $448,0004 bd3 ba2.5k sqft1096 N Sloan Ln, Las Vegas, NV 89110For SaleMLS ID #2786241, Takumba Britt, Compass Realty & Management. LVR
- $470,0003 bd3 ba2.3k sqft903 Golden Poppy St, Las Vegas, NV 89110For SaleMLS ID #2795922, Robert E. Salmons Jr, Entera Realty LLC. LVR
- $429,9994 bd3 ba1.8k sqft5942 Sleepy Fawn Dr, Las Vegas, NV 89142For SaleMLS ID #2808238, Amarjit S. Raju, Platinum Real Estate Prof. LVR
- $465,0003 bd2 ba2.1k sqft6156 Osaka Ct, Las Vegas, NV 89110For SaleMLS ID #2798063, Jacob A. Jordan, Equity Union Real Estate. LVR
- $499,9903 bd3 ba2.3k sqft6378 Elizabethtown Ave, Las Vegas, NV 89110For SaleMLS ID #2804769, Allison Morvay, Realty ONE Group, Inc. LVR
- $460,0005 bd3 ba1.8k sqft2542 Masters Cir, Las Vegas, NV 89142For SaleMLS ID #2805655, Juan Lopez, Realty of America LLC. LVR
- $499,9004 bd3 ba2.9k sqft321 Agora Way, Las Vegas, NV 89110For SaleMLS ID #2801822, Isidro Ruiz, Innova Realty & Management. LVR
- $370,0003 bd2 ba1.2k sqft115 Parrish Ln, Las Vegas, NV 89110For SaleMLS ID #2809117, Jenny Love, King Realty Group. LVR
- $385,0004 bd3 ba1.7k sqft408 Barlow Ln, Las Vegas, NV 89110For SaleMLS ID #2805615, Dana R. Longfield, PARKER REALTY, LLC. LVR
