Wow! Venetian Falls! What an in demand over 55 community this is! All the activities and amenities you could imagine in this well maintained gated community! This paired villa, zero lot line home features are a large primary suite with spacious bathroom and a HUGE walk-in closet! second bath has great lighting. Den is great for an office, quiet getaway or extra sleeping area. Large laundry room has beautiful wood cabinetry and built in laundry sink. Nice garage. NEW AIR CONDITIONER! Thinking a great place to live in Venice year-round or as a winter home, then look no more! Venetian falls has a sprawling clubhouse and entertainment area that features heated lap pool and spa, unique resistance walking pool, exercise and fitness area, billiard room and more! A full time activities director and on site management office make for ease of a fun lifestyle! Irrigation, lawn care, roof pressure washing, exterior paint, cable tv and internet are all included in the modest monthly fee. NO CDD Lots of close by shopping, restaurants and the beach!! enjoy Historic downtown Venice and the New Downtown Wellen Park and the Cool Today Baseball stadium within minutes!
For sale
Price cut: $10K (5/4)
$315,000
1498 MASENO DRIVE, VENICE, FL 34292
2beds
1,703sqft
:
Get pre-qualified$2,358/mo
Villa
Built in 2006
7,010 Square Feet Lot
$-- Zestimate®
$185/sqft
$334/mo HOA
What's special
Spacious bathroomLarge laundry roomExtra sleeping areaLarge primary suiteBuilt in laundry sinkBilliard roomQuiet getaway
- 814 days |
- 351 |
- 9 |
Zillow last checked:
Listing updated:
Listed by:
Lauren Meadows 941-485-9602,
PREFERRED PROPERTIES OF VENICE INC 941-485-9602
Source: Stellar MLS,MLS#: N6132786 Originating MLS: Venice
Originating MLS: Venice
Facts & features
Interior
Bedrooms & bathrooms
- Bedrooms: 2
- Bathrooms: 2
- Full bathrooms: 2
Rooms
- Room types: Breakfast Room Separate, Den/Library/Office, Utility Room
Primary bedroom
- Features: Ceiling Fan(s), En Suite Bathroom, Walk-In Closet(s)
- Level: First
- Area: 204 Square Feet
- Dimensions: 12x17
Bedroom 2
- Features: Ceiling Fan(s), Built-in Closet
- Level: First
- Area: 110 Square Feet
- Dimensions: 11x10
Primary bathroom
- Features: Dual Sinks, Shower No Tub, Water Closet/Priv Toilet
- Level: First
- Area: 80 Square Feet
- Dimensions: 8x10
Bathroom 2
- Features: Single Vanity, Tub With Shower
- Level: First
- Area: 35 Square Feet
- Dimensions: 5x7
Den
- Features: Ceiling Fan(s)
- Level: First
- Area: 132 Square Feet
- Dimensions: 11x12
Dinette
- Level: First
- Area: 72 Square Feet
- Dimensions: 9x8
Dining room
- Level: First
- Area: 99 Square Feet
- Dimensions: 9x11
Kitchen
- Features: Breakfast Bar, Pantry
- Level: First
- Area: 108 Square Feet
- Dimensions: 9x12
Living room
- Features: Ceiling Fan(s)
- Level: First
- Area: 208 Square Feet
- Dimensions: 13x16
Heating
- Central, Electric
Cooling
- Central Air
Appliances
- Included: Dishwasher, Disposal, Dryer, Electric Water Heater, Microwave, Range, Refrigerator, Washer
- Laundry: Inside, Laundry Room
Features
- Ceiling Fan(s), Eating Space In Kitchen, Kitchen/Family Room Combo, Living Room/Dining Room Combo, Open Floorplan, Primary Bedroom Main Floor, Solid Surface Counters, Solid Wood Cabinets, Walk-In Closet(s)
- Flooring: Carpet, Ceramic Tile
- Doors: Sliding Doors
- Windows: Blinds, Window Treatments
- Has fireplace: No
- Common walls with other units/homes: End Unit
Interior area
- Total structure area: 2,309
- Total interior livable area: 1,703 sqft
Property
Parking
- Total spaces: 2
- Parking features: Driveway, Garage Door Opener
- Attached garage spaces: 2
- Has uncovered spaces: Yes
- Details: Garage Dimensions: 20x21
Features
- Levels: One
- Stories: 1
- Patio & porch: Covered, Rear Porch, Screened
- Exterior features: Irrigation System, Private Mailbox, Sidewalk
Lot
- Size: 7,010 Square Feet
- Features: In County, Landscaped, Sidewalk
- Residential vegetation: Trees/Landscaped
Details
- Parcel number: 0420160023
- Zoning: RSF1
- Special conditions: None
Construction
Type & style
- Home type: SingleFamily
- Architectural style: Florida
- Property subtype: Villa
- Attached to another structure: Yes
Materials
- Block, Stucco
- Foundation: Slab
- Roof: Tile
Condition
- New construction: No
- Year built: 2006
Utilities & green energy
- Sewer: Public Sewer
- Water: Public
- Utilities for property: BB/HS Internet Available, Cable Connected, Electricity Connected, Phone Available, Public, Sewer Connected, Underground Utilities, Water Connected
Community & HOA
Community
- Features: Association Recreation - Owned, Buyer Approval Required, Clubhouse, Deed Restrictions, Fitness Center, Gated Community - No Guard, Pool, Sidewalks, Special Community Restrictions
- Security: Gated Community, Smoke Detector(s)
- Pet fee: $0 monthly
- Senior community: Yes
- Subdivision: VENETIAN FALLS
HOA
- Has HOA: Yes
- Amenities included: Cable TV, Clubhouse, Fence Restrictions, Fitness Center, Gated, Pool, Recreation Facilities, Security, Spa/Hot Tub, Vehicle Restrictions
- Services included: Cable TV, Common Area Taxes, Community Pool, Reserve Fund, Internet, Maintenance Grounds, Manager, Recreational Facilities, Security
- HOA fee: $334 monthly
- HOA name: Castle Group - Stacy Martin
- HOA phone: 941-492-6913
Location
- Region: Venice
Financial & listing details
- Price per square foot: $185/sqft
- Tax assessed value: $270,500
- Annual tax amount: $3,770
- Date on market: 5/4/2024
- Cumulative days on market: 792 days
- Listing terms: Cash,Conventional
- Ownership: Fee Simple
- Total actual rent: 0
- Electric utility on property: Yes
- Road surface type: Paved
Estimated market value
Not available
Estimated sales range
Not available
Not available
Price history
| Date | Event | Price |
|---|---|---|
| 5/4/2026 | Price change | $315,000-3.1%$185/sqft |
Source:  Stellar MLS #N6132786 Report a problem Stellar MLS #N6132786 Report a problem | ||
| 4/20/2026 | Listed for sale | $325,000$191/sqft |
Source: Stellar MLS #N6132786 Report a problem | ||
| 4/15/2026 | Pending sale | $325,000$191/sqft |
Source: Stellar MLS #N6132786 Report a problem | ||
| 3/27/2026 | Price change | $325,000-7.1%$191/sqft |
Source: Stellar MLS #N6132786 Report a problem | ||
| 11/15/2025 | Listed for sale | $349,900$205/sqft |
Source: Stellar MLS #N6132786 Report a problem | ||
| 11/5/2025 | Pending sale | $349,900$205/sqft |
Source: Stellar MLS #N6132786 Report a problem | ||
| 7/30/2025 | Price change | $349,900-6.7%$205/sqft |
Source: Stellar MLS #N6132786 Report a problem | ||
| 12/29/2024 | Price change | $375,000-5%$220/sqft |
Source: Stellar MLS #N6132786 Report a problem | ||
| 9/20/2024 | Price change | $394,900-1.3%$232/sqft |
Source: Stellar MLS #N6132786 Report a problem | ||
| 9/15/2024 | Listed for sale | $399,900$235/sqft |
Source: Stellar MLS #N6132786 Report a problem | ||
| 8/9/2024 | Listing removed | $399,900$235/sqft |
Source: Stellar MLS #N6132786 Report a problem | ||
| 5/4/2024 | Listed for sale | $399,900+37.9%$235/sqft |
Source: Stellar MLS #N6132786 Report a problem | ||
| 7/28/2023 | Listing removed | -- |
Source: Zillow Rentals Report a problem | ||
| 6/27/2023 | Price change | $2,500-7.4%$1/sqft |
Source: Zillow Rentals Report a problem | ||
| 6/3/2023 | Listed for rent | $2,700$2/sqft |
Source: Zillow Rentals Report a problem | ||
| 5/20/2023 | Listing removed | -- |
Source: Zillow Rentals Report a problem | ||
| 4/6/2023 | Listed for rent | $2,700+107.7%$2/sqft |
Source: Zillow Rentals Report a problem | ||
| 1/18/2013 | Listing removed | $1,300$1/sqft |
Source: ERA Preferred Properties Report a problem | ||
| 12/19/2012 | Listed for rent | $1,300$1/sqft |
Source: ERA Preferred Properties Report a problem | ||
| 4/4/2006 | Sold | $290,000$170/sqft |
Source: Public Record Report a problem | ||
Public tax history
| Year | Property taxes | Tax assessment |
|---|---|---|
| 2025 | $3,771 -4.9% | $270,500 -4.7% |
| 2024 | $3,964 -0.5% | $283,889 +10% |
| 2023 | $3,984 +8.8% | $258,081 +10% |
| 2022 | $3,660 +18.2% | $234,619 +10% |
| 2021 | $3,097 +9.4% | $213,290 +10% |
| 2020 | $2,832 +7.6% | $193,900 +5.6% |
| 2019 | $2,632 | $183,600 -8.6% |
| 2018 | $2,632 -6.8% | $200,900 -1.4% |
| 2017 | $2,824 +1.5% | $203,700 -0.6% |
| 2016 | $2,782 -6.2% | $205,000 +10.8% |
| 2015 | $2,967 +15.3% | $185,100 +20.7% |
| 2014 | $2,573 +7.1% | $153,300 |
| 2013 | $2,403 +6.8% | $153,300 +6.8% |
| 2012 | $2,250 -3.8% | $143,500 -6.1% |
| 2011 | $2,338 -1.8% | $152,800 +0.9% |
| 2010 | $2,382 -18.9% | $151,500 -11.5% |
| 2009 | $2,936 | $171,100 -17.6% |
| 2008 | $2,936 -13.6% | $207,600 -14.6% |
| 2007 | $3,399 | $243,000 -9.1% |
| 2006 | -- | $267,300 +251.2% |
| 2005 | -- | $76,100 |
Find assessor info on the county website
Monthly payment
Est. payment
Payment breakdown
Explore the cost of this home by adjusting the details. Changes won't be saved.Climate risks
Neighborhood: 34292
Nearby schools
GreatSchools rating
- 9/10Taylor Ranch Elementary SchoolGrades: PK-5Distance: 2.4 mi
- 7/10Venice Middle SchoolGrades: 6-8Distance: 0.3 mi
- 7/10Venice Senior High SchoolGrades: 9-12Distance: 5.4 mi
- $349,0002 bd2 ba2.1k sqft1502 Maseno Dr, Venice, FL 34292Off Market
- $307,1002 bd2 ba1.6k sqft1494 Maseno Dr, Venice, FL 34292Off Market
- $315,6002 bd2 ba1.7k sqft1506 Maseno Dr, Venice, FL 34292Off Market
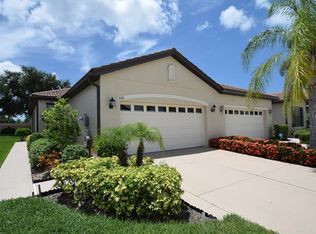
- $319,5002 bd2 ba1.6k sqft1490 Maseno Dr, Venice, FL 34292Off Market
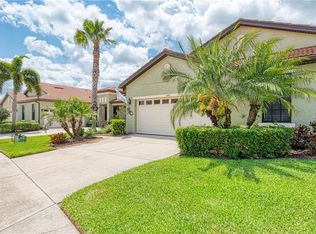
- $326,5002 bd2 ba1.6k sqft1486 Maseno Dr, Venice, FL 34292Off Market
- $342,8002 bd2 ba1.6k sqft1510 Maseno Dr, Venice, FL 34292Off Market
- $351,0003 bd2 ba1.7k sqft1482 Maseno Dr, Venice, FL 34292Off Market
- $311,5002 bd2 ba1.6k sqft1514 Maseno Dr, Venice, FL 34292Off Market
A local agent can set up tours, give advice and negotiate with sellers.
Similar homes
- $350,0002 bd2 ba1.7k sqft2344 CARAWAY DRIVE, VENICE, FL 34292For Sale
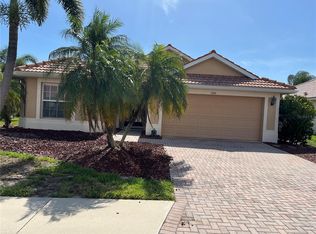
 MLS ID #N6144468, Reuben Broslav, RVB REALTY, LLC. Stellar MLS
 - $327,0003 bd3 ba1.7k sqft11774 TEMPEST HARBOR LOOP, VENICE, FL 34292For Sale
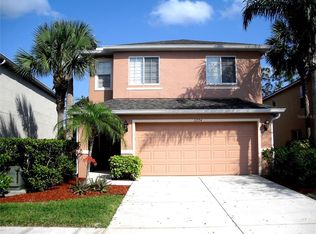 MLS ID #TB8434253, Jonathan Minerick, HOMECOIN.COM. Stellar MLS

 - $324,0003 bd2 ba1.3k sqft482 PENDLETON PLACE, VENICE, FL 34292For Sale
 MLS ID #N6139250, Jim Kasmirski, LLC, KAZ REAL ESTATE COMPANY. Stellar MLS
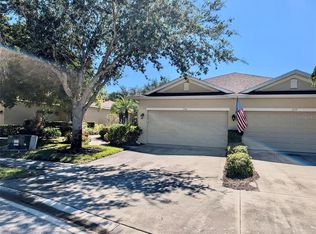
 - $280,0002 bd2 ba1.5k sqft2585 CORTENOVA COURT, VENICE, FL 34292For Sale
 MLS ID #D6143882, Karen Lehmann, RE/MAX ALLIANCE GROUP. Stellar MLS
 - $309,0003 bd2 ba1.5k sqft11940 TAPESTRY LANE, VENICE, FL 34293For SaleMLS ID #N6143080, Sandi Tresh, RE/MAX PALM REALTY OF VENICE. Stellar MLS
- $299,9993 bd2 ba1.5k sqft1761 AUBURN LAKES DRIVE #11, VENICE, FL 34292For SaleMLS ID #R4910981, Chris Phelps, CORIN BAY REAL ESTATE. Stellar MLS
- $385,0002 bd2 ba1.5k sqft6214 ERICE STREET, VENICE, FL 34293For SaleMLS ID #C7525282, Gaston Gosselin, LOKATION. Stellar MLS
- $309,0003 bd3 ba1.9k sqft20217 LAGENTE CIRCLE, VENICE, FL 34293For SaleMLS ID #N6144599, Karen Udiskey, EXIT KING REALTY. Stellar MLS
- $325,0002 bd2 ba1.5k sqft2885 ROYAL PALM DRIVE, NORTH PORT, FL 34288For SaleMLS ID #TB8530810, Jewel Tone, MARK SPAIN REAL ESTATE. Stellar MLS
- $289,0002 bd2 ba1.2k sqft600 Mirabella Cir Unit 201, Venice, FL 34292For Sale By Owner
- $238,9003 bd3 ba1.3k sqft12985 COYOTE LN LANE, VENICE, FL 34292For SaleMLS ID #N6144317, Max Pereira, EXIT KING REALTY. Stellar MLS
- $299,0003 bd2 ba1.3k sqft8298 OSBERT AVENUE, NORTH PORT, FL 34287For SaleMLS ID #C7522535, Nicolai Todosiciuc PA, REALTY ONE GROUP MVP. Stellar MLS
- $379,0003 bd2 ba2.2k sqft1708 TRIANO CIRCLE #1708, VENICE, FL 34292For SaleMLS ID #TB8475946, Dominic Ferrara, OPTION 1 REALTY SVC CORP. Stellar MLS
- $309,0004 bd2 ba1.5k sqft4060 CALATRAVA AVENUE, NORTH PORT, FL 34286For SaleMLS ID #A4698293, Cari Ralph, CARMEL PROPERTIES. Stellar MLS
- $330,0002 bd2 ba1.6k sqft5107 WHISPERING OAKS DRIVE, NORTH PORT, FL 34287For SaleMLS ID #A4622805, Andy Lebo, MAPP REALTY & INVESTMENT COMP.. Stellar MLS
- $319,0002 bd2 ba1.1k sqft17565 OPAL SAND DRIVE #401, VENICE, FL 34293For SaleMLS ID #C7526400, Charles Dean, RE/MAX PALM REALTY. Stellar MLS
- $375,0003 bd2 ba1.7k sqft20201 RAGAZZA CIRCLE #102, VENICE, FL 34293For SaleMLS ID #A4667227, Carlos Gonzalez, P.A, ANCAR REALTY AND MANAGEMENT LLC. Stellar MLS
- $365,0002 bd2 ba1.5k sqft10735 TROPHY DRIVE, ENGLEWOOD, FL 34223For SaleMLS ID #O6420467, Jessica Ruh, EXP REALTY LLC. Stellar MLS
- $295,0003 bd2 ba1.3k sqft2204 SPARKLE LANE, NORTH PORT, FL 34286For SaleMLS ID #A4695771, Dmytro Ivanov, PROJECT MANAGEMENT REALTY. Stellar MLS
- $330,0003 bd2 ba2.4k sqft2552 HOBBLEBRUSH DRIVE, NORTH PORT, FL 34289For SaleMLS ID #D6147106, Laurie Clevenger, HANK BRILL PROPERTIES LLC. Stellar MLS
