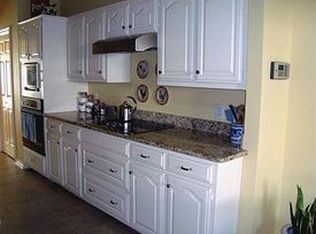
Nestled across from Greenway Park and surrounded by restaurants and shopping, this cozy townhome offers an ideal and convenient location. This bright and sunny home features 3 bedrooms, with one downstairs currently used as a home office. The open dining area and kitchen flow seamlessly into the great room with a fireplace and breakfast nook, all overlooking a beautifully landscaped courtyard with a breezeway leading to the detached garage. Upstairs, the spacious primary suite includes a fireplace, sitting area, large bathroom, and walk-in closet. The secondary upstairs bedroom is also generously sized and features a walk-in closet and a well-appointed en-suite bathroom with a tub-shower combination. A laundry area is conveniently located in the hallway. This is a truly special property, thoughtfully curated and move-in ready, with hardwood floors throughout and updated kitchen with stainless appliances and quartz counters. Don’t miss this opportunity to live in this special location.
Sold
Price Unknown
7043 Inwood Rd, Dallas, TX 75209
3beds
2,150sqft
Townhouse
Built in 1983
4,965 Square Feet Lot
$719,500 Zestimate®
$--/sqft
$4,162 Estimated rent
Home value
$719,500
$662,000 - $777,000
$4,162/mo
Zestimate® history
Owner options
List your home for rent
$4,162/mo
Rent Zestimate®
Find your next renter with Zillow Rental Manager. Plus, with online applications, you can quickly screen prospective tenants – for free.
$4,162/mo
Rent Zestimate®
Refinance and save
$175/mo
Est. payment
Refinancing to a lower rate could help reduce your monthly payments and save thousands over the life of the loan.
$175/mo
Est. payment
Explore your selling options
Work with a Zillow partner agent
Leverage their expertise and Zillow's premium Showcase listings to get your home seen by more buyers.
Get startedList with your own agent
Get your home in front of millions of buyers by listing it on Zillow.
Learn how to do itSell it yourself
Take full control of how buyers see your home on Zillow by listing For Sale by Owner (FSBO).
List your homeWhat's special
Beautifully landscaped courtyardHardwood floors throughoutBright and sunny homeWalk-in closetLarge bathroomSpacious primary suiteBreakfast nook
Zillow last checked:
Listing updated:
Listed by:
Tessa Mosteller 0489023 214-505-1248,
Briggs Freeman Sotheby's Int'l 214-350-0400,
Julie Fletcher 0610681 214-616-1062,
Briggs Freeman Sotheby's Int'l
Bought with:
Sonya Laxo, 0671223
David Griffin & Company
Source: NTREIS,MLS#: 21281156
Facts & features
Interior
Bedrooms & bathrooms
- Bedrooms: 3
- Bathrooms: 3
- Full bathrooms: 3
Primary bedroom
- Features: Dual Sinks, En Suite Bathroom, Fireplace, Garden Tub/Roman Tub, Linen Closet, Separate Shower, Walk-In Closet(s)
- Level: Second
- Dimensions: 18 x 15
Bedroom
- Features: Built-in Features, En Suite Bathroom
- Level: First
- Dimensions: 12 x 12
Bedroom
- Features: En Suite Bathroom, Split Bedrooms, Walk-In Closet(s)
- Level: Second
- Dimensions: 18 x 12
Primary bathroom
- Features: Built-in Features, Dual Sinks, En Suite Bathroom, Granite Counters, Garden Tub/Roman Tub, Separate Shower
- Level: Second
- Dimensions: 0 x 0
Breakfast room nook
- Level: First
- Dimensions: 7 x 8
Dining room
- Level: First
- Dimensions: 9 x 13
Kitchen
- Features: Built-in Features, Eat-in Kitchen, Stone Counters
- Level: First
- Dimensions: 12 x 10
Living room
- Level: First
- Dimensions: 20 x 16
Utility room
- Features: Built-in Features, Closet
- Level: Second
- Dimensions: 5 x 3
Heating
- Central, Natural Gas
Cooling
- Central Air, Electric
Appliances
- Included: Dishwasher, Electric Cooktop, Electric Oven, Disposal, Microwave, Refrigerator, Vented Exhaust Fan
Features
- Chandelier, Decorative/Designer Lighting Fixtures, Eat-in Kitchen, Granite Counters, Walk-In Closet(s)
- Flooring: Tile, Wood
- Windows: Window Coverings
- Has basement: No
- Number of fireplaces: 2
- Fireplace features: Den, Primary Bedroom
Interior area
- Total interior livable area: 2,150 sqft
Property
Parking
- Total spaces: 2
- Parking features: Garage, Garage Door Opener
- Attached garage spaces: 2
Features
- Levels: Two
- Stories: 2
- Patio & porch: Front Porch, Patio, Balcony, Covered
- Exterior features: Balcony
- Pool features: None
- Fencing: Wood,Wrought Iron
Lot
- Size: 4,965 Square Feet
- Dimensions: 25 x 199
- Features: Landscaped
Details
- Parcel number: 004912001A0070000
Construction
Type & style
- Home type: Townhouse
- Architectural style: Traditional
- Property subtype: Townhouse
Materials
- Brick
- Foundation: Slab
- Roof: Metal
Condition
- Year built: 1983
Utilities & green energy
- Sewer: Public Sewer
- Water: Public
- Utilities for property: Sewer Available, Water Available
Community & HOA
Community
- Features: Community Mailbox
- Subdivision: Greenway Villas Rev
HOA
- Has HOA: Yes
- Amenities included: Maintenance Front Yard
- Services included: Insurance, Maintenance Grounds
- HOA fee: $175 monthly
- HOA name: Greenway Villas Hoa
- HOA phone: 214-909-8822
Location
- Region: Dallas
Financial & listing details
- Tax assessed value: $602,000
- Annual tax amount: $9,931
- Date on market: 5/26/2026
- Cumulative days on market: 44 days
- Listing terms: Cash,Conventional
Price history
| Date | Event | Price |
|---|---|---|
| 8/11/2026 | Sold | -- |
Source: NTREIS #21281156 Report a problem | ||
| 7/16/2026 | Pending sale | $730,000$340/sqft |
Source: NTREIS #21281156 Report a problem | ||
| 7/13/2026 | Contingent | $730,000$340/sqft |
Source: NTREIS #21281156 Report a problem | ||
| 5/26/2026 | Listed for sale | $730,000+49%$340/sqft |
Source: NTREIS #21281156 Report a problem | ||
| 3/24/2021 | Listing removed | -- |
Source: Owner Report a problem | ||
| 10/28/2019 | Listing removed | $490,000$228/sqft |
Source: Owner Report a problem | ||
| 7/29/2019 | Listed for sale | $490,000-2%$228/sqft |
Source: Owner Report a problem | ||
| 6/20/2019 | Listing removed | $499,900$233/sqft |
Source: Abundance Realty Group LLC #14010429 Report a problem | ||
| 5/7/2019 | Price change | $499,900-3.8%$233/sqft |
Source: Abundance Realty Group LLC #14010429 Report a problem | ||
| 1/25/2019 | Price change | $519,900-5.3%$242/sqft |
Source: Abundance Realty Group LLC #14010429 Report a problem | ||
| 1/10/2019 | Listed for sale | $549,000+37.6%$255/sqft |
Source: Owner Report a problem | ||
| 7/22/2016 | Listing removed | $399,000$186/sqft |
Source: Allie Beth Allman & Assoc. #13368101 Report a problem | ||
| 7/5/2016 | Pending sale | $399,000$186/sqft |
Source: Allie Beth Allman & Assoc. #13368101 Report a problem | ||
| 6/2/2016 | Price change | $399,000-4.8%$186/sqft |
Source: Allie Beth Allman & Assoc. #13368101 Report a problem | ||
| 5/2/2016 | Listed for sale | $419,000+52.4%$195/sqft |
Source: Allie Beth Allman & Assoc. #13368101 Report a problem | ||
| 4/8/2010 | Listing removed | $275,000$128/sqft |
Source: Virginia Cook, Realtors #11186483 Report a problem | ||
| 10/21/2009 | Price change | $275,000-3.5%$128/sqft |
Source: Virginia Cook, Realtors #11186483 Report a problem | ||
| 6/22/2009 | Price change | $285,000-3.4%$133/sqft |
Source: Virginia Cook, Realtors #11186483 Report a problem | ||
| 5/29/2009 | Listed for sale | $295,000$137/sqft |
Source: Virginia Cook, Realtors #11186483 Report a problem | ||
Public tax history
| Year | Property taxes | Tax assessment |
|---|---|---|
| 2025 | $9,931 -8.2% | $602,000 +24.4% |
| 2024 | $10,812 -2.6% | $483,750 |
| 2023 | $11,101 -8.6% | $483,750 |
| 2022 | $12,144 -0.4% | $483,750 +4.7% |
| 2021 | $12,194 -2.8% | $462,250 |
| 2020 | $12,540 +72.8% | $462,250 |
| 2019 | $7,255 +4.1% | $462,250 +10.3% |
| 2018 | $6,971 +1.4% | $419,250 +2.6% |
| 2017 | $6,878 +24.4% | $408,500 +15.2% |
| 2016 | $5,528 -9% | $354,750 +22.2% |
| 2015 | $6,075 | $290,250 +7.6% |
| 2014 | $6,075 | $269,830 |
| 2013 | -- | -- |
| 2012 | -- | -- |
| 2011 | -- | -- |
| 2010 | -- | -- |
| 2009 | -- | -- |
| 2008 | -- | -- |
| 2007 | -- | -- |
| 2005 | -- | -- |
| 2004 | -- | -- |
| 2003 | -- | -- |
| 2002 | -- | -- |
| 2001 | -- | -- |
Find assessor info on the county website
Neighborhood: Bluffview
Nearby homes
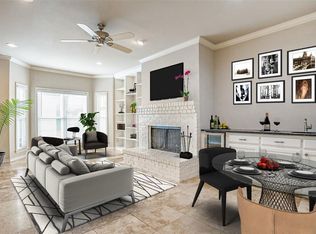
- $540,6002 bd2 ba1.8k sqft7039 Inwood Rd, Dallas, TX 75209Off Market
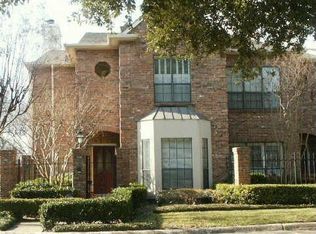
- $589,5002 bd3 ba1.8k sqft7047 Inwood Rd, Dallas, TX 75209Off Market
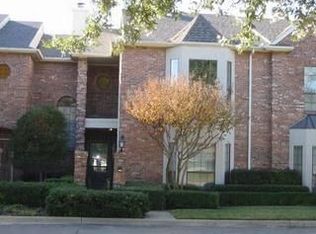
- $650,3003 bd4 ba2.6k sqft7035 Inwood Rd, Dallas, TX 75209Off Market
- $614,6003 bd3 ba2.1k sqft7051 Inwood Rd, Dallas, TX 75209Off Market
- $625,6004 bd4 ba2.6k sqft7055 Inwood Rd, Dallas, TX 75209Off Market
- $618,0002 bd2 ba1.8k sqft7019 Inwood Rd, Dallas, TX 75209Off Market
- $643,4004 bd3 ba2.1k sqft7015 Inwood Rd, Dallas, TX 75209Off Market
- $629,6003 bd3 ba2.1k sqft7023 Inwood Rd, Dallas, TX 75209Off Market
Nearby schools
GreatSchools rating
- 8/10K.B. Polk Center for Academically Talented and GiftedGrades: PK-8Distance: 0.6 mi
- 5/10Thomas Jefferson High SchoolGrades: 9-12Distance: 3 mi
- 4/10Francisco Medrano Middle SchoolGrades: 7-8Distance: 3.7 mi
Schools provided by the listing agent
- Elementary: Polk
- Middle: Cary
- High: Jefferson
- District: Dallas ISD
Source: NTREIS. This data may not be complete. We recommend contacting the local school district to confirm school assignments for this home.
Get a cash offer in 3 minutes
Find out how much your home could sell for in as little as 3 minutes with a no-obligation cash offer.
Estimated market value
$719,500
Get a cash offer in 3 minutes
Find out how much your home could sell for in as little as 3 minutes with a no-obligation cash offer.
Estimated market value
$719,500
- Texas
- Dallas County
- Dallas
- 75209
- Bluffview
- 7043 Inwood Rd
