Skip main navigation
Active
  • $1,395,000

    7043 S Burson Rd, Valley Springs, CA 95252

    3beds
    2,021sqft
    : 
    Single Family Residence
    Built in 2004
    102.59 Acres Lot
    $1,326,100 Zestimate®
    $690/sqft
    $-- HOA

    What's special

    Cozy gas fireplaceMature shade treesFully fenced propertyHigh functioning pasturelandInviting open-concept layoutDramatic rock outcroppingsWalk-in closet
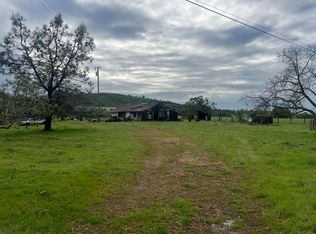

    Experience the ultimate California Foothill lifestyle on this expansive 102.59-acre ranch. Protected by Agricultural Preserve zoning, this fully fenced property offers a rare opportunity to own a massive slice of the Calaveras County Foothill landscape. A stunning blend of dramatic rock outcroppings, mature shade trees and high functioning pastureland provides both grazing ground and natural beauty! At the heart of the estate is a meticulously maintained 2,021 sq. ft. single-story residence built in 2004. The home features an inviting open-concept layout with vaulted ceilings and a cozy gas fireplace. The primary suite serves as a true sanctuary boasting a spacious sitting area, direct patio access, and a spa-like ensuite with a soaking tub and walk-in closet. Connected by a charming breezeway is a 374 sq. ft. detached studio fully equipped with its own full bathroom, making it ideal for a professional home office, guest quarters, or artist's retreat. The studio includes its own attached two-car garage with laundry hookups, complementing the main homes two-car garage and inside laundry room. Outdoors, enjoy low-maintenance landscaping and a large back patio framed by a custom rock retaining wall, ideal for entertaining outdoors. Whether you are looking to expand your livestock operation, seeking a multi-generational family compound, or simply want a private refuge with room to breathe, this foothill ranch delivers.
    53 days
    |
    509
    |
    24
    |

    Zillow last checked:

    Listing updated:

    Listed by:

    Caprice Butzler DRE #01079129 209-609-1974,

    Busy Bee Realty

    Source: MetroList Services of CA,MLS#: 226038015Originating MLS: MetroList Services, Inc.

    Tour with a local agent

      Facts & features

      Interior

      Bedrooms & bathrooms
      • Bedrooms: 3
      • Bathrooms: 2
      • Full bathrooms: 2
      Rooms
      • Room types: Master Bathroom, Bathroom, Master Bedroom, Studio, Kitchen, Laundry, Living Room
      Primary bedroom
      • Features: Sound System, Ground Floor, Outside Access, Sitting Area
      Primary bathroom
      • Features: Shower Stall(s), Skylight/Solar Tube, Soaking Tub, Tile, Walk-In Closet(s), Window
      Dining room
      • Features: Breakfast Nook, Bar, Formal Area
      Kitchen
      • Features: Breakfast Area, Pantry Closet, Synthetic Counter
      Heating
      • Propane, Central, Fireplace(s), MultiUnits
      Cooling
      • Ceiling Fan(s), Central Air, Multi Units
      Appliances
      • Included: Free-Standing Gas Range, Free-Standing Refrigerator, Gas Water Heater, Range Hood, Dishwasher, Disposal, Microwave
      • Laundry: Laundry Room, Cabinets, Sink, Electric Dryer Hookup, Hookups Only, Inside, Inside Room
      Features
      • Flooring: Carpet, Tile
      • Number of fireplaces: 1
      • Fireplace features: Living Room, Gas Log
      Interior area
      • Total interior livable area: 2,021 sqft

      Property

      Parking
      • Total spaces: 4
      • Parking features: Attached, RV Access/Parking, Detached, Garage Door Opener, Garage Faces Front, Uncovered Parking Spaces 2+, Guest, Interior Access, Circular Driveway, Gentle Up Driveway/Sidewalks
      • Attached garage spaces: 4
      • Has uncovered spaces: Yes
      Features
      • Exterior features: Outdoor Kitchen, Outdoor Grill
      • Fencing: Back Yard,Barbed Wire,Cross Fenced,Fenced,Full
      Lot
      • Size: 102.59 Acres
      • Features: Auto Sprinkler F&R, Private, Dead End, Irregular Lot, Landscape Back, Landscape Front, Low Maintenance
      Details
      • Additional structures: Second Garage, Other
      • Zoning description: AP
      • Special conditions: Trust
      • Other equipment: Satellite Dish

      Construction

      Type & style
      • Home type: SingleFamily
      • Architectural style: Ranch,Traditional
      • Property subtype: Single Family Residence
      Materials
      • Stucco, Frame, Wood
      • Foundation: Slab
      • Roof: Composition
      Condition
      • Year built: 2004

      Utilities & green energy

      • Sewer: Septic System
      • Water: Private, Well
      • Utilities for property: Electric, Internet Available, Propane, Propane Tank Leased

      Community & HOA

      Location
      • Region: Valley Springs

      Financial & listing details

      • Price per square foot: $690/sqft
      • Price range: $1.4M - $1.4M
      • Date on market: 4/2/2026
      • Road surface type: Paved, Gravel
      Get pre-qualifiedBe ready to make an offer.
      Connect with an agentGet info on this home, tour, and more.
      Calculate monthly paymentSee if you can afford this home.

        Estimated market value

        $1,326,100

        $1.26M - $1.39M

        $2,824/mo

        Price history

        DateEventPrice
        4/2/2026Listed for sale$1,395,000+146.9%$690/sqft
        Source: MetroList Services of CA #226038015 Report a problem
        5/1/2006Sold$565,000$280/sqft
        Source: MetroList Services of CA #250602184 Report a problem

        Public tax history

        Tax history is unavailable.

        Monthly payment

        Est. payment

          Payment breakdown

          Explore the cost of this home by adjusting the details. Changes won't be saved.
          All calculations are estimates and provided by Zillow, Inc. for informational purposes only. Actual amounts may vary.
          HOA fees may include property taxes on listings classified as Co-Ops. Contact the listing agent and/or owner for fee details.
          Mortgage interest rates are dependent on a number of factors, including credit score, down payment, and repayment length. Interest rate data provided by Zillow Group Marketplace, Inc. as of 1/1/1970 from various mortgage lenders with which we have lead or other similar arrangements; the Estimated Payment is an average of those rates.
          See how much you could borrow to make a competitive offer.

          Climate risks

          Neighborhood: 95252

          Getting around

          0 / 100
          Car-Dependent

          Nearby schools

          GreatSchools rating

          A local agent can set up tours, give advice and negotiate with sellers.

          Browse local experts

          Similar homes

          Skip to the end of the carouselSkip to the beginning of the carousel
              • Local buyer's agents are ready to help