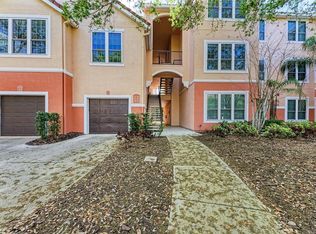
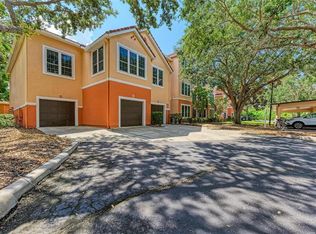
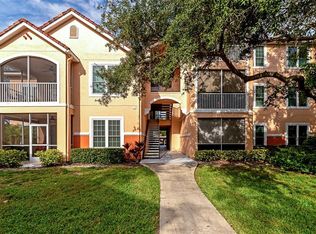
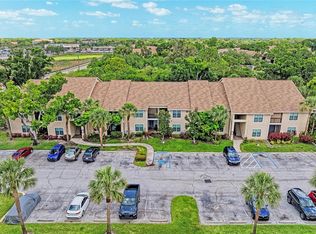
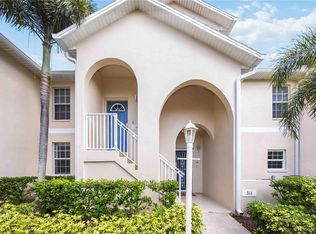
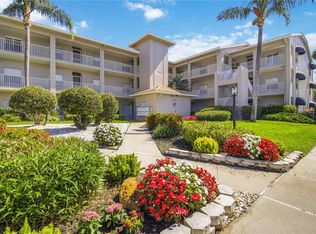
MOTIVATED SELLER! BRING ALL OFFERS!Welcome to 4106 Central Sarasota Parkway #1023! This 2-bedroom, 2-bath condo offers 1,209 sq ft of light-filled, move-in ready space in the desirable Palmer Ranch community. Designed for low-maintenance, resort-style living, it’s perfect for full-time residents or seasonal escapes. The open floor plan flows effortlessly from the living room to the dining area and kitchen, with natural light filling every corner. The kitchen features stainless steel appliances, updated countertops, and plenty of storage, ready for cooking or entertaining. The primary suite boasts an updated bathroom and generous closet space, while the second bedroom is ideally located near the guest bathroom. In-unit laundry adds convenience for everyday life. Step outside or stay in Palmer Ranch delivers a lifestyle, not just a home. Lounge by the resort-style pool & spa, stay active in the state-of-the-art fitness center, hit the tennis courts, or explore scenic walking trails and lush landscaping. Everything you need is at your fingertips. Location? Unbeatable. Just minutes from Siesta Key Beach, The Legacy Trail, downtown Sarasota, and top-rated dining and shopping, you’re perfectly positioned to enjoy the best of Florida life. Whether this is your full-time residence or seasonal retreat, this condo makes every day feel like a getaway. Don’t wait schedule your private showing today and step into your next-level lifestyle!
For sale
$240,000
4106 Central Sarasota Pkwy APT 1023, Sarasota, FL 34238
2beds
1,209sqft
Est.: Get pre-qualified
Condominium
Built in 1998
-- sqft lot
$-- Zestimate®
$199/sqft
$671/mo HOA
What's special
- 474 days |
- 120 |
- 2 |
Zillow last checked:
Listing updated:
Listing Provided by:
Mary Jones 813-401-0244,
LPT REALTY, LLC 877-366-2213
Source: Stellar MLS,MLS#: TB8348737 Originating MLS: Orlando Regional
Originating MLS: Orlando Regional
Tour with a local agent
Facts & features
Interior
Bedrooms & bathrooms
- Bedrooms: 2
- Bathrooms: 2
- Full bathrooms: 2
Primary bedroom
- Features: Walk-In Closet(s)
- Level: First
- Area: 132 Square Feet
- Dimensions: 11x12
Kitchen
- Level: First
- Area: 90 Square Feet
- Dimensions: 9x10
Living room
- Level: First
- Area: 378 Square Feet
- Dimensions: 27x14
Heating
- Central
Cooling
- Central Air
Appliances
- Included: Dishwasher, Disposal, Dryer, Electric Water Heater, Microwave, Range, Washer
- Laundry: Inside, Laundry Closet
Features
- Ceiling Fan(s), Primary Bedroom Main Floor, Split Bedroom, Walk-In Closet(s)
- Flooring: Ceramic Tile, Tile, Vinyl
- Has fireplace: No
Interior area
- Total structure area: 1,209
- Total interior livable area: 1,209 sqft
Video & virtual tour
Property
Parking
- Total spaces: 1
- Parking features: Assigned, Covered, Guest
- Carport spaces: 1
Features
- Levels: One
- Stories: 1
- Exterior features: Other
Details
- Parcel number: 0132013042
- Zoning: RSF2
- Special conditions: None
Construction
Type & style
- Home type: Condo
- Property subtype: Condominium
Materials
- Block, Stucco
- Foundation: Slab
- Roof: Tile
Condition
- New construction: No
- Year built: 1998
Utilities & green energy
- Sewer: Public Sewer
- Water: Public
- Utilities for property: BB/HS Internet Available, Cable Available, Electricity Available, Phone Available, Sewer Available, Water Available
Community & HOA
Community
- Features: Association Recreation - Owned, Buyer Approval Required, Clubhouse, Community Mailbox, Deed Restrictions, Dog Park, Fitness Center, Gated Community - No Guard, Irrigation-Reclaimed Water, Pool, Racquetball, Sidewalks, Tennis Court(s)
- Pet fee: $0 monthly
- Subdivision: BELLA VILLINO
HOA
- Has HOA: Yes
- Services included: Reserve Fund, Insurance, Maintenance Structure, Maintenance Grounds, Manager, Sewer, Trash, Water
- HOA fee: $671 monthly
- HOA name: Debbie Fulton
- HOA phone: 941-451-8520
Location
- Region: Sarasota
Financial & listing details
- Price per square foot: $199/sqft
- Tax assessed value: $217,400
- Annual tax amount: $2,923
- Date on market: 2/10/2025
- Cumulative days on market: 467 days
- Listing terms: Cash,Conventional,FHA,VA Loan
- Ownership: Fee Simple
- Total actual rent: 0
- Electric utility on property: Yes
- Road surface type: Asphalt, Paved
Estimated market value
Not available
Estimated sales range
Not available
Not available
Price history
| Date | Event | Price |
|---|---|---|
| 5/21/2025 | Price change | $240,000-7.7%$199/sqft |
Source:  Stellar MLS #TB8348737 Report a problem Stellar MLS #TB8348737 Report a problem | ||
| 3/3/2025 | Price change | $260,000-7.1%$215/sqft |
Source: Stellar MLS #TB8348737 Report a problem | ||
| 2/11/2025 | Listed for sale | $280,000+76.1%$232/sqft |
Source: Stellar MLS #TB8348737 Report a problem | ||
| 7/29/2019 | Sold | $159,000-2.2%$132/sqft |
Source: Public Record Report a problem | ||
| 6/1/2019 | Pending sale | $162,500$134/sqft |
Source: Keller Williams on the Water - Sarasota #N6105676 Report a problem | ||
| 5/17/2019 | Price change | $162,500-4.4%$134/sqft |
Source: Keller Williams on the Water - Sarasota #N6105676 Report a problem | ||
| 3/22/2019 | Price change | $169,900-2.9%$141/sqft |
Source: SARASELLSSARASOTA.COM #A4417002 Report a problem | ||
| 2/12/2019 | Price change | $175,000-5.4%$145/sqft |
Source: SARASELLSSARASOTA.COM #A4417002 Report a problem | ||
| 12/31/2018 | Price change | $184,900-5.1%$153/sqft |
Source: SARASELLSSARASOTA.COM #A4417002 Report a problem | ||
| 10/24/2018 | Listed for sale | $194,900+31.7%$161/sqft |
Source: SARASELLSSARASOTA.COM #A4417002 Report a problem | ||
| 1/11/2017 | Sold | $148,000-1.3%$122/sqft |
Source: Public Record Report a problem | ||
| 12/18/2016 | Pending sale | $149,900$124/sqft |
Source: HORIZON REALTY INTERNATIONAL #A4171756 Report a problem | ||
| 12/10/2016 | Listed for sale | $149,900+27.6%$124/sqft |
Source: HORIZON REALTY INTERNATIONAL #A4171756 Report a problem | ||
| 6/21/2013 | Listing removed | $1,150$1/sqft |
Source: Zillow Rental Network Report a problem | ||
| 6/2/2013 | Listed for rent | $1,150$1/sqft |
Source: vFlyer Rentals Report a problem | ||
| 4/8/2013 | Sold | $117,500-4.1%$97/sqft |
Source: Public Record Report a problem | ||
| 2/26/2013 | Listed for sale | $122,500+2.1%$101/sqft |
Source: FLORIDA GULFSIDE PROPERTIES #A3971708 Report a problem | ||
| 4/14/2009 | Sold | $120,000-38.4%$99/sqft |
Source: Stellar MLS #A373370 Report a problem | ||
| 6/6/2005 | Sold | $194,900$161/sqft |
Source: Public Record Report a problem | ||
Public tax history
| Year | Property taxes | Tax assessment |
|---|---|---|
| 2025 | $2,911 -0.4% | $196,482 +10% |
| 2024 | $2,924 -0.4% | $178,620 +10% |
| 2023 | $2,934 +12.2% | $162,382 +10% |
| 2022 | $2,615 +30.3% | $147,620 +10% |
| 2021 | $2,007 +7.8% | $134,200 +11.1% |
| 2020 | $1,862 +0.6% | $120,800 -1.5% |
| 2019 | $1,850 | $122,700 +0.1% |
| 2018 | $1,850 +1.2% | $122,600 +1.9% |
| 2017 | $1,828 +4.9% | $120,340 +10% |
| 2016 | $1,743 | $109,400 +3% |
| 2015 | $1,743 | $106,200 +25.5% |
| 2014 | $1,743 +73.6% | $84,614 -9.7% |
| 2013 | $1,004 +2.8% | $93,700 +12.6% |
| 2012 | $976 -3.7% | $83,200 -4.4% |
| 2011 | $1,014 -12.9% | $87,000 -9.8% |
| 2010 | $1,164 -55.9% | $96,500 -17.5% |
| 2009 | $2,638 | $117,000 -36.2% |
| 2008 | $2,638 -13.7% | $183,300 -14.9% |
| 2007 | $3,056 | $215,300 -6.4% |
| 2006 | -- | $230,000 |
Find assessor info on the county website
Monthly payment
Est. payment$--/mo
Payment breakdown
Explore the cost of this home by adjusting the details. Changes won't be saved.
All calculations are estimates and provided by Zillow, Inc. for informational purposes only. Actual amounts may vary.
HOA fees may include property taxes on listings classified as Co-Ops. Contact the listing agent and/or owner for fee details.
Mortgage interest rates are dependent on a number of factors, including credit score, down payment, and repayment length. Interest rate data provided by Zillow Group Marketplace, Inc. as of 1/1/1970 from various mortgage lenders with which we have lead or other similar arrangements; the Estimated Payment is an average of those rates.
See how much you could borrow to make a competitive offer.
Climate risks
Neighborhood: Palmer Ranch
Nearby schools
GreatSchools rating
- 8/10Laurel Nokomis SchoolGrades: PK-8Distance: 7.1 mi
- 6/10Venice Senior High SchoolGrades: 9-12Distance: 9.4 mi
Schools provided by the listing agent
- Elementary: Laurel Nokomis Elementary
- Middle: Laurel Nokomis Middle
- High: Venice Senior High
Source: Stellar MLS. This data may not be complete. We recommend contacting the local school district to confirm school assignments for this home.
A local agent can set up tours, give advice and negotiate with sellers.

- Florida
- Sarasota County
- Sarasota
- 34238
- Palmer Ranch
- 4106 Central Sarasota Pkwy Apartment 1023
Nearby cities
Nearby neighborhoods
Nearby zip codes
Other Sarasota Topics
