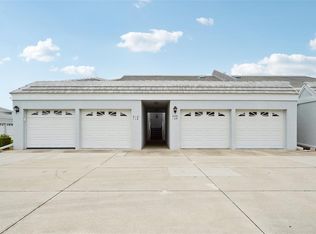
Beautiful end unit on first floor in popular Waterside Village. This outstanding, one-owner property has been lovingly cared for since it was built. Waterside Village is conveniently located to shopping, downtown Venice and easy access to two beautiful Venice area beaches. Waterside Village features a main clubhouse, three pools, tennis and pickle ball courts, shuffleboard, a library, cards and along with other activities. Furniture negotiable.
For sale
$290,000
872 SARANAC LAKE DRIVE #106, VENICE, FL 34292
2beds
1,510sqft
Condominium
Built in 2005
-- sqft lot
$277,300 Zestimate®
$192/sqft
$463/mo HOA
What's special
Three poolsMain clubhouse
- 4 days |
- 325 |
- 15 |
Likely to sell faster than
Zillow last checked:
Listing updated:
Listed by:
Charlie O'Donnell 941-416-7061,
MICHAEL SAUNDERS & COMPANY 941-485-5421
Source: Stellar MLS,MLS#: N6145296 Originating MLS: Venice
Originating MLS: Venice
Facts & features
Interior
Bedrooms & bathrooms
- Bedrooms: 2
- Bathrooms: 2
- Full bathrooms: 2
Primary bedroom
- Features: Walk-In Closet(s)
- Level: First
- Area: 182 Square Feet
- Dimensions: 13x14
Bedroom 2
- Features: Walk-In Closet(s)
- Level: First
- Area: 143 Square Feet
- Dimensions: 13x11
Den
- Level: First
- Area: 132 Square Feet
- Dimensions: 11x12
Dining room
- Level: First
- Area: 330 Square Feet
- Dimensions: 15x22
Kitchen
- Level: First
- Area: 108 Square Feet
- Dimensions: 12x9
Living room
- Level: First
Heating
- Central, Electric
Cooling
- Central Air
Appliances
- Included: Dishwasher, Disposal, Dryer, Electric Water Heater, Microwave, Range, Range Hood, Refrigerator, Washer
- Laundry: Inside, Laundry Room
Features
- Ceiling Fan(s), Living Room/Dining Room Combo, Primary Bedroom Main Floor, Thermostat, Walk-In Closet(s)
- Flooring: Laminate
- Windows: Window Treatments
- Has fireplace: No
- Common walls with other units/homes: End Unit
Interior area
- Total structure area: 1,835
- Total interior livable area: 1,510 sqft
Video & virtual tour
Property
Parking
- Total spaces: 1
- Parking features: Carport
- Carport spaces: 1
Features
- Levels: One
- Stories: 1
- Patio & porch: Deck, Screened
- Exterior features: Tennis Court(s)
- Has view: Yes
- View description: Park/Greenbelt
Lot
- Residential vegetation: Mature Landscaping
Details
- Parcel number: 0423153030
- Zoning: RMF1
- Special conditions: None
Construction
Type & style
- Home type: Condo
- Architectural style: Florida
- Property subtype: Condominium
- Attached to another structure: Yes
Materials
- Block, Cement Siding
- Foundation: Slab
- Roof: Shingle
Condition
- Completed
- New construction: No
- Year built: 2005
Details
- Builder name: Brady
Utilities & green energy
- Sewer: Public Sewer
- Water: None
- Utilities for property: BB/HS Internet Available, Cable Connected, Electricity Connected, Public, Sewer Connected
Community & HOA
Community
- Features: Association Recreation - Owned, Clubhouse, Deed Restrictions, Pool, Tennis Court(s)
- Pet fee: $0 monthly
- Subdivision: SOUTH PRESERVE 2 AT WATERSIDE VILLAGE
HOA
- Has HOA: No
- Amenities included: Clubhouse, Pickleball Court(s), Shuffleboard Court, Tennis Court(s)
- Services included: Cable TV, Common Area Taxes, Community Pool, Reserve Fund, Fidelity Bond, Maintenance Structure, Maintenance Grounds, Pest Control, Pool Maintenance, Recreational Facilities, Sewer, Water
- HOA fee: $463 monthly
- HOA name: Nicole Banks
Location
- Region: Venice
Financial & listing details
- Price per square foot: $192/sqft
- Tax assessed value: $252,600
- Annual tax amount: $1,792
- Date on market: 8/11/2026
- Cumulative days on market: 4 days
- Listing terms: Cash,Conventional
- Ownership: Condominium
- Total actual rent: 0
- Electric utility on property: Yes
- Road surface type: Asphalt, Paved
Estimated market value
$277,300
$263,000 - $291,000
$2,311/mo
Price history
| Date | Event | Price |
|---|---|---|
| 8/11/2026 | Listed for sale | $290,000+27.8%$192/sqft |
Source:  Stellar MLS #N6145296 Report a problem Stellar MLS #N6145296 Report a problem | ||
| 1/17/2006 | Sold | $226,900$150/sqft |
Source: Public Record Report a problem | ||
Public tax history
| Year | Property taxes | Tax assessment |
|---|---|---|
| 2025 | $1,792 +5.1% | $139,266 +2.9% |
| 2024 | $1,706 +6.9% | $135,341 +3% |
| 2023 | $1,595 +1.9% | $131,399 +3% |
| 2022 | $1,566 +20.8% | $127,572 +3% |
| 2021 | $1,297 +0.5% | $123,856 +1.4% |
| 2020 | $1,290 +5.3% | $122,146 +2.3% |
| 2019 | $1,225 | $119,400 +1.9% |
| 2018 | $1,225 +4% | $117,174 +2.1% |
| 2017 | $1,178 -0.6% | $114,764 -28.9% |
| 2016 | $1,185 +1.7% | $161,300 +11.1% |
| 2015 | $1,165 -1% | $145,200 +33.1% |
| 2014 | $1,178 +0.4% | $109,100 |
| 2013 | $1,173 +2.5% | $109,100 +1.1% |
| 2012 | $1,145 +1.6% | $107,900 |
| 2011 | $1,126 -11.4% | $107,900 -7.3% |
| 2010 | $1,271 -17.7% | $116,400 -10.3% |
| 2009 | $1,546 | $129,700 -10.6% |
| 2008 | $1,546 -37.1% | $145,158 -19.6% |
| 2007 | $2,455 | $180,500 +2.6% |
| 2006 | -- | $175,950 |
Find assessor info on the county website
Monthly payment
Est. payment
Payment breakdown
Explore the cost of this home by adjusting the details. Changes won't be saved.Climate risks
Neighborhood: 34292
Nearby schools
GreatSchools rating
- 6/10Garden Elementary SchoolGrades: K-5Distance: 0.8 mi
- 7/10Venice Middle SchoolGrades: 6-8Distance: 2.4 mi
- 7/10Venice Senior High SchoolGrades: 9-12Distance: 3.1 mi
- $330,0002 bd2 ba1.1k sqft868 Saranac Lake Dr APT 102, Venice, FL 34292Sold

- $359,9002 bd2 ba1.5k sqft868 Saranac Lake Dr APT 106, Venice, FL 34292Sold

- $320,0002 bd2 ba1.5k sqft872 Saranac Lake Dr APT 101, Venice, FL 34292Sold
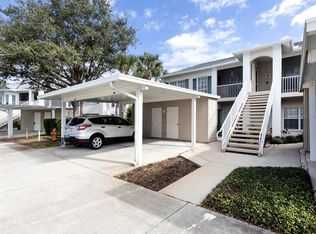
- $335,0002 bd2 ba1.3k sqft872 Saranac Lake Dr APT 205, Venice, FL 34292Sold
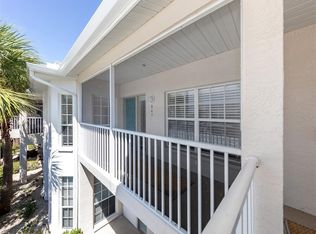
- $231,1002 bd2 ba1.3k sqft864 Saranac Lake Dr APT 104, Venice, FL 34292Off Market
- $268,8002 bd2 ba1.5k sqft864 Saranac Lake Dr BUILDING 101-29, Venice, FL 34292Off Market
- $208,6002 bd2 ba1.1k sqft864 Saranac Lake Dr #102-29, Venice, FL 34292Off Market
- $262,1002 bd2 ba1.3k sqft864 Saranac Lake Dr APT 103, Venice, FL 34292Off Market
A local agent can set up tours, give advice and negotiate with sellers.
Similar homes
- $325,0003 bd2 ba1.5k sqft1731 AUBURN LAKES DRIVE #24, VENICE, FL 34292For Sale

 MLS ID #N6143116, Jared Nurenberg, GULF SHORES REALTY ERA POWERED. Stellar MLS
 - $249,0002 bd2 ba1.5k sqft900 SAN LINO CIRCLE # 910, VENICE, FL 34292For Sale
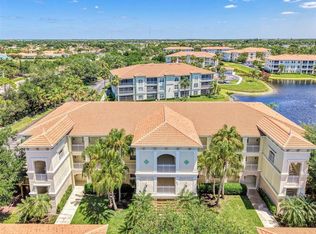 MLS ID #N6143955, Mark Floryjanski, PA, COLDWELL BANKER REALTY. Stellar MLS
 - $274,9002 bd2 ba1k sqft424 CENTER ROAD, VENICE, FL 34285For Sale
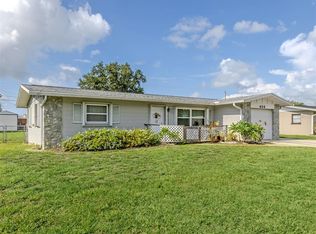 MLS ID #N6145318, Jack Gang, GANGWAY REALTY. Stellar MLS
 - $269,0002 bd2 ba1k sqft1041 CAPRI ISLES BOULEVARD #209, VENICE, FL 34292For Sale
 MLS ID #A4696593, Lisa Marie Zambuto, RE/MAX ALLIANCE GROUP. Stellar MLS
 - $243,0002 bd2 ba1.1k sqft801 MONTROSE DRIVE #202, VENICE, FL 34293For SaleMLS ID #N6144208, Mitchell Roberts, PA, PARADISE REALTY OF VENICE INC. Stellar MLS
- $315,0002 bd2 ba1.5k sqft249 VISTA DEL LAGO WAY, VENICE, FL 34292For SaleMLS ID #N6144379, Kimberly Werla, PA, RE/MAX ALLIANCE GROUP. Stellar MLS
- $240,0002 bd2 ba1.1k sqft9102 L PAVIA BOULEVARD #9102, VENICE, FL 34292For SaleMLS ID #N6143379, Mary Beth Wilson, PREFERRED PROPERTIES OF VENICE INC. Stellar MLS
- $289,9003 bd2 ba1.3k sqft4206 VICENZA DRIVE #C24, VENICE, FL 34293For SaleMLS ID #A4665185, Samira Easton, PA, PREMIER SOTHEBYS INTL REALTY. Stellar MLS
- $249,9002 bd2 ba1k sqft433 CERROMAR LANE #341, VENICE, FL 34293For SaleMLS ID #A4686663, Heather Ackley, PLLC, RE/MAX ALLIANCE GROUP. Stellar MLS
- $269,0003 bd2 ba1.2k sqft868 BIRD BAY WAY #197, VENICE, FL 34285For SaleMLS ID #A4693292, Jeffrey Aranjo, PREMIER SOTHEBYS INTL REALTY. Stellar MLS
- $310,0002 bd2 ba967 sqft101 PARK BOULEVARD S #106, VENICE, FL 34285For SaleMLS ID #A4692289, Brian Meskil, SAMSON COMPANIES, LLC. Stellar MLS
- $349,0002 bd2 ba1.3k sqft247 SOUTHAMPTON LANE #272, VENICE, FL 34293For SaleMLS ID #N6143873, Bill Sweeney, BERKSHIRE HATHAWAY HOMESERVICES FLORIDA REALTY. Stellar MLS
- $365,0003 bd2 ba1.5k sqft1505 GONDOLA PARK DRIVE #1505, VENICE, FL 34292For SaleMLS ID #N6144688, Peter Mann, MICHAEL SAUNDERS & COMPANY. Stellar MLS
- $229,0002 bd2 ba1.3k sqft841 WATERSIDE DRIVE #206, VENICE, FL 34285For SaleMLS ID #N6142334, Mitchell Roberts, PA, PARADISE REALTY OF VENICE INC. Stellar MLS
- $232,0002 bd2 ba1.2k sqft900 ADDINGTON COURT #203, VENICE, FL 34293For SaleMLS ID #N6144202, Mark Floryjanski, PA, COLDWELL BANKER REALTY. Stellar MLS
- $239,9003 bd3 ba1.3k sqft12983 TIGERS EYE DRIVE, VENICE, FL 34292For SaleMLS ID #N6144681, Rebecca Angelo, EXIT KING REALTY. Stellar MLS
- $195,0002 bd2 ba970 sqft3001 SEAWIND CIRCLE #10C, VENICE, FL 34293For SaleMLS ID #A4701444, Nazar Bas, COLDWELL BANKER REALTY. Stellar MLS
- $315,0002 bd2 ba1.1k sqft3180 FALLOW ROAD, VENICE, FL 34293For SaleMLS ID #N6143671, Jack Gang, GANGWAY REALTY. Stellar MLS
- $199,0002 bd2 ba1.1k sqft435 CERROMAR LANE #326, VENICE, FL 34293For SaleMLS ID #N6142886, Crystal Cosby, LLC, PREMIER SOTHEBYS INTL REALTY. Stellar MLS
- $269,2002 bd2 ba1.2k sqft9630 Club South Cir Unit 6309, Sarasota, FL 34238Off Market
