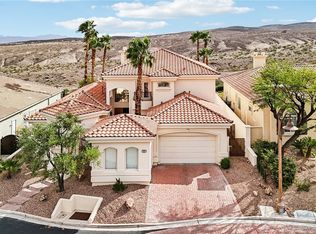
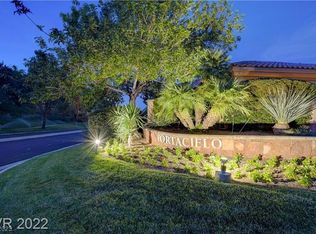
Set within the guard-gated SouthShore community at Lake Las Vegas, this beautifully upgraded single-story residence offers 2,846 square feet, three bedrooms, four bathrooms, including a private detached ensuite casita, and sweeping mountain and desert views bordering the Lake Mead National Recreation Area. A gated courtyard with a built-in multi-tiered fountain creates a memorable arrival and sets the tone for relaxed indoor-outdoor living.
Inside, rich hardwood flooring flows through the open living, dining, kitchen, and bar area anchored by a dramatic stacked-stone fireplace. The kitchen features white custom cabinetry with crown molding, granite countertops, a center island, Bosch dishwasher, and a professional-style stainless steel gas range with integrated griddle. Nearby, the wet bar with a Vinotemp beverage refrigerator makes entertaining effortless. Each bedroom is ensuite, and the private guest casita offers its own entrance. The garage features new doors with MyQ openers, a Tesla EV wall charger, and a swamp cooler, along with a dedicated golf cart garage.
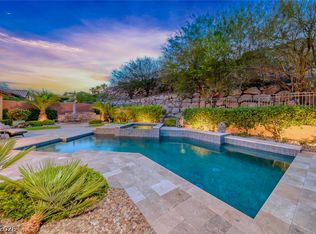
Outdoors, enjoy a heated pool with waterfall, covered patio, fire pit, putting green, and ample space for gathering beneath the desert sky. Numerous upgrades throughout the home, including remodeled baths, updated HVAC systems, a Navien tankless water heater, and enhanced outdoor lighting, further elevate the home’s inviting spaces and everyday livability.
Lake Las Vegas, was recently voted the best master-planned community in Las Vegas, spans a 320-acre lake with water sports, fine dining, & outdoor concerts.
Active
$1,095,000
25 Avenida Fiori, Henderson, NV 89011
3beds
2,846sqft
Single Family Residence
Built in 1999
9,147 Square Feet Lot
$-- Zestimate®
$385/sqft
$530/mo HOA
What's special
- 8 days
- 484
- 33
Likely to sell faster than
Zillow last checked:
Listing updated:
Listed by:
Trish Nash B.0019541 702-331-3948,
Desert Elegance
Source: LVR,MLS#: 2821634 Originating MLS: Greater Las Vegas Association of Realtors Inc
Originating MLS: Greater Las Vegas Association of Realtors IncFacts & features
Interior
Bedrooms & bathrooms
- Bedrooms: 3
- Bathrooms: 4
- Full bathrooms: 1
- 3/4 bathrooms: 2
- 1/2 bathrooms: 1
Primary bedroom
- Description: Bedroom With Bath Downstairs,Ceiling Fan,Ceiling Light,Sitting Room,Walk-In Closet(s)
- Dimensions: 16x16
Bedroom 2
- Description: Ceiling Fan,Ceiling Light,Walk-In Closet(s)
- Dimensions: 14x13
Bedroom 3
- Description: Built In Shelves,Ceiling Fan,Ceiling Light,Closet,With Bath
- Dimensions: 15x14
Primary bathroom
- Description: Double Sink,Make Up Table,Shower Only
Den
- Description: Other
- Dimensions: 15x14
Dining room
- Description: Formal Dining Room
- Dimensions: 12x12
Kitchen
- Description: Breakfast Nook/Eating Area,Custom Cabinets,Granite Countertops,Hardwood Flooring,Island,Lighting Recessed,Stainless Steel Appliances
- Dimensions: 25x18
Living room
- Description: Entry Foyer,Wet Bar
- Dimensions: 23x21
Heating
- Central, Gas
Cooling
- Central Air, Electric, 2 Units
Appliances
- Included: Dryer, Dishwasher, Disposal, Gas Range, Hot Water Circulator, Microwave, Refrigerator, Water Softener Owned, Tankless Water Heater, Water Purifier, Wine Refrigerator, Washer
- Laundry: Cabinets, Gas Dryer Hookup, Main Level, Laundry Room, Sink
Features
- Bathroom on Main Level, Primary Downstairs, Window Treatments, Programmable Thermostat
- Flooring: Hardwood, Tile
- Windows: Double Pane Windows, Plantation Shutters, Window Treatments
- Number of fireplaces: 3
- Fireplace features: Free Standing, Gas, Glass Doors, Living Room, Primary Bedroom
Interior area
- Total structure area: 2,846
- Total interior livable area: 2,846 sqft
Video & virtual tour
Property
Parking
- Total spaces: 3
- Parking features: Air Conditioned Garage, Attached, Exterior Access Door, Garage, Golf Cart Garage, Private, Shelves
- Attached garage spaces: 3
Features
- Stories: 1
- Patio & porch: Covered, Patio
- Exterior features: Courtyard, Patio, Private Yard, Fire Pit, Sprinkler/Irrigation, Water Feature
- Has private pool: Yes
- Pool features: Heated, In Ground, Private, Waterfall, Community
- Fencing: Back Yard,Stucco Wall,Wrought Iron
- Has view: Yes
- View description: Mountain(s)
Lot
- Size: 9,147 Square Feet
- Features: Drip Irrigation/Bubblers, Desert Landscaping, Landscaped, Trees, < 1/4 Acre
Details
- Additional structures: Guest House
- Parcel number: 16023714031
- Zoning description: Single Family
- Horse amenities: None
Construction
Type & style
- Home type: SingleFamily
- Architectural style: One Story
- Property subtype: Single Family Residence
Materials
- Roof: Tile
Condition
- Year built: 1999
Utilities & green energy
- Electric: Photovoltaics None
- Sewer: Public Sewer
- Water: Public
- Utilities for property: Underground Utilities
Green energy
- Energy efficient items: Windows
Community & HOA
Community
- Features: Pool
- Security: Security System Owned, Gated Community
- Subdivision: Lake Las Vegas
HOA
- Has HOA: Yes
- Amenities included: Country Club, Fitness Center, Golf Course, Gated, Pickleball, Pool, Guard, Spa/Hot Tub, Security, Tennis Court(s)
- Services included: Security
- HOA fee: $153 monthly
- HOA name: Lake Las Vegas
- HOA phone: 702-568-7948
- Second HOA fee: $377 monthly
Location
- Region: Henderson
Financial & listing details
- Price per square foot: $385/sqft
- Tax assessed value: $690,705
- Annual tax amount: $4,615
- Date on market: 9/29/2026
- Listing agreement: Exclusive Right To Sell
- Listing terms: Cash,Conventional,VA Loan
Estimated market value
Not available
Estimated sales range
Not available
Not available
Price history
| Date | Event | Price |
|---|---|---|
| 10/5/2026 | Listed for sale | $1,095,000+45%$385/sqft |
Source:  LVR #2821634 Report a problem LVR #2821634 Report a problem | ||
| 1/15/2021 | Sold | $755,000$265/sqft |
Source: LVR #2253676 Report a problem | ||
| 12/5/2020 | Pending sale | $755,000+51%$265/sqft |
Source: LVR #2253676 Report a problem | ||
| 3/21/2016 | Listing removed | $500,000$176/sqft |
Source: Engel & Volkers Las Vegas #1237770 Report a problem | ||
| 3/19/2016 | Listed for sale | $500,000+6.4%$176/sqft |
Source: Engel & Volkers Las Vegas #1237770 Report a problem | ||
| 12/5/2013 | Sold | $470,000-6%$165/sqft |
Source: LVR #1237770 Report a problem | ||
| 9/14/2013 | Pending sale | $500,000$176/sqft |
Source: Cheryl Davis & Associates #1237770 Report a problem | ||
| 8/29/2013 | Price change | $500,000-1%$176/sqft |
Source: Cheryl Davis & Associates #1237770 Report a problem | ||
| 7/24/2013 | Pending sale | $505,000$177/sqft |
Source: Cheryl Davis & Associates #1237770 Report a problem | ||
| 6/25/2013 | Price change | $505,000-9%$177/sqft |
Source: Cheryl Davis & Associates #1237770 Report a problem | ||
| 6/22/2013 | Listed for sale | $555,000$195/sqft |
Source: Cheryl Davis & Associates #1237770 Report a problem | ||
| 3/20/2013 | Pending sale | $555,000$195/sqft |
Source: Cheryl Davis & Associates #1237770 Report a problem | ||
| 3/19/2013 | Price change | $555,000+38.8%$195/sqft |
Source: Cheryl Davis & Associates #1237770 Report a problem | ||
| 12/14/2012 | Pending sale | $400,000$141/sqft |
Source: Cheryl Davis & Associates #1237770 Report a problem | ||
| 12/5/2012 | Price change | $400,000-11.1%$141/sqft |
Source: Cheryl Davis & Associates #1237770 Report a problem | ||
| 11/29/2012 | Listed for sale | $450,000$158/sqft |
Source: Cheryl Davis & Associates #1237770 Report a problem | ||
| 9/23/2012 | Pending sale | $450,000$158/sqft |
Source: Cheryl Davis & Associates #1237770 Report a problem | ||
| 5/6/2012 | Listed for sale | $450,000-61.9%$158/sqft |
Source: Cheryl Davis & Associates #1237770 Report a problem | ||
| 4/21/2012 | Listing removed | $3,000$1/sqft |
Source: Cheryl Davis & Associates #1214729 Report a problem | ||
| 1/6/2012 | Listed for rent | $3,000-14.3%$1/sqft |
Source: Cheryl Davis & Associates #1214729 Report a problem | ||
| 2/14/2011 | Listing removed | $3,500$1/sqft |
Source: Cheryl Davis & Associates #1117193 Report a problem | ||
| 2/7/2011 | Listed for rent | $3,500$1/sqft |
Source: Cheryl Davis & Associates #1117193 Report a problem | ||
| 2/15/2006 | Sold | $1,181,250+47.7%$415/sqft |
Source: Public Record Report a problem | ||
| 7/13/2001 | Sold | $800,000+44.1%$281/sqft |
Source: Public Record Report a problem | ||
| 5/26/1999 | Sold | $555,000$195/sqft |
Source: Public Record Report a problem | ||
Public tax history
| Year | Property taxes | Tax assessment |
|---|---|---|
| 2026 | $4,615 +3% | $241,747 +0.9% |
| 2025 | $4,482 +3% | $239,664 +7.1% |
| 2024 | $4,351 +3% | $223,805 +15.6% |
| 2023 | $4,225 +3.1% | $193,632 +5.1% |
| 2022 | $4,100 +3% | $184,241 +0.5% |
| 2021 | $3,979 +3% | $183,245 +3% |
| 2020 | $3,862 +3% | $177,879 +8.5% |
| 2019 | $3,750 +5.7% | $163,924 |
| 2018 | $3,548 | $163,924 -0.6% |
| 2017 | $3,548 | $164,947 +0.9% |
| 2016 | $3,548 +0.2% | $163,397 +5.2% |
| 2015 | $3,541 +3% | $155,379 +34.9% |
| 2014 | $3,438 | $115,148 |
| 2013 | -- | $115,148 -10.7% |
| 2012 | -- | $129,009 +0.2% |
| 2011 | -- | $128,698 -5.1% |
| 2010 | -- | $135,599 -39.5% |
| 2009 | -- | $224,237 |
| 2008 | -- | $224,237 -26.1% |
| 2007 | -- | $303,535 +2.6% |
| 2006 | -- | $295,772 +6.3% |
| 2005 | -- | $278,139 +39.1% |
| 2004 | -- | $199,924 -2.5% |
| 2003 | -- | $205,128 -6.7% |
| 2002 | -- | $219,750 +18.4% |
| 2001 | -- | $185,600 |
Find assessor info on the county website
Monthly payment
Est. payment
Payment breakdown
Explore the cost of this home by adjusting the details. Changes won't be saved.Climate risks
Neighborhood: Lake Las Vegas
Nearby schools
Schools provided by the listing agent
- Elementary: Josh, Stevens,Josh, Stevens
- Middle: Brown B. Mahlon
- High: Basic Academy
Source: LVR. This data may not be complete. We recommend contacting the local school district to confirm school assignments for this home.

Similar homes
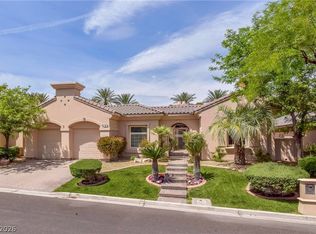
- $939,0003 bd4 ba2.8k sqft38 Caminito Amore, Henderson, NV 89011For Sale
 MLS ID #2796441, Thomas Lucas, Key Realty. LVR
 - $1,349,0004 bd5 ba3.2k sqft27 Via Paradiso St, Henderson, NV 89011For Sale
 MLS ID #2823145, Giacomo Zarcone, eXp Realty. LVR
 - $1,079,0003 bd4 ba2.9k sqft41 Moltrasio Ln, Henderson, NV 89011For Sale
 MLS ID #2813071, Trish Nash, Desert Elegance. LVR
 - $1,100,0004 bd4 ba3.2k sqft12 Hilltop Crest St, Henderson, NV 89011For Sale
 MLS ID #2813958, Mark L. Frye, Serhant. LVR
