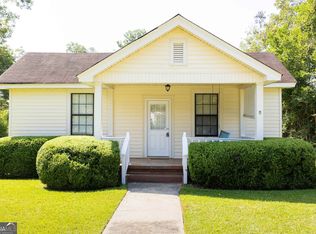
Brand-new roof with architectural shingles! Charming, move-in ready, and full of character, this beautifully updated two-bedroom, one-bath bungalow is nestled in the heart of historic Silvertown. Completely remodeled in 2019, the home combines classic bungalow charm with thoughtful modern updates and the added peace of mind of a newly installed roof. Step inside to gorgeous refinished hardwood floors and a spacious living room filled with natural light. The large eat-in kitchen offers plenty of room for gathering and features built-in cabinetry, attractive appliances, generous storage, and a functional layout. Both bedrooms are comfortably sized, and the updated bathroom complements the home's clean, classic feel. Outside, the inviting Southern front porch is made for rocking chairs and slow afternoons. The current owner has also made wonderful improvements to the backyard, creating a much more attractive and usable outdoor space for entertaining, pets, play, gardening, or simply relaxing at home. A paved driveway leads to the carport and through to the back alley, while a separate utility building with a concrete floor and electricity provides excellent storage, workshop, or hobby space. The level lot and vinyl siding add to the home's easy-maintenance appeal. The extensive 2019 renovation included updated plumbing and electrical, attic insulation, light fixtures and ceiling fans, bathroom fixtures, kitchen sink and faucet, water heater, refinished hardwood floors, and replacement of the central heating and air system. The home is total electric. With its brand-new architectural-shingle roof, beautiful hardwood floors, welcoming front porch, spacious eat-in kitchen, improved backyard, and extensive updates, 113 O Street is a wonderful opportunity to own a charming home in one of Thomaston's most beloved historic neighborhoods. Schedule your showing and come see everything this special Silvertown bungalow has to offer!
Active
$189,900
113 O St SW, Thomaston, GA 30286
2beds
1,152sqft
Single Family Residence
Built in 1929
8,276 Square Feet Lot
$188,800 Zestimate®
$165/sqft
$-- HOA
What's special
Welcoming front porchInviting southern front porchUpdated bathroomAttractive appliancesBathroom fixturesFunctional layoutLarge eat-in kitchen
- 7 days
- 142
- 8
Likely to sell faster than
Zillow last checked:
Listing updated:
Listed by:
Jeri-Lee Vermeer 706-975-5100,
Century 21 Adams-Harvey & Associates
Source: GAMLS,MLS#: 10845343
Facts & features
Interior
Bedrooms & bathrooms
- Bedrooms: 2
- Bathrooms: 1
- Full bathrooms: 1
- Main level bathrooms: 1
- Main level bedrooms: 2
Rooms
- Room types: Laundry
Heating
- Electric, Central
Cooling
- Electric, Ceiling Fan(s), Central Air
Appliances
- Included: Electric Water Heater, Oven/Range (Combo)
- Laundry: Mud Room
Features
- Master On Main Level
- Flooring: Hardwood
- Basement: Crawl Space
- Has fireplace: No
Interior area
- Total structure area: 1,152
- Total interior livable area: 1,152 sqft
- Finished area above ground: 1,152
- Finished area below ground: 0
Property
Parking
- Parking features: Carport
- Has carport: Yes
Features
- Levels: One
- Stories: 1
Lot
- Size: 8,276 Square Feet
- Features: Private
Details
- Parcel number: T10 117
Construction
Type & style
- Home type: SingleFamily
- Architectural style: Bungalow/Cottage,Traditional
- Property subtype: Single Family Residence
Materials
- Aluminum Siding, Vinyl Siding
- Roof: Composition
Condition
- Resale
- New construction: No
- Year built: 1929
Utilities & green energy
- Sewer: Public Sewer
- Water: Public
- Utilities for property: Sewer Connected
Community & HOA
Community
- Features: Sidewalks, Street Lights
- Subdivision: Silvertown
HOA
- Has HOA: No
- Services included: None
Location
- Region: Thomaston
Financial & listing details
- Price per square foot: $165/sqft
- Tax assessed value: $125,359
- Annual tax amount: $1,105
- Date on market: 9/13/2026
- Cumulative days on market: 7 days
- Listing agreement: Exclusive Right To Sell
Estimated market value
$188,800
$179,000 - $198,000
$1,220/mo
Price history
| Date | Event | Price |
|---|---|---|
| 9/14/2026 | Listed for sale | $189,900+40.8%$165/sqft |
Source:  GAMLS #10845343 Report a problem GAMLS #10845343 Report a problem | ||
| 11/1/2021 | Sold | $134,900$117/sqft |
Source: Public Record Report a problem | ||
| 10/8/2021 | Pending sale | $134,900+17.3%$117/sqft |
Source: GAMLS #9043361 Report a problem | ||
| 2/12/2021 | Sold | $115,000-7.9%$100/sqft |
Source:  GAMLS #8909756 Report a problem GAMLS #8909756 Report a problem | ||
| 1/13/2021 | Pending sale | $124,900$108/sqft |
Source: C/21 Adams-Harvey #8909756 Report a problem | ||
| 1/8/2021 | Listed for sale | $124,900+50.5%$108/sqft |
Source: C/21 Adams-Harvey #8909756 Report a problem | ||
| 4/4/2019 | Sold | $83,000-7.7%$72/sqft |
Source: Public Record Report a problem | ||
| 3/21/2019 | Pending sale | $89,900$78/sqft |
Source: Day Realty #8538794 Report a problem | ||
| 2/12/2019 | Listed for sale | $89,900+199.7%$78/sqft |
Source: Owner Report a problem | ||
| 9/6/2018 | Sold | $30,000+500%$26/sqft |
Source: Public Record Report a problem | ||
| 8/14/2012 | Sold | $5,000$4/sqft |
Source: Public Record Report a problem | ||
Public tax history
| Year | Property taxes | Tax assessment |
|---|---|---|
| 2025 | $1,043 -1.3% | $50,144 +7.7% |
| 2024 | $1,057 +22.2% | $46,545 +2.5% |
| 2023 | $865 -16.7% | $45,412 +15.2% |
| 2022 | $1,038 +16.4% | $39,424 +26% |
| 2021 | $892 -9% | $31,278 +1.4% |
| 2020 | $980 +157% | $30,855 +41.2% |
| 2019 | $381 -22% | $21,856 -2.1% |
| 2018 | $489 +107.5% | $22,318 +52.3% |
| 2017 | $236 -10.2% | $14,656 -2.2% |
| 2016 | $263 | $14,984 -16.2% |
| 2015 | $263 -26.2% | $17,890 |
| 2014 | $356 | $17,890 |
| 2013 | -- | -- |
| 2012 | -- | -- |
| 2011 | -- | -- |
| 2010 | -- | -- |
| 2009 | -- | $21,145 |
| 2008 | -- | $21,145 |
| 2007 | -- | $21,145 |
| 2006 | -- | $21,145 |
| 2005 | -- | $21,145 |
| 2004 | -- | $21,145 +38.3% |
| 2003 | -- | $15,293 |
| 2002 | -- | $15,293 |
| 2001 | -- | $15,293 |
| 1999 | -- | $15,293 |
Find assessor info on the county website
Monthly payment
Est. payment
Payment breakdown
Explore the cost of this home by adjusting the details. Changes won't be saved.Climate risks
Neighborhood: 30286
Nearby schools
Schools provided by the listing agent
- Elementary: Upson Lee
- Middle: Upson Lee
- High: Upson Lee
Source: GAMLS. This data may not be complete. We recommend contacting the local school district to confirm school assignments for this home.
Similar homes
- $179,9003 bd1 ba1.3k sqft300 4th Ave, Thomaston, GA 30286Active

 MLS ID #10835959, Patsy Marsh, Century 21 Adams-Harvey & Associates. GAMLS
 - $199,9004 bd2 ba1.6k sqft524 W Goodrich Ave, Thomaston, GA 30286Active
 MLS ID #10758465, Jeri-Lee Vermeer, Century 21 Adams-Harvey & Associates. GAMLS
 - $--3 bd2 ba1.3k sqft620 S Green St, Thomaston, GA 30286Auction
 ServiceLink Auction
 - $192,0002 bd1 ba1k sqft318 North St, Thomaston, GA 30286Active
 MLS ID #10846485, Jennifer Pritchett, Day Realty. GAMLS
 - $184,5002 bd1 ba1.2k sqft201 C St SE, Thomaston, GA 30286ActiveMLS ID #10832578, Joni Becerra, Haven Realty. GAMLS
- $217,0003 bd2 ba1.5k sqft103 Meeks Ter, Thomaston, GA 30286ActiveMLS ID #10813894, Mary Ann Wells, Benham Realty Group. GAMLS
- $169,0003 bd2 ba1.1k sqft146 N St NW, Thomaston, GA 30286ActiveMLS ID #10719889, Jennifer Pritchett, Day Realty. GAMLS
- $189,9003 bd2 ba1.3k sqft8 Thompson Ln, Thomaston, GA 30286ActiveMLS ID #10794123, Jess Barron, Lindsey's Inc., Realtors. GAMLS
- $189,9003 bd2 ba1.4k sqft618 S Green St, Thomaston, GA 30286ActiveMLS ID #10835236, Donna R Knowles, Keller Williams River Cities. GAMLS
- $199,9993 bd2 ba1.2k sqft997 Cardinal St, Thomaston, GA 30286ActiveMLS ID #10796818, Kyle Elston, The Legacy Real Estate Group. GAMLS
- $165,0002 bd2 ba1k sqft602 S Church St, Thomaston, GA 30286ActiveMLS ID #10803855, Patsy Marsh, Century 21 Adams-Harvey & Associates. GAMLS
- $177,5002 bd1 ba1.2k sqft700 W Main St, Thomaston, GA 30286ActiveMLS ID #10816812, Julie Andrade, Haven Realty. GAMLS
- $184,9003 bd2 ba1.6k sqft422 Jackson Ave, Thomaston, GA 30286ActiveMLS ID #10611938, Christopher J Lawrence, Lawrence Realty Group Georgia. GAMLS
- $204,5002 bd1 ba1.7k sqft807 Triune Mill Rd, Thomaston, GA 30286ActiveMLS ID #10709719, Sky D Slagle, Over the Moon Real Estate Pros. GAMLS
- $210,0003 bd2 ba1.1k sqft315 Dallas Dr, Thomaston, GA 30286For Sale
 MLS ID #7819808, Danielle Moore, Real Time Realty Of Georgia, LLC.. FMLS GA
 - $175,9002 bd1 ba1k sqft500 E Main St, Thomaston, GA 30286ActiveMLS ID #10768487, Joni Becerra, Haven Realty. GAMLS
- $215,0003 bd2 ba1.1k sqft126 B St NE, Thomaston, GA 30286ActiveMLS ID #10728035, Dee Waddell, Broad & Main Real Estate Group. GAMLS
- $189,0003 bd2 ba1.4k sqft1239 Hendricks Church Rd, Thomaston, GA 30286ActiveMLS ID #10780845, Judy Greene, BHHS Georgia Properties. GAMLS
- $239,9003 bd2 ba1.5k sqft100 Marlon St, Thomaston, GA 30286ActiveMLS ID #10831612, Brandy M Fields, SouthSide, REALTORS. GAMLS
