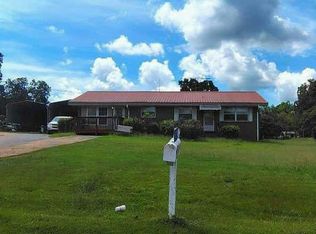
Opportunity to make it your own! 3/2 on 8.90 acres on Crest Hwy, outbuildings, attached 2-car carport. Home needs TLC but a lot of possibilities. NO HVAC SYSTEM. Sold AS-IS, no disclosure, cash or conventional financing preferred, possible FHA203K. Buyer has 7 day inspection period upon receiving ratified contract. No repairs will be considered based upon inspection reports. If utilities are off due to property condition, Seller will not repair to facilitate inspections. Buyer is responsible for their own title insurance. Seller may convey with a Quit Claim Deed if VA title approval is not obtained 5 days prior to closing date. Non-GAMLS lockbox, call for lockbox code. This property may qualify for seller financing (Vendee).
Active
$180,000
3020 Crest Hwy, Thomaston, GA 30286
3beds
1,880sqft
Single Family Residence
Built in 1950
8.9 Acres Lot
$272,400 Zestimate®
$96/sqft
$-- HOA
What's special
- 2 days
- 556
- 40
Likely to sell faster than
Zillow last checked:
Listing updated:
Listed by:
Tim Cherry 770-358-2789,
Team One Real Estate Professionals
Source: GAMLS,MLS#: 10878073
Facts & features
Interior
Bedrooms & bathrooms
- Bedrooms: 3
- Bathrooms: 2
- Full bathrooms: 2
- Main level bathrooms: 2
- Main level bedrooms: 3
Rooms
- Room types: Family Room
Dining room
- Features: Dining Rm/Living Rm Combo
Heating
- None
Cooling
- None
Appliances
- Included: None
- Laundry: Mud Room
Features
- Master On Main Level, Other
- Flooring: Hardwood
- Basement: None
- Number of fireplaces: 1
- Fireplace features: Living Room
Interior area
- Total structure area: 1,880
- Total interior livable area: 1,880 sqft
- Finished area above ground: 1,880
- Finished area below ground: 0
Property
Parking
- Parking features: Attached, Carport
- Has carport: Yes
Features
- Levels: One
- Stories: 1
Lot
- Size: 8.9 Acres
- Features: Level
Details
- Additional structures: Outbuilding
- Parcel number: 023 092
- Special conditions: As Is,Government Owned,No Disclosure
Construction
Type & style
- Home type: SingleFamily
- Architectural style: Ranch
- Property subtype: Single Family Residence
Materials
- Block
- Foundation: Pillar/Post/Pier
- Roof: Composition
Condition
- Fixer
- New construction: No
- Year built: 1950
Utilities & green energy
- Sewer: Septic Tank
- Water: Public
- Utilities for property: Electricity Available, Natural Gas Available, Phone Available
Community & HOA
Community
- Features: None
- Subdivision: None
HOA
- Has HOA: No
- Services included: None
Location
- Region: Thomaston
Financial & listing details
- Price per square foot: $96/sqft
- Tax assessed value: $223,726
- Annual tax amount: $2,426
- Date on market: 10/23/2026
- Listing agreement: Exclusive Right To Sell
- Listing terms: Cash,Conventional
- Electric utility on property: Yes
Estimated market value
$272,400
$204,000 - $338,000
$1,676/mo
Price history
| Date | Event | Price |
|---|---|---|
| 10/23/2026 | Listed for sale | $180,000-28.6%$96/sqft |
Source:  GAMLS #10878073 Report a problem | ||
| 12/5/2025 | Sold | $252,150-17.3%$134/sqft |
Source: Public Record Report a problem | ||
| 10/5/2023 | Listing removed | -- |
Source: Owner Report a problem | ||
| 7/7/2023 | Price change | $305,000-3.2%$162/sqft |
Source: Owner Report a problem | ||
| 6/21/2023 | Listed for sale | $315,000$168/sqft |
Source: Owner Report a problem | ||
Public tax history
| Year | Property taxes | Tax assessment |
|---|---|---|
| 2025 | $2,303 +5.5% | $89,490 +7.7% |
| 2024 | $2,182 | $83,110 +1.6% |
| 2023 | -- | $81,794 +39.1% |
| 2022 | -- | $58,791 +16.1% |
| 2021 | -- | $50,632 +5.9% |
| 2020 | -- | $47,795 +6.2% |
| 2019 | -- | $44,993 |
| 2018 | -- | $44,993 +5.8% |
| 2017 | -- | $42,513 +7.4% |
| 2016 | $1,356 | $39,593 0% |
| 2015 | -- | $39,594 -6.4% |
| 2014 | -- | $42,279 |
| 2013 | -- | -- |
| 2012 | -- | -- |
| 2011 | -- | -- |
| 2010 | -- | -- |
| 2009 | -- | $51,371 |
| 2008 | -- | $51,371 |
| 2007 | -- | $51,371 |
| 2006 | -- | $51,371 |
| 2005 | -- | $51,371 |
| 2004 | -- | $51,371 +30.1% |
| 2003 | -- | $39,477 +26.8% |
| 2001 | -- | $31,143 0% |
| 1999 | -- | $31,144 |
Find assessor info on the county website
Monthly payment
Est. payment
Payment breakdown
Explore the cost of this home by adjusting the details. Changes won't be saved.Climate risks
Neighborhood: 30286
Nearby schools
Schools provided by the listing agent
- Elementary: Upson Lee
- Middle: Upson Lee
- High: Upson Lee
Source: GAMLS. This data may not be complete. We recommend contacting the local school district to confirm school assignments for this home.
Similar homes
- $--2 bd1 ba1.5k sqft311 Denham St, Thomaston, GA 30286Auction
 Auction.com 1
- $189,0003 bd2 ba1.4k sqft1239 Hendricks Church Rd, Thomaston, GA 30286Active

 MLS ID #10780845, Judy Greene, BHHS Georgia Properties. GAMLS
- $179,9003 bd2 ba1.4k sqft618 S Green St, Thomaston, GA 30286Active
 MLS ID #10835236, Donna R Knowles, Keller Williams River Cities. GAMLS
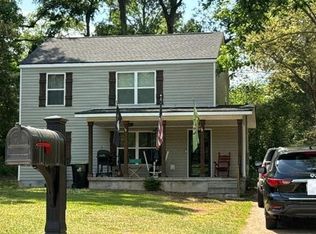
- $--4 bd1 ba1.4k sqft306 Jackson Ave, Thomaston, GA 30286Auction
 Auction.com 2
- $184,9003 bd2 ba1.6k sqft422 Jackson Ave, Thomaston, GA 30286ActiveMLS ID #10611938, Christopher J Lawrence, Lawrence Realty Group Georgia. GAMLS
- $199,0003 bd2 ba1.8k sqft424 S Green St, Thomaston, GA 30286ActiveMLS ID #10835192, Craig Gordon, House To Home Properties &Commercial. GAMLS
- $250,0004 bd2 ba2.2k sqft588 Hickman Fork Rd, Thomaston, GA 30286ActiveMLS ID #10847955, Shane Phillips, Century 21 Adams-Harvey & Associates. GAMLS
- $169,9003 bd1 ba1.3k sqft300 4th Ave, Thomaston, GA 30286ActiveMLS ID #10835959, Patsy Marsh, Century 21 Adams-Harvey & Associates. GAMLS
- $209,9003 bd1 ba1.2k sqft410 Mallory St, Thomaston, GA 30286ActiveMLS ID #10854029, Wesley Neal, A.K. Neal Realty. GAMLS
- $179,9002 bd1 ba1.1k sqft113 O St SW, Thomaston, GA 30286ActiveMLS ID #10845343, Jeri-Lee Vermeer, Century 21 Adams-Harvey & Associates. GAMLS
- $169,0003 bd2 ba1.1k sqft146 N St NW, Thomaston, GA 30286ActiveMLS ID #10719889, Jennifer Pritchett, Day Realty. GAMLS
- $210,0003 bd2 ba1.3k sqft127 3rd St, Thomaston, GA 30286ActiveMLS ID #10857695, Sheri Pettus, Keller Williams Realty Atl. Partners. GAMLS
- $217,0003 bd2 ba1.5k sqft103 Meeks Ter, Thomaston, GA 30286ActiveMLS ID #10813894, Mary Ann Wells, Benham Realty Group. GAMLS
- $229,9003 bd2 ba1.4k sqft1812 Pickard Rd, Thomaston, GA 30286ActiveMLS ID #10831278, Darlena Borders, Sellers Realty LLC. GAMLS
- $172,0002 bd1 ba1.2k sqft700 W Main St, Thomaston, GA 30286ActiveMLS ID #10816812, Julie Andrade, Haven Realty. GAMLS
- $249,9003 bd2 ba1.2k sqft2665 Old Alabama Rd, Thomaston, GA 30286ActiveMLS ID #10705930, Shane Phillips, Century 21 Adams-Harvey & Associates. GAMLS
