Charming 3-Bedroom Home with Bonus Loft! Welcome home to this charming 3-bedroom, 2-full-bath home conveniently located just minutes from restaurants, shopping, and everyday conveniences in Thomaston! Step inside to a large living room offering plenty of space for relaxing and entertaining. The remodeled kitchen features beautiful granite countertops, stainless steel stove, updated finishes, and plenty of workspace. Upstairs, you'll find a versatile loft area that could be used as an additional bedroom, home office, playroom, or flex space--giving you plenty of options to fit your needs. Outside, enjoy the inviting rocking-chair front porch, perfect for relaxing at the end of the day. Additional exterior features include a 1-car carport, outbuilding for extra storage, and a firepit area that's ready for gatherings with family and friends. 424 Green Street offers space, character, updates, and a convenient Thomaston location. Schedule your showing today!
Active
$199,000
424 S Green St, Thomaston, GA 30286
3beds
1,870sqft
Single Family Residence
Built in 1928
0.25 Acres Lot
$195,000 Zestimate®
$106/sqft
$-- HOA
What's special
Outbuilding for extra storageRemodeled kitchenVersatile loft areaPlenty of workspaceInviting rocking-chair front porchStainless steel stoveBeautiful granite countertops
- 24 days
- 461
- 48
Zillow last checked:
Listing updated:
Listed by:
Craig Gordon 478-714-2528,
House To Home Properties &Commercial
Source: GAMLS,MLS#: 10835192
Facts & features
Interior
Bedrooms & bathrooms
- Bedrooms: 3
- Bathrooms: 2
- Full bathrooms: 2
- Main level bathrooms: 2
- Main level bedrooms: 3
Rooms
- Room types: Bonus Room
Dining room
- Features: Dining Rm/Living Rm Combo
Kitchen
- Features: Pantry, Walk-in Pantry
Heating
- Central
Cooling
- Ceiling Fan(s), Central Air
Appliances
- Included: Dishwasher, Microwave, Oven/Range (Combo)
- Laundry: None
Features
- Master On Main Level
- Flooring: Carpet, Hardwood
- Basement: Crawl Space
- Number of fireplaces: 1
Interior area
- Total structure area: 1,870
- Total interior livable area: 1,870 sqft
- Finished area above ground: 1,870
- Finished area below ground: 0
Property
Parking
- Total spaces: 2
- Parking features: Garage
- Has garage: Yes
Features
- Levels: One and One Half
- Stories: 1
- Patio & porch: Porch
- Fencing: Fenced,Privacy
Lot
- Size: 0.25 Acres
- Features: Level
Details
- Parcel number: T23 142
Construction
Type & style
- Home type: SingleFamily
- Architectural style: Traditional
- Property subtype: Single Family Residence
Materials
- Aluminum Siding, Vinyl Siding
- Foundation: Slab
- Roof: Composition
Condition
- Resale
- New construction: No
- Year built: 1928
Utilities & green energy
- Sewer: Public Sewer
- Water: Public
- Utilities for property: Cable Available, Electricity Available, Phone Available, Sewer Available, Sewer Connected, Water Available
Community & HOA
Community
- Features: None
- Subdivision: none
HOA
- Has HOA: No
- Services included: None
Location
- Region: Thomaston
Financial & listing details
- Price per square foot: $106/sqft
- Tax assessed value: $204,264
- Annual tax amount: $2,570
- Date on market: 8/27/2026
- Cumulative days on market: 24 days
- Listing agreement: Exclusive Right To Sell
- Electric utility on property: Yes
Estimated market value
$195,000
$185,000 - $205,000
$1,894/mo
Price history
| Date | Event | Price |
|---|---|---|
| 8/28/2026 | Listed for sale | $199,000+45.5%$106/sqft |
Source: CGMLS #265245 Report a problem | ||
| 10/13/2020 | Sold | $136,800-14.4%$73/sqft |
Source:  GAMLS #8838182 Report a problem GAMLS #8838182 Report a problem | ||
| 9/3/2020 | Pending sale | $159,900$86/sqft |
Source: C/21 Adams-Harvey #8838182 Report a problem | ||
| 8/12/2020 | Listed for sale | $159,900+72.9%$86/sqft |
Source: C/21 Adams-Harvey #8838182 Report a problem | ||
| 7/9/2018 | Sold | $92,500-0.4%$49/sqft |
Source: Public Record Report a problem | ||
| 5/21/2018 | Pending sale | $92,900$50/sqft |
Source: Day Realty #8370282 Report a problem | ||
| 4/30/2018 | Listed for sale | $92,900+19.1%$50/sqft |
Source: Day Realty #8370282 Report a problem | ||
| 7/25/2013 | Sold | $78,000-25.7%$42/sqft |
Source: Public Record Report a problem | ||
| 2/12/2011 | Listing removed | $105,000$56/sqft |
Source: Century 21, Adams-Harvey #2955281 Report a problem | ||
| 10/15/2010 | Listed for sale | $105,000+2.4%$56/sqft |
Source: Century 21, Adams-Harvey #2955281 Report a problem | ||
| 4/15/2008 | Sold | $102,500$55/sqft |
Source: Public Record Report a problem | ||
Public tax history
| Year | Property taxes | Tax assessment |
|---|---|---|
| 2025 | $2,199 -11.1% | $81,706 -5.5% |
| 2024 | $2,472 +19.8% | $86,421 +3.6% |
| 2023 | $2,064 +8.7% | $83,447 +40.8% |
| 2022 | $1,898 +25.8% | $59,254 +8.3% |
| 2021 | $1,509 +5.7% | $54,695 +21.7% |
| 2020 | $1,427 +21.4% | $44,936 +12.2% |
| 2019 | $1,176 -14.4% | $40,061 -2.5% |
| 2018 | $1,374 +24.1% | $41,104 +24.8% |
| 2017 | $1,108 +2.3% | $32,948 +3.3% |
| 2016 | $1,083 | $31,881 -0.9% |
| 2015 | $1,083 +3.1% | $32,178 +0.4% |
| 2014 | $1,050 | $32,038 |
| 2013 | -- | -- |
| 2012 | -- | -- |
| 2011 | -- | -- |
| 2010 | -- | -- |
| 2009 | -- | $37,727 +48.6% |
| 2008 | -- | $25,382 |
| 2007 | -- | $25,382 |
| 2006 | -- | $25,382 |
| 2005 | -- | $25,382 -7.4% |
| 2004 | -- | $27,417 +29.3% |
| 2003 | -- | $21,205 |
Find assessor info on the county website
Monthly payment
Est. payment
Payment breakdown
Explore the cost of this home by adjusting the details. Changes won't be saved.Climate risks
Neighborhood: 30286
Nearby schools
Schools provided by the listing agent
- Elementary: Upson Lee
- Middle: Upson Lee
- High: Upson Lee
Source: GAMLS. This data may not be complete. We recommend contacting the local school district to confirm school assignments for this home.
Similar homes
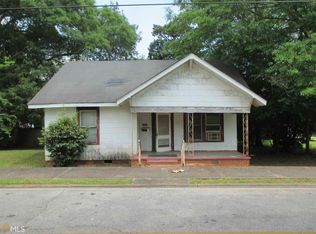
- $--3 bd2 ba1.3k sqft620 S Green St, Thomaston, GA 30286Auction
 ServiceLink Auction
 - $189,9003 bd2 ba1.4k sqft618 S Green St, Thomaston, GA 30286Active

 MLS ID #10835236, Donna R Knowles, Keller Williams River Cities. GAMLS
 - $257,0004 bd2 ba1.8k sqft320 Parkway Dr, Thomaston, GA 30286Active
 MLS ID #10848838, Dana Slaughter, Day Realty. GAMLS
 - $184,9003 bd2 ba1.6k sqft422 Jackson Ave, Thomaston, GA 30286Active
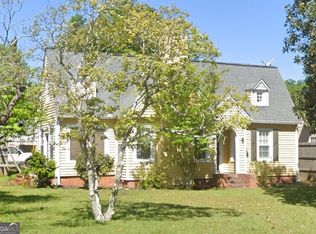 MLS ID #10611938, Christopher J Lawrence, Lawrence Realty Group Georgia. GAMLS
 - $210,0003 bd2 ba1.1k sqft315 Dallas Dr, Thomaston, GA 30286For Sale
 MLS ID #7819808, Danielle Moore, Real Time Realty Of Georgia, LLC.. FMLS GA
 - $229,0004 bd2 ba2k sqft203 Dallas Dr, Thomaston, GA 30286ActiveMLS ID #10808741, Judy Greene, BHHS Georgia Properties. GAMLS
- $249,9003 bd2 ba2.4k sqft503 N Church St, Thomaston, GA 30286ActiveMLS ID #10817250, Janet L Knight, Day Realty. GAMLS
- $179,9003 bd1 ba1.3k sqft300 4th Ave, Thomaston, GA 30286ActiveMLS ID #10835959, Patsy Marsh, Century 21 Adams-Harvey & Associates. GAMLS
- $199,9004 bd2 ba1.6k sqft524 W Goodrich Ave, Thomaston, GA 30286ActiveMLS ID #10758465, Jeri-Lee Vermeer, Century 21 Adams-Harvey & Associates. GAMLS
- $217,0003 bd2 ba1.5k sqft103 Meeks Ter, Thomaston, GA 30286ActiveMLS ID #10813894, Mary Ann Wells, Benham Realty Group. GAMLS
- $225,0003 bd2 ba1.6k sqft206 Cedarwood Ln, Thomaston, GA 30286ActiveMLS ID #10795667, Marie Pruett, Haven Realty. GAMLS
- $224,9003 bd1 ba1.2k sqft410 Mallory St, Thomaston, GA 30286ActiveMLS ID #10806259, Wesley Neal, A.K. Neal Realty. GAMLS
- $165,0002 bd2 ba1k sqft602 S Church St, Thomaston, GA 30286ActiveMLS ID #10803855, Patsy Marsh, Century 21 Adams-Harvey & Associates. GAMLS
- $189,9002 bd1 ba1.1k sqft113 O St SW, Thomaston, GA 30286ActiveMLS ID #10845343, Jeri-Lee Vermeer, Century 21 Adams-Harvey & Associates. GAMLS
- $204,5002 bd1 ba1.7k sqft807 Triune Mill Rd, Thomaston, GA 30286ActiveMLS ID #10709719, Sky D Slagle, Over the Moon Real Estate Pros. GAMLS
- $192,0002 bd1 ba1k sqft318 North St, Thomaston, GA 30286ActiveMLS ID #10846485, Jennifer Pritchett, Day Realty. GAMLS
- $237,4003 bd2 ba1.5k sqft204 Diane Dr, Thomaston, GA 30286ActiveMLS ID #10810257, Mary Ann Wells, Benham Realty Group. GAMLS
- $189,0003 bd2 ba1.4k sqft1239 Hendricks Church Rd, Thomaston, GA 30286ActiveMLS ID #10780845, Judy Greene, BHHS Georgia Properties. GAMLS
- $199,9993 bd2 ba1.2k sqft997 Cardinal St, Thomaston, GA 30286ActiveMLS ID #10796818, Kyle Elston, The Legacy Real Estate Group. GAMLS
