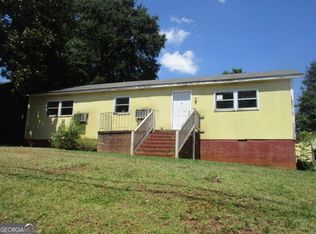
Fixer-upper priced to move in South Central Res/ Thomaston. 2 bed / 2 bath, 1212 sq ft on a 0.33-acre lot, sold strictly as-is. Solid bones and a functional floor plan - this one needs cosmetics and updating, not a rebuild. Bring your vision, your contractor, and your rehab budget. Ideal for investors, flippers, or a handy buyer willing to trade sweat equity for instant upside. Comps in the area support an desirable ARV once renovated. Cash or renovation financing only; no repairs will be made and no repair requests will be considered. Seller is motivated and can close on the buyer's timeline. Property is being sold in its current condition with all faults. Buyer and buyer's agent to verify all information, including square footage, school zones, and permitting. Showings by appointment - .Priced below market to reflect condition.
Active
$125,000
318 Sharman St, Thomaston, GA 30286
2beds
1,212sqft
Single Family Residence
Built in 2002
0.33 Acres Lot
$-- Zestimate®
$103/sqft
$-- HOA
What's special
Solid bonesFunctional floor plan
- 8 days
- 78
- 3
Zillow last checked:
Listing updated:
Listed by:
Branden Sullivan (601) 291-8124,
Investors United Realty,
Basil Sullivan 404-395-6268,
Investors United Realty
Source: GAMLS,MLS#: 10845584
Facts & features
Interior
Bedrooms & bathrooms
- Bedrooms: 2
- Bathrooms: 2
- Full bathrooms: 2
- Main level bathrooms: 2
- Main level bedrooms: 2
Rooms
- Room types: Other
Heating
- Forced Air
Cooling
- Ceiling Fan(s), Central Air
Appliances
- Included: Dishwasher, Gas Water Heater, Oven, Refrigerator
- Laundry: Common Area
Features
- Tile Bath
- Flooring: Carpet, Hardwood, Tile
- Basement: Crawl Space
- Has fireplace: No
- Common walls with other units/homes: No Common Walls
Interior area
- Total structure area: 1,212
- Total interior livable area: 1,212 sqft
- Finished area above ground: 1,212
- Finished area below ground: 0
Property
Parking
- Parking features: None
Features
- Levels: One
- Stories: 1
- Patio & porch: Patio
Lot
- Size: 0.33 Acres
- Features: Level
Details
- Parcel number: T32 284
- Special conditions: As Is
Construction
Type & style
- Home type: SingleFamily
- Architectural style: Brick 4 Side
- Property subtype: Single Family Residence
Materials
- Brick
- Foundation: Block
- Roof: Composition,Wood
Condition
- Fixer
- New construction: No
- Year built: 2002
Utilities & green energy
- Sewer: Public Sewer
- Water: Public
- Utilities for property: Natural Gas Available
Community & HOA
Community
- Features: None
- Security: Smoke Detector(s)
- Subdivision: South Central Res
HOA
- Has HOA: No
- Services included: None
Location
- Region: Thomaston
Financial & listing details
- Price per square foot: $103/sqft
- Tax assessed value: $58,175
- Annual tax amount: $979
- Date on market: 9/12/2026
- Cumulative days on market: 8 days
- Listing agreement: Exclusive Right To Sell
- Listing terms: Cash,Conventional
Estimated market value
Not available
Estimated sales range
Not available
$1,541/mo
Price history
| Date | Event | Price |
|---|---|---|
| 9/14/2026 | Listed for sale | $125,000$103/sqft |
Source:  GAMLS #10845584 Report a problem GAMLS #10845584 Report a problem | ||
Public tax history
| Year | Property taxes | Tax assessment |
|---|---|---|
| 2025 | $244 -7.9% | $23,270 +1.9% |
| 2024 | $265 +20.4% | $22,828 -5% |
| 2023 | $220 -18.4% | $24,034 +21% |
| 2022 | $269 | $19,864 +31.9% |
| 2021 | -- | $15,064 +3.8% |
| 2020 | -- | $14,507 +6% |
| 2019 | -- | $13,681 |
| 2018 | $52 +20.4% | $13,681 +21.7% |
| 2017 | $43 -62.3% | $11,243 +2.5% |
| 2016 | $114 | $10,974 |
| 2015 | $114 +18.4% | $10,974 |
| 2014 | $96 | $10,974 |
| 2013 | -- | -- |
| 2012 | -- | -- |
| 2011 | -- | -- |
| 2010 | -- | -- |
| 2009 | -- | $17,174 |
| 2008 | -- | $17,174 |
| 2007 | -- | $17,174 |
| 2006 | -- | $17,174 |
| 2005 | -- | $17,174 |
| 2004 | -- | $17,174 +128.7% |
| 2003 | -- | $7,508 +2.7% |
| 2002 | -- | $7,308 |
| 2001 | -- | $7,308 -0.1% |
| 1999 | -- | $7,316 |
Find assessor info on the county website
Monthly payment
Est. payment
Payment breakdown
Explore the cost of this home by adjusting the details. Changes won't be saved.Climate risks
Neighborhood: 30286
Nearby schools
Schools provided by the listing agent
- Elementary: Upson Lee
- Middle: Upson Lee
- High: Upson Lee
Source: GAMLS. This data may not be complete. We recommend contacting the local school district to confirm school assignments for this home.
Similar homes
- $--3 bd2 ba1.3k sqft620 S Green St, Thomaston, GA 30286Auction
 ServiceLink Auction
 - $120,0004 bd3 ba1.5k sqft505 E Main St, Thomaston, GA 30286Active
 MLS ID #10834656, Veronica M Lopez, RE/MAX SOUTHERN. GAMLS
 - $--3 bd2 ba1.4k sqft309 6th Ave, Thomaston, GA 30286Auction
 ServiceLink Auction
 - $--3 bd1 ba1.1k sqft580 Colquitt St, Thomaston, GA 30286Auction
 Auction.com 2
 - $109,9002 bd1 ba996 sqft405 N Bethel St, Thomaston, GA 30286ActiveMLS ID #10819068, Valerie English, GALISTED2SOLD. GAMLS
- $129,9003 bd1 ba1.1k sqft605 Peachtree Dr, Thomaston, GA 30286ActiveMLS ID #10832305, Valerie English, GALISTED2SOLD. GAMLS
- $125,0002 bd1 ba1.3k sqft2537 Barnesville Hwy, Thomaston, GA 30286ActiveMLS ID #10720089, Amy Folsom, BHHS Georgia Properties. GAMLS
- $153,5003 bd2 ba1.3k sqft134 Mauldin Rd, Thomaston, GA 30286ActiveMLS ID #10806071, Marcus Weldon, McLeRoy Realty. GAMLS
- $95,0003 bd2 ba1.3k sqft201 Walter St, Thomaston, GA 30286ActiveMLS ID #10797588, April Carter, eXp Realty. GAMLS
- $165,0002 bd2 ba1k sqft602 S Church St, Thomaston, GA 30286ActiveMLS ID #10803855, Patsy Marsh, Century 21 Adams-Harvey & Associates. GAMLS
- $169,9003 bd2 ba912 sqft1321 Mountain Brook Dr, Thomaston, GA 30286ActiveMLS ID #10848089, Paula J Thompson, Southern Crescent Realty of Georgia. GAMLS
- $175,9002 bd1 ba1k sqft500 E Main St, Thomaston, GA 30286ActiveMLS ID #10768487, Joni Becerra, Haven Realty. GAMLS
- $98,8003 bd2 ba1.6k sqft307 Wilson Way, Thomaston, GA 30286For Sale
 MLS ID #183507, Edith Angelo, Angelo Properties, Inc. MGMLS
 - $177,5002 bd1 ba1.2k sqft700 W Main St, Thomaston, GA 30286ActiveMLS ID #10816812, Julie Andrade, Haven Realty. GAMLS
- $184,5002 bd1 ba1.2k sqft201 C St SE, Thomaston, GA 30286ActiveMLS ID #10832578, Joni Becerra, Haven Realty. GAMLS
- $179,9003 bd1 ba1.3k sqft300 4th Ave, Thomaston, GA 30286ActiveMLS ID #10835959, Patsy Marsh, Century 21 Adams-Harvey & Associates. GAMLS
- $169,0003 bd2 ba1.1k sqft146 N St NW, Thomaston, GA 30286ActiveMLS ID #10719889, Jennifer Pritchett, Day Realty. GAMLS
- $184,9003 bd2 ba1.6k sqft422 Jackson Ave, Thomaston, GA 30286ActiveMLS ID #10611938, Christopher J Lawrence, Lawrence Realty Group Georgia. GAMLS
- $72,0001 bd1 ba992 sqft114 G Loop, Thomaston, GA 30286ActiveMLS ID #10754772, Sandra E Henderson, Keller Williams Realty Atl. Partners. GAMLS
