NOW ACCEPTING CONTRACTS!! MOVE-IN READY IN THOMASTON! Welcome to 315 Dallas Drive, a beautifully refreshed 3-bedroom, 1.5-bath home offering comfortable one-level living on a spacious lot. The home has been recently renovated throughout, including **fresh interior and exterior paint, updated kitchen, updated bathrooms, new flooring, new roof, updated lighting, and new appliances. The improvements give the home a clean, modern feel while maintaining a practical and comfortable floor plan. Enjoy a generous yard with plenty of space for entertaining, gardening, pets, or future outdoor improvements. Conveniently located near shopping, dining, schools, and everyday necessities in Thomaston. Updated, affordable, and ready for its next owner — schedule your showing today!
Active
$210,000
315 Dallas Dr, Thomaston, GA 30286
3beds
1,190sqft
Single Family Residence, Residential
Built in 1965
1 Acres Lot
$200,300 Zestimate®
$176/sqft
$-- HOA
What's special
- 8 days |
- 62 |
- 5 |
Likely to sell faster than
Zillow last checked:
Listing updated:
Listed by:
Danielle Moore,
Real Time Realty Of Georgia, LLC. 404-902-8935
Source: FMLS GA,MLS#: 7819808
Facts & features
Interior
Bedrooms & bathrooms
- Bedrooms: 3
- Bathrooms: 2
- Full bathrooms: 2
- Main level bathrooms: 2
- Main level bedrooms: 3
Rooms
- Room types: Other
Primary bedroom
- Features: Master on Main
- Level: Master on Main
Bedroom
- Features: Master on Main
Primary bathroom
- Features: Separate Tub/Shower
Dining room
- Features: Dining L
Kitchen
- Features: Breakfast Room
Heating
- Central
Cooling
- Central Air
Appliances
- Included: Dishwasher, Electric Range
Features
- High Ceilings 9 ft Lower
- Flooring: Laminate
- Windows: None
- Basement: None
- Has fireplace: No
- Fireplace features: None
- Common walls with other units/homes: No Common Walls
Interior area
- Total structure area: 1,190
- Total interior livable area: 1,190 sqft
Video & virtual tour
Property
Parking
- Total spaces: 1
- Parking features: Carport
- Carport spaces: 1
Accessibility
- Accessibility features: None
Features
- Levels: One
- Stories: 1
- Patio & porch: Front Porch
- Exterior features: Private Yard
- Pool features: None
- Spa features: None
- Fencing: None
- Has view: Yes
- View description: Rural
- Waterfront features: None
- Body of water: None
Lot
- Size: 1 Acres
- Dimensions: 50x 150
- Features: Back Yard, Cleared
Details
- Additional structures: None
- Parcel number: T42013
- Other equipment: None
- Horse amenities: None
Construction
Type & style
- Home type: SingleFamily
- Architectural style: A-Frame
- Property subtype: Single Family Residence, Residential
Materials
- Vinyl Siding
- Foundation: Slab
- Roof: Shingle
Condition
- Resale
- New construction: No
- Year built: 1965
Utilities & green energy
- Electric: 110 Volts
- Sewer: Septic Tank
- Water: Public
- Utilities for property: Electricity Available
Green energy
- Energy efficient items: None
- Energy generation: None
Community & HOA
Community
- Features: None
- Security: None
- Subdivision: Triune Mill
HOA
- Has HOA: No
Location
- Region: Thomaston
Financial & listing details
- Price per square foot: $176/sqft
- Tax assessed value: $124,897
- Annual tax amount: $1,286
- Date on market: 8/7/2026
- Cumulative days on market: 8 days
- Electric utility on property: Yes
- Road surface type: Asphalt
Estimated market value
$200,300
$190,000 - $210,000
$1,347/mo
Price history
| Date | Event | Price |
|---|---|---|
| 8/11/2026 | Listed for sale | $210,000$176/sqft |
Source:  FMLS GA #7819808 Report a problem FMLS GA #7819808 Report a problem | ||
| 6/22/2026 | Listing removed | $210,000$176/sqft |
Source:  GAMLS #10715787 Report a problem GAMLS #10715787 Report a problem | ||
| 3/23/2026 | Listed for sale | $210,000+5150%$176/sqft |
Source: GAMLS #10715787 Report a problem | ||
| 1/6/2026 | Sold | $4,000-96.4%$3/sqft |
Source: Public Record Report a problem | ||
| 3/1/2022 | Sold | $110,000$92/sqft |
Source: Public Record Report a problem | ||
Public tax history
| Year | Property taxes | Tax assessment |
|---|---|---|
| 2025 | $1,286 +2.6% | $49,959 +4.7% |
| 2024 | $1,253 +9.9% | $47,711 +3.5% |
| 2023 | $1,140 +42.5% | $46,076 +59.7% |
| 2022 | $800 +26.5% | $28,856 +20.2% |
| 2021 | $633 -9.7% | $24,008 +5% |
| 2020 | $700 +13.2% | $22,856 +3.1% |
| 2019 | $619 -8.8% | $22,178 |
| 2018 | $678 +2% | $22,178 +3.4% |
| 2017 | $665 +3.3% | $21,452 +3% |
| 2016 | $644 | $20,828 |
| 2015 | $644 -0.2% | $20,828 |
| 2014 | $645 | $20,828 |
| 2013 | -- | -- |
| 2012 | -- | -- |
| 2011 | -- | -- |
| 2010 | -- | -- |
| 2009 | -- | $22,170 |
| 2008 | -- | $22,170 |
| 2007 | -- | $22,170 |
| 2006 | -- | $22,170 |
| 2005 | -- | $22,170 |
| 2004 | -- | $22,170 +18% |
| 2003 | -- | $18,792 +4.4% |
| 2002 | -- | $17,992 |
| 2001 | -- | $17,992 |
| 1999 | -- | $17,992 |
Find assessor info on the county website
Monthly payment
Est. payment
Payment breakdown
Explore the cost of this home by adjusting the details. Changes won't be saved.Climate risks
Neighborhood: 30286
Nearby schools
GreatSchools rating
- NAUpson-Lee Primary SchoolGrades: PK-2Distance: 1.4 mi
- 5/10Upson-Lee Middle SchoolGrades: 6-8Distance: 0.5 mi
- 4/10Upson-Lee High SchoolGrades: 9-12Distance: 1.8 mi
Schools provided by the listing agent
- Elementary: Upson-Lee
- Middle: Upson-Lee
- High: Upson-Lee
Source: FMLS GA. This data may not be complete. We recommend contacting the local school district to confirm school assignments for this home.
- $30,0002 bd2 ba980 sqft321 Dallas Dr, Thomaston, GA 30286Sold

- $177,7001 bd1 ba1.4k sqft400 Dallas Dr, Thomaston, GA 30286Off Market
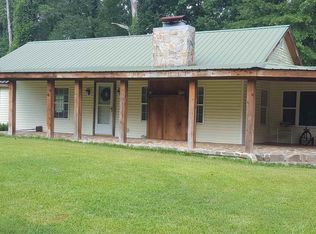
- $36,1563 bd2 ba1.4k sqft327 Dallas Dr, Thomaston, GA 30286Off Market
- $134,0002 bd1 ba1.1k sqft279 Dallas Dr, Thomaston, GA 30286Off Market
- $67,0002 bd1 ba782 sqft345 Dallas Dr, Thomaston, GA 30286Off Market
- $11,700-- bd-- ba-- sqft400 Dallas Dr, Thomaston, GA 30286Off Market
- $147,8003 bd2 ba1.4k sqft308 Dallas Dr, Thomaston, GA 30286Off Market
- $131,4002 bd1 ba900 sqft307 Dallas Dr, Thomaston, GA 30286Off Market
A local agent can set up tours, give advice and negotiate with sellers.
Similar homes
- $225,0004 bd2 ba1.6k sqft106 Garden Ter, Thomaston, GA 30286Active
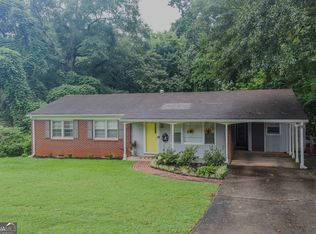
 MLS ID #10814980, Angi M Pilkenton, McLeRoy Realty. GAMLS
 - $--3 bd3 ba1.6k sqft121 Kennesaw Dr, Thomaston, GA 30286Auction
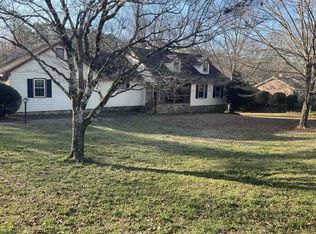 Auction.com 2
 - $210,0003 bd2 ba1.5k sqft106 Johnston Dr, Thomaston, GA 30286Active
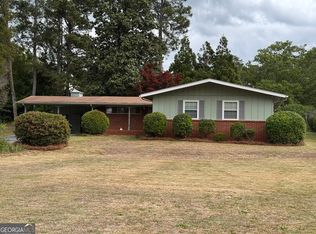 MLS ID #10721958, Mark W McSwain, Wise Realty Group. GAMLS
 - $224,9003 bd1 ba1.2k sqft410 Mallory St, Thomaston, GA 30286Active
 MLS ID #10806259, Wesley Neal, A.K. Neal Realty. GAMLS
 - $--3 bd2 ba1.5k sqft411 Garner St, Thomaston, GA 30286AuctionAuction.com 2
- $194,9003 bd2 ba1.4k sqft615 Peachtree Dr, Thomaston, GA 30286ActiveMLS ID #10799251, Gregory Carthon, Virtual Properties Realty.Net. GAMLS
- $239,9003 bd2 ba1.5k sqft204 Diane Dr, Thomaston, GA 30286ActiveMLS ID #10810257, Mary Ann Wells, Benham Realty Group. GAMLS
- $204,5002 bd1 ba1.7k sqft807 Triune Mill Rd, Thomaston, GA 30286ActiveMLS ID #10709719, Sky D Slagle, Over the Moon Real Estate Pros. GAMLS
- $199,9993 bd2 ba1.2k sqft997 Cardinal St, Thomaston, GA 30286ActiveMLS ID #10796818, Christopher Elston, The Legacy Real Estate Group. GAMLS
- $219,5002 bd2 ba1.5k sqft1591 Waymanville Rd, Thomaston, GA 30286ActiveMLS ID #10768472, Mark A Hawkins, Keller Williams Realty Atl. Partners. GAMLS
- $220,0004 bd2 ba1.4k sqft128 Hillview Dr, Thomaston, GA 30286ActiveMLS ID #10771867, Judy Greene, BHHS Georgia Properties. GAMLS
- $180,0003 bd2 ba1.3k sqft134 Mauldin Rd, Thomaston, GA 30286ActiveMLS ID #10806071, Marcus Weldon, McLeRoy Realty. GAMLS
- $217,0003 bd2 ba1.5k sqft103 Meeks Ter, Thomaston, GA 30286ActiveMLS ID #10813894, Mary Ann Wells, Benham Realty Group. GAMLS
- $229,9003 bd2 ba1.3k sqft215 Denham St, Thomaston, GA 30286ActiveMLS ID #10818233, Julie Fennell, Georgia Real Estate Team. GAMLS
- $215,0003 bd2 ba1.1k sqft126 B St NE, Thomaston, GA 30286ActiveMLS ID #10728035, Dee Waddell, Broad & Main Real Estate Group. GAMLS
- $199,9002 bd1 ba1.1k sqft6099 Indian Trl, Thomaston, GA 30286ActiveMLS ID #10812571, Shane Phillips, Century 21 Adams-Harvey & Associates. GAMLS
- $249,9003 bd2 ba1.5k sqft100 Marlon St, Thomaston, GA 30286ActiveMLS ID #10811545, Brandy M Fields, SouthSide, REALTORS. GAMLS
- $189,9003 bd2 ba1.3k sqft8 Thompson Ln, Thomaston, GA 30286ActiveMLS ID #10794123, Jess Barron, Lindsey's Inc., Realtors. GAMLS
- $--3 bd2 ba1.6k sqft508 Heath Dr, Thomaston, GA 30286AuctionServiceLink Auction
- $184,9003 bd2 ba1.6k sqft422 Jackson Ave, Thomaston, GA 30286ActiveMLS ID #10611938, Christopher J Lawrence, Lawrence Realty Group Georgia. GAMLS
