
Come see this elegant & sun-filled home nestled in West Lake View & in the Audubon School District! This well-maintained & updated 3-bedroom, 2-bathroom penthouse condo offers everything discerning homeowners want. The handsome brick facade combined with the impressive interior, beautiful details throughout & open concept floor plan all make this home a must-see! A chef's kitchen with 42"+ cabinets, granite counters, stainless steel appliances & a large island set the tone for this spacious condo. The kitchen, family room & dining area flow seamlessly together & provide a great space for every-day living & entertaining. Natural light comes streaming in from floor-to-ceiling windows. The en-suite, spa-like primary bathroom includes dual vanities, heated flooring, a huge jacuzzi tub & a separate shower stall complete with a steam shower. Both the 2nd & 3rd bedrooms are large enough to fit a king or a queen bed, offer ample closet space & allow room for additional furniture. A huge private deck with dual access provides plenty of room for relaxing, entertaining, grilling, etc. Other highlights include hardwood floors throughout, 1 assigned garage parking space, a new high-end Bosch dishwasher, a new water tank, LG washer/dryer stackable (2021), fresh paint & a gas fireplace. Convenience abounds in this prime location! It's centrally located & walkable to everything that Roscoe Village & W Lake View have to offer. A 4-minute walk to the Western & Belmont Bus Stop gets you were you need to go & a 9-minute walk to Hamlin Park allows you to enjoy facilities that include a fitness center, 2 gymnasiums, a swimming pool, a kitchen, clubrooms, an assembly hall w/a stage, several baseball fields, a combination football-soccer field, a basketball court, 2 tennis courts, a playground & a fenced-in dog-park. See it now - it will go fast!
$600,000
2242 W Belmont Ave Unit 4E, Chicago, IL 60618
3beds
--sqft
Condominium, Single Family Residence
Built in 2003
-- sqft lot
$-- Zestimate®
$--/sqft
$266/mo HOA
What's special
Gas fireplaceHandsome brick facadeLarge islandFresh paintNew high-end bosch dishwasherOpen concept floor planImpressive interior
- 4 days |
- 714 |
- 54 |
Likely to sell faster than
Zillow last checked:
Listing updated:
Listed by:
Brian O'Neill (773)383-6186,
Real Broker LLC
Source: MRED as distributed by MLS GRID,MLS#: 12720538
Facts & features
Interior
Bedrooms & bathrooms
- Bedrooms: 3
- Bathrooms: 2
- Full bathrooms: 2
Rooms
- Room types: Balcony/Porch/Lanai
Primary bedroom
- Features: Flooring (Hardwood), Window Treatments (Blinds), Bathroom (Full)
- Level: Main
- Area: 221 Square Feet
- Dimensions: 17X13
Bedroom 2
- Features: Flooring (Hardwood), Window Treatments (Blinds)
- Level: Main
- Area: 130 Square Feet
- Dimensions: 13X10
Bedroom 3
- Features: Flooring (Hardwood), Window Treatments (Blinds)
- Level: Main
- Area: 143 Square Feet
- Dimensions: 13X11
Balcony porch lanai
- Features: Flooring (Other)
- Level: Main
- Area: 112 Square Feet
- Dimensions: 16X7
Dining room
- Level: Main
- Dimensions: COMBO
Kitchen
- Features: Kitchen (Eating Area-Breakfast Bar), Flooring (Hardwood), Window Treatments (Blinds)
- Level: Main
- Area: 126 Square Feet
- Dimensions: 14X9
Laundry
- Features: Flooring (Hardwood)
- Level: Main
- Area: 8 Square Feet
- Dimensions: 4X2
Living room
- Features: Flooring (Hardwood), Window Treatments (Blinds)
- Level: Main
- Area: 320 Square Feet
- Dimensions: 20X16
Heating
- Natural Gas, Forced Air
Cooling
- Central Air
Appliances
- Included: Range, Microwave, Dishwasher, Refrigerator
- Laundry: Washer Hookup, In Unit
Features
- Flooring: Hardwood
- Basement: None
- Number of fireplaces: 1
- Fireplace features: Wood Burning, Gas Starter, Living Room
Interior area
- Total structure area: 0
Video & virtual tour
Property
Parking
- Total spaces: 1
- Parking features: Concrete, Garage Door Opener, Yes, Garage Owned, Attached, Garage
- Attached garage spaces: 1
- Has uncovered spaces: Yes
Accessibility
- Accessibility features: No Disability Access
Features
- Exterior features: Balcony
Lot
- Features: Common Grounds
Details
- Parcel number: 14193290461008
- Special conditions: None
Construction
Type & style
- Home type: Condo
- Property subtype: Condominium, Single Family Residence
Materials
- Brick
Condition
- New construction: No
- Year built: 2003
Utilities & green energy
- Sewer: Public Sewer
- Water: Lake Michigan, Public
Community & HOA
HOA
- Has HOA: Yes
- Amenities included: Storage
- Services included: Water, Insurance, Exterior Maintenance, Scavenger
- HOA fee: $266 monthly
Location
- Region: Chicago
Financial & listing details
- Tax assessed value: $488,400
- Annual tax amount: $9,812
- Date on market: 8/11/2026
- Ownership: Condo
Estimated market value
Not available
Estimated sales range
Not available
Not available
Price history
| Date | Event | Price |
|---|---|---|
| 8/11/2026 | Listed for sale | $600,000+41.2% |
Source:  MRED as distributed by MLS GRID #12720538 Report a problem MRED as distributed by MLS GRID #12720538 Report a problem | ||
| 6/25/2021 | Sold | $425,000-5.5% |
Source: MRED as distributed by MLS GRID #11033658 Report a problem | ||
| 5/10/2021 | Contingent | $449,900 |
Source: MRED as distributed by MLS GRID #11033658 Report a problem | ||
| 3/26/2021 | Listed for sale | $449,900-2.2% |
Source: MRED as distributed by MLS GRID #11033658 Report a problem | ||
| 3/26/2021 | Listing removed | -- |
Source: MRED as distributed by MLS GRID #10775920 Report a problem | ||
| 6/26/2020 | Listed for sale | $460,000-4% |
Source: Coldwell Banker Realty #10775920 Report a problem | ||
| 10/2/2019 | Listing removed | $479,000 |
Source: Coldwell Banker Residential Brokerage - Glenview #10416765 Report a problem | ||
| 6/14/2019 | Listed for sale | $479,000+22.4% |
Source: Coldwell Banker Residential #10416765 Report a problem | ||
| 9/24/2008 | Sold | $391,250-2.7% |
Source: MRED as distributed by MLS GRID #06757413 Report a problem | ||
| 12/6/2004 | Sold | $402,000 |
Source: Public Record Report a problem | ||
Public tax history
| Year | Property taxes | Tax assessment |
|---|---|---|
| 2024 | $9,812 +5.2% | $48,840 +10.5% |
| 2023 | $9,327 +2.6% | $44,207 |
| 2022 | $9,093 +10.6% | $44,207 |
| 2021 | $8,220 +7.6% | $44,207 +18.2% |
| 2020 | $7,642 +1% | $37,407 -8.9% |
| 2019 | $7,563 +1.7% | $41,071 |
| 2018 | $7,434 -6.5% | $41,071 +1.9% |
| 2017 | $7,953 +5% | $40,321 |
| 2016 | $7,576 +9.7% | $40,321 |
| 2015 | $6,908 +35.2% | $40,321 +33.9% |
| 2014 | $5,109 +2.2% | $30,103 |
| 2013 | $4,997 +0.9% | $30,103 |
| 2012 | $4,954 +23.8% | $30,103 +12.7% |
| 2011 | $4,001 -1.2% | $26,710 |
| 2010 | $4,050 +4.2% | $26,710 |
| 2009 | $3,887 -31% | $26,710 -32% |
| 2008 | $5,637 +5.7% | $39,298 |
| 2007 | $5,332 -0.8% | $39,298 |
| 2006 | $5,376 -19% | $39,298 -3.2% |
| 2005 | $6,635 | $40,604 |
Find assessor info on the county website
Monthly payment
Est. payment
Payment breakdown
Explore the cost of this home by adjusting the details. Changes won't be saved.Climate risks
Neighborhood: Roscoe Village
Nearby schools
GreatSchools rating
- 10/10Audubon Elementary SchoolGrades: PK-8Distance: 0.4 mi
- 3/10Lake View High SchoolGrades: 9-12Distance: 1.4 mi
Schools provided by the listing agent
- Elementary: Audubon Elementary School
- Middle: Audubon Elementary School
- High: Lake View High School
- District: 299
Source: MRED as distributed by MLS GRID. This data may not be complete. We recommend contacting the local school district to confirm school assignments for this home.
- $520,0003 bd2 ba1.7k sqft2242 W Belmont Ave UNIT 2E, Chicago, IL 60618Sold

- $600,2003 bd2 ba1.7k sqft2242 W Belmont Ave #2W, Chicago, IL 60618Off Market
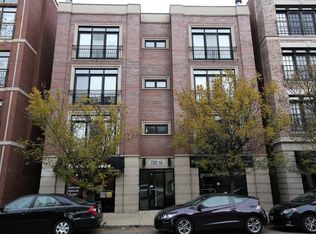
- $565,0003 bd2 ba1.7k sqft2244 W Belmont Ave UNIT 3W, Chicago, IL 60618Sold

- $607,8003 bd2 ba1.7k sqft2242 W Belmont Ave #4W, Chicago, IL 60618Off Market
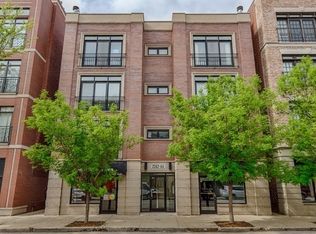
- $583,5003 bd2 ba1.7k sqft2244 W Belmont Ave UNIT 4W, Chicago, IL 60618Off Market
- $594,3003 bd2 ba1.7k sqft2244 W Belmont Ave UNIT 2W, Chicago, IL 60618Off Market
- $693,000-- bd-- ba-- sqft2240 W Belmont Ave #P-1, Chicago, IL 60618Off Market
- $609,100-- bd-- ba-- sqft2240 W Belmont Ave #P-3, Chicago, IL 60618Off Market
A local agent can set up tours, give advice and negotiate with sellers.
A local lender can help you make sure your offer is ready when you are.
Similar homes
- $455,0002 bd2 ba1.1k sqft4309 N Richmond St APT 2S, Chicago, IL 60618New
 MLS ID #12712254, Rosaria Becker, GREEN, @properties Christie's International Real Estate. MRED as distributed by MLS GRID
 - $550,0002 bd2 ba-- sqft2938 N Damen Ave Unit 2, Chicago, IL 60618Active
 MLS ID #12678057, Daniel Collins, @properties Christie's International Real Estate. MRED as distributed by MLS GRID
 - $699,9993 bd2 ba1.6k sqft4927 N Damen Ave APT 2F, Chicago, IL 60625New
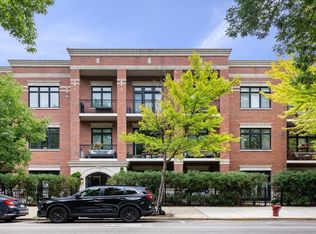 MLS ID #12725171, Catherine Dunlop, @properties Christie's International Real Estate. MRED as distributed by MLS GRID
 - $600,0002 bd2 ba1.4k sqft3416 N Sheffield Ave APT 2, Chicago, IL 60657Active
 MLS ID #12719611, Grigory Pekarsky, Vesta Preferred LLC. MRED as distributed by MLS GRID
 - $675,0003 bd2 ba1.6k sqft2513 N Milwaukee Ave APT 3N, Chicago, IL 60647ActiveMLS ID #12712282, Rachel Martell, Jameson Sotheby's Intl Realty. MRED as distributed by MLS GRID
- $499,9002 bd1 ba1.3k sqft1407 N Mohawk St APT 1, Chicago, IL 60610NewMLS ID #12731637, Beth Repta, LPT Realty. MRED as distributed by MLS GRID
- $785,0003 bd3 ba-- sqft867 N Paulina St APT 3S, Chicago, IL 60622NewMLS ID #12731185, Caroline Kuby, Baird & Warner. MRED as distributed by MLS GRID
- $835,0003 bd3 ba2.3k sqft3004 W Lyndale St #1E, Chicago, IL 60647NewMLS ID #12723932, Lauren Mitrick Wood, Compass. MRED as distributed by MLS GRID
- $675,0003 bd2 ba-- sqft3414 N Sheffield Ave APT 4, Chicago, IL 60657ActiveMLS ID #12711186, Karen Schwartz, Baird & Warner. MRED as distributed by MLS GRID
- $625,0003 bd3 ba2.6k sqft4426 W Hutchinson St, Chicago, IL 60641ActiveMLS ID #12718899, Alexandre Stoykov, Compass. MRED as distributed by MLS GRID
- $719,0003 bd3 ba2.2k sqft1517 N Bosworth Ave APT 1, Chicago, IL 60642ActiveMLS ID #12723965, Jill Scott, Compass. MRED as distributed by MLS GRID
- $650,0003 bd3 ba2.3k sqft(Undisclosed Address), Evanston, IL 60202NewMLS ID #12719268, Mindy Shea, @properties Christie's International Real Estate. MRED as distributed by MLS GRID
- $529,9992 bd2 ba1.5k sqft428 N Noble St APT 3, Chicago, IL 60642ActiveMLS ID #12727176, Daniel Richardson, Berkshire Hathaway HomeServices Starck Real Estate. MRED as distributed by MLS GRID
- $699,9992 bd2 ba1.6k sqft626 W Wrightwood Ave Side 1E, Chicago, IL 60614ActiveMLS ID #12727098, Cory Tanzer, Option Premier LLC. MRED as distributed by MLS GRID
- $699,9005 bd4 ba3.6k sqft6730 W Dakin St, Chicago, IL 60634NewMLS ID #12731789, Gerardo Garcia, ABR,PSA,RENE, @properties Christie's International Real Estate. MRED as distributed by MLS GRID
- $699,0004 bd3 ba2.5k sqft2505 W Potomac Ave #1W, Chicago, IL 60622ActiveMLS ID #12725795, Brian J Levitas, Fulton Grace Realty. MRED as distributed by MLS GRID
- $760,0003 bd3 ba1.7k sqft920 N Hermitage Ave Unit 1F, Chicago, IL 60622ActiveMLS ID #12727676, Gerardo Perez, @properties Christie's International Real Estate. MRED as distributed by MLS GRID
- $749,0003 bd2 ba1.5k sqft2240 W North Ave Unit 2E, Chicago, IL 60647ActiveMLS ID #12721718, Christopher Crawford, @properties Christie's International Real Estate. MRED as distributed by MLS GRID
- $850,0005 bd2 ba-- sqft2857 W Fletcher St, Chicago, IL 60618ActiveMLS ID #12722368, Glynnis Johnson, @properties Christie's International Real Estate. MRED as distributed by MLS GRID
- $389,9002 bd2 ba1.2k sqft4753 N Beacon St #2, Chicago, IL 60640NewMLS ID #12731409, Deborah Hess, Compass. MRED as distributed by MLS GRID
