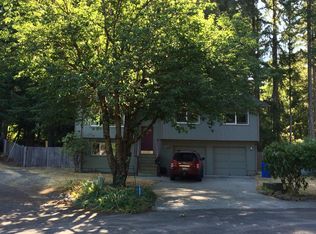
Nestled on 4.78 private acres in highly desirable Hawks Prairie, this beautifully updated 2,537sqft home offers rare combination of privacy, space, efficiency & convenience. Thoughtfully updated interior features 2Bd/2Ba, dedicated office and 2Bd septic system with 4Bd functionality. Recent improvements include luxury vinyl plank flooring, remodeled kitchen quartz countertops, updated primary suite with double vanity & glass tile shower, new roof (2020) & high-efficiency HP (2021). Enjoy remarkably low utility costs with 42 owned solar panels providing approx 60% electrical offset, along w/benefits of private well & septic system. Property also features upgraded 400-amp elec service, providing extra capacity for workshop, EV charging, or other high-demand electrical needs. Property offers exceptional flexibility with oversized 1,100sqft attached garage with approx 500sqft of additional flex space. Whether you need a shop, home gym, studio, hobby space, storage, or room for home-based business, this property provides endless possibilities. The 16x50' large concrete patio offers perfect space for entertaining and relaxing. Established pear, apple and cherry trees enhance the peaceful, park-like setting. Located within the Urban Growth Area and zoned LD3-6 w/nearby public water & sewer lines, enhance its future flexibility and subdivision potential. Located minutes from shopping, dining, I-5, JBLM, Olympia & Lacey, this property combines rural privacy with everyday convenience.
2 days
|
178
|
11
|
Likely to sell faster than
Zillow last checked:
Listing updated:
Listed by:
Bojana M. Foster,
Signature Service RE Olympia
Source: NWMLS as distributed by MLS GRID,MLS#: 2570860
Facts & features
Interior
Bedrooms & bathrooms
Bedrooms: 2
Bathrooms: 2
Full bathrooms: 2
Main level bathrooms: 1
Main level bedrooms: 1
Primary bedroom
Level: Lower
Bedroom
Level: Main
Bathroom full
Level: Main
Bathroom full
Level: Garage
Bonus room
Level: Lower
Den office
Level: Lower
Dining room
Level: Main
Entry hall
Level: Main
Kitchen with eating space
Level: Main
Living room
Level: Main
Utility room
Level: Lower
Heating
Fireplace, Baseboard, Ductless, Electric, Solar PV, Wood
Cooling
Ductless
Appliances
Included: Dishwasher, Refrigerator, Stove(s)/Range(s), Dishwasher(s), Refrigerator(s), Water Heater: Electric, Water Heater Location: Basement, Water Heater Location: bathroom
Features
Bath Off Primary, Dining Room, Pantry
Flooring: Slate, Vinyl Plank
Windows: Dbl Pane/Storm Window
Basement: Daylight,Finished
Number of fireplaces: 1
Fireplace features: Wood Burning, Main Level: 1, Fireplace