Single-story Pocket-Greenhaven gem! Set among mature tree-lined streets, beautiful parks, and nearby riverfront trails. This 3 bedroom, 2 bath home is 1944 sq ft, with new wide plank LVP flooring and baseboards through out. Separate family room with gas start fireplace. New bedroom closet doors, louvered doors in the large master suite with french doors to rear covered patio. Kitchen has granite counters and pendant lights over peninsula. New faucets in master bath double sinks. New dual pane windows throughout. Large .20 acre lot has mature trees, stamped cement side yard, 2 metal storage sheds and side yard dog run area. Front vinyl fenced court yard with double wide entry gate for privacy. High-end Den Defender double security front door with metal screen to take advantage of delta breeze. The garage was built extra wide on one side with built in workbench and storage cabinets.
Active
$675,000
7045 Riverside Blvd, Sacramento, CA 95831
3beds
1,944sqft
Single Family Residence
Built in 1979
9,021 Square Feet Lot
$646,600 Zestimate®
$347/sqft
$-- HOA
What's special
Mature treesStamped cement side yardPendant lights over peninsulaKitchen has granite countersBeautiful parks
- 3 hours
- 57
- 0
Zillow last checked:
Listing updated:
Listed by:
Shella Dewhurst DRE #01039751 916-826-7117,
Game Realty
Source: MetroList Services of CA,MLS#: 226135726Originating MLS: MetroList Services, Inc.
Facts & features
Interior
Bedrooms & bathrooms
- Bedrooms: 3
- Bathrooms: 2
- Full bathrooms: 2
Primary bedroom
- Features: Outside Access
Dining room
- Features: Dining/Family Combo
Kitchen
- Features: Granite Counters
Heating
- Central, Gas
Cooling
- Central Air
Appliances
- Included: Built-In Electric Oven, Free-Standing Refrigerator, Ice Maker, Dishwasher, Disposal, Double Oven, Free-Standing Electric Range
- Laundry: Inside Room
Features
- Flooring: Luxury Vinyl Plank, Wood
- Number of fireplaces: 1
- Fireplace features: Family Room, Gas Starter
Interior area
- Total structure area: 1,944
- Total interior livable area: 1,944 sqft
Property
Parking
- Total spaces: 2
- Parking features: Attached, Garage Door Opener, See Remarks
- Attached garage spaces: 2
Features
- Levels: One
- Stories: 1
- Exterior features: Uncovered Courtyard
- Fencing: Back Yard,Entry Gate,Front Yard
Lot
- Size: 9,021 Square Feet
- Dimensions: 75 x 115 x 78 x 126
- Features: Auto Sprinkler F&R, Landscape Back, Landscape Front
- Topography: Level,Trees Many,Level,Trees Many
Details
- Parcel number: 03103150020000
- Zoning: R-1
- Special conditions: Standard
Construction
Type & style
- Home type: SingleFamily
- Property subtype: Single Family Residence
Materials
- Wood
- Foundation: Slab
- Roof: Tile
Condition
- Year built: 1979
Utilities & green energy
- Electric: 220 Volts in Laundry
- Sewer: Public Sewer
- Water: Public
- Utilities for property: Electric, Natural Gas Connected
Community & HOA
Community
- Subdivision: Parkway Oaks 02
Location
- Region: Sacramento
Financial & listing details
- Price per square foot: $347/sqft
- Tax assessed value: $324,120
- Price range: $675K - $675K
- Date on market: 11/6/2026
Estimated market value
$646,600
$608,000 - $685,000
$3,028/mo
Price history
| Date | Event | Price |
|---|---|---|
| 11/6/2026 | Listed for sale | $675,000+166.8%$347/sqft |
Source: MetroList Services of CA #226135726 Report a problem | ||
| 8/12/2011 | Sold | $253,000$130/sqft |
Source: MetroList Services of CA #11014785 Report a problem | ||
Public tax history
| Year | Property taxes | Tax assessment |
|---|---|---|
| 2026 | -- | $324,120 +2% |
| 2025 | $4,023 +1.4% | $317,766 +2% |
| 2024 | $3,967 +2.6% | $311,536 +2% |
| 2023 | $3,866 +1.4% | $305,429 +2% |
| 2022 | $3,815 +5% | $299,441 +2% |
| 2021 | $3,634 -0.5% | $293,571 +1% |
| 2020 | $3,654 +2.2% | $290,562 +2% |
| 2019 | $3,577 +2.7% | $284,866 +2% |
| 2018 | $3,484 +1.5% | $279,282 +2% |
| 2017 | $3,432 +3.3% | $273,806 +2% |
| 2016 | $3,323 +4.1% | $268,439 +1.5% |
| 2015 | $3,192 | $264,408 +2% |
| 2014 | $3,192 | $259,230 +0.5% |
| 2013 | -- | $258,060 +2% |
| 2012 | -- | $253,000 -6.4% |
| 2011 | -- | $270,228 +0.8% |
| 2010 | -- | $268,209 +1.8% |
| 2008 | -- | $263,577 +2% |
| 2007 | -- | $258,410 +2% |
| 2006 | -- | $253,344 +2% |
| 2005 | -- | $248,378 +2% |
| 2004 | -- | $243,509 +1.9% |
| 2003 | -- | $239,047 +2% |
| 2002 | -- | $234,361 +24.5% |
| 2001 | -- | $188,191 +3.6% |
| 2000 | -- | $181,572 |
Find assessor info on the county website
Monthly payment
Est. payment
Payment breakdown
Explore the cost of this home by adjusting the details. Changes won't be saved.Climate risks
Neighborhood: Pocket


Similar homes
- $699,0003 bd3 ba2k sqft6860 Pocket Rd, Sacramento, CA 95831For Sale
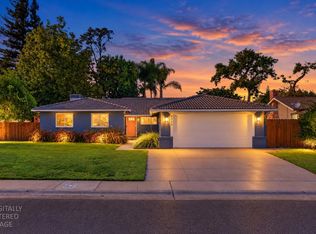 MLS ID #226134473, Rob Wiley. MetroList Services of CA
- $667,5004 bd3 ba2.2k sqft1212 58th Ave, Sacramento, CA 95831For Sale
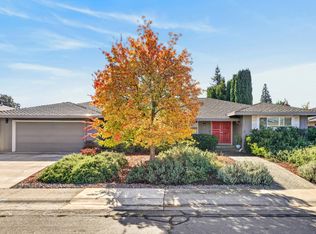 MLS ID #226134914, Denny McCarthy. MetroList Services of CA
- $599,9993 bd2 ba1.7k sqft7227 Harbor Light Way, Sacramento, CA 95831For Sale
 MLS ID #226132630, Kim Bui. MetroList Services of CA
- $618,0003 bd3 ba2.3k sqft281 Portinao Cir, Sacramento, CA 95831For Sale
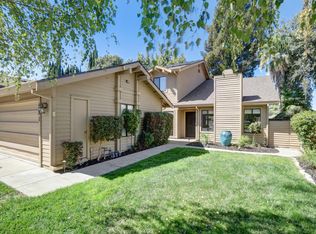 MLS ID #226134436, Jim Anderson. MetroList Services of CA
