This Arvada home delivers more space than you might expect, with 5 bedrooms, 4 bathrooms, a fully finished basement and multiple living spaces across three finished levels. Step inside to a bright, open main level where vaulted ceilings, abundant natural light and luxury vinyl plank flooring create an easy flow throughout the living spaces. The family room is anchored by a gas fireplace, while the nearby dining area connects naturally to the updated kitchen featuring stainless steel appliances, generous cabinetry, pantry storage and a peninsula with additional prep space and seating. A convenient powder bath completes the main level. Upstairs, the primary suite offers a private retreat with a spacious bedroom and renovated 3/4 bath featuring a dual vanity, fully tiled walk in shower and modern finishes. Two additional bedrooms and an updated full bathroom round out the upper level. The finished basement adds even more flexibility with two additional bedrooms, an updated 3/4 bathroom and space that can easily accommodate guests, home offices, hobbies or whatever fits your lifestyle. Outside, the private fenced backyard offers a patio and plenty of room to relax, entertain or create your own outdoor space. An attached 2 car garage adds everyday convenience. The location makes this home even better, with Ralston Creek Trail and nearby parks close to home, plus convenient access to Olde Town Arvada, the Denver Highlands, Boulder and the surrounding Denver metro. With five bedrooms, four bathrooms, updated living spaces, a finished basement and a location that keeps recreation, dining and everyday amenities within easy reach, this home offers the flexibility to grow, gather and make the space your own.
For sale
Price cut: $10.1K (9/16)
$689,900
7045 Routt Street, Arvada, CO 80004
5beds
2,152sqft
Single Family Residence
Built in 1995
4,819 Square Feet Lot
$683,200 Zestimate®
$321/sqft
$-- HOA
What's special
- 35 days
- 676
- 101
Zillow last checked:
Listing updated:
Listed by:
The Awaka Group 720-730-4051,
Real Broker, LLC DBA Real,
Mahmoud Dumaidi 303-618-2030,
Real Broker, LLC DBA Real
Source: REcolorado as distributed by MLS GRID,MLS#: 9707867
Facts & features
Interior
Bedrooms & bathrooms
- Bedrooms: 5
- Bathrooms: 4
- Full bathrooms: 1
- 3/4 bathrooms: 2
- 1/2 bathrooms: 1
- Main level bathrooms: 1
Bedroom
- Description: Spacious Primary Bedroom With Ceiling Fan, Large Closet And Private Bath
- Features: Primary Suite
- Level: Upper
Bedroom
- Description: Bright Secondary Bedroom With Ceiling Fan And Ample Natural Light
- Level: Upper
Bedroom
- Description: Versatile Secondary Bedroom Ideal For Bedroom, Office Or Flex Space
- Level: Upper
Bedroom
- Description: Finished Basement Bedroom With New Carpet And Flexible Guest Or Office Space
- Level: Basement
Bedroom
- Description: Spacious Basement Bedroom With New Carpet And Recessed Lighting
- Level: Basement
Bathroom
- Description: Convenient Main Level Powder Bath With Updated Vanity And Fixtures
- Level: Main
Bathroom
- Description: Renovated En Suite With Dual Vanity, Tiled Walk In Shower And Modern Finishes
- Features: En Suite Bathroom, Primary Suite
- Level: Upper
Bathroom
- Description: Updated Full Bath With Modern Vanity, Tile Surround And Contemporary Fixtures
- Level: Upper
Bathroom
- Description: Updated Bathroom With Tiled Walk In Shower, Modern Vanity And Fixtures
- Level: Basement
Dining room
- Description: Bright Dining Area With Updated Lighting And Easy Kitchen Access
- Level: Main
Family room
- Description: Spacious Family Room With Gas Fireplace And Open Flow To Dining Area
- Level: Main
Kitchen
- Description: Updated Kitchen With Stainless Steel Appliances, Pantry And Peninsula Seating
- Level: Main
Living room
- Description: Open Living Space With Vaulted Ceiling And Abundant Natural Light
- Level: Main
Heating
- Forced Air, Natural Gas
Cooling
- Central Air
Features
- Ceiling Fan(s), High Ceilings, Pantry, Primary Suite, Vaulted Ceiling(s)
- Flooring: Carpet, Vinyl
- Windows: Double Pane Windows, Skylight(s)
- Basement: Finished
- Number of fireplaces: 1
- Fireplace features: Family Room, Gas
Interior area
- Total structure area: 2,152
- Total interior livable area: 2,152 sqft
- Finished area above ground: 1,444
- Finished area below ground: 708
Property
Parking
- Total spaces: 2
- Parking features: Garage - Attached
- Attached garage spaces: 2
Features
- Levels: Two
- Stories: 2
- Patio & porch: Patio
- Exterior features: Private Yard
- Fencing: Full
Lot
- Size: 4,819 Square Feet
- Features: Landscaped, Level
Details
- Parcel number: 167859
- Special conditions: Standard
Construction
Type & style
- Home type: SingleFamily
- Property subtype: Single Family Residence
Materials
- Brick, Frame, Wood Siding
- Roof: Composition
Condition
- Year built: 1995
Utilities & green energy
- Sewer: Public Sewer
- Water: Public
- Utilities for property: Natural Gas Available
Community & HOA
Community
- Security: Security System, Smoke Detector(s)
- Subdivision: Maplewood Terrace
HOA
- Has HOA: No
Location
- Region: Arvada
Financial & listing details
- Price per square foot: $321/sqft
- Tax assessed value: $667,336
- Annual tax amount: $4,301
- Date on market: 9/1/2026
- Listing terms: Cash,Conventional,FHA,VA Loan
- Exclusions: Seller's Personal Property
- Ownership: Individual
- Electric utility on property: Yes
Estimated market value
$683,200
$649,000 - $717,000
$3,673/mo
Price history
| Date | Event | Price |
|---|---|---|
| 9/16/2026 | Price change | $689,900-1.4%$321/sqft |
Source:  REcolorado as distributed by MLS GRID #9707867 Report a problem REcolorado as distributed by MLS GRID #9707867 Report a problem | ||
| 8/27/2026 | Listed for sale | $700,000+8.5%$325/sqft |
Source: REcolorado as distributed by MLS GRID #9707867 Report a problem | ||
| 2/2/2024 | Sold | $645,000+4.9%$300/sqft |
Source: REcolorado as distributed by MLS GRID #4906409 Report a problem | ||
| 12/24/2023 | Pending sale | $615,000$286/sqft |
Source: REcolorado as distributed by MLS GRID #4906409 Report a problem | ||
| 12/21/2023 | Listed for sale | $615,000+32.3%$286/sqft |
Source: REcolorado as distributed by MLS GRID #4906409 Report a problem | ||
| 10/6/2022 | Sold | $465,000+113.3%$216/sqft |
Source: Public Record Report a problem | ||
| 8/11/2000 | Sold | $218,000+60.4%$101/sqft |
Source: Public Record Report a problem | ||
| 8/28/1995 | Sold | $135,900$63/sqft |
Source: Public Record Report a problem | ||
Public tax history
| Year | Property taxes | Tax assessment |
|---|---|---|
| 2025 | $3,441 -0.1% | $41,708 +17.4% |
| 2024 | $3,445 +16% | $35,518 |
| 2023 | $2,969 -1.6% | $35,518 +17.1% |
| 2022 | $3,018 +12.4% | $30,319 -2.8% |
| 2021 | $2,685 | $31,192 +12.1% |
| 2020 | $2,685 +1.4% | $27,826 |
| 2019 | $2,649 +6.9% | $27,826 +9.9% |
| 2018 | $2,479 | $25,318 |
| 2017 | $2,479 +64% | $25,318 +7% |
| 2016 | $1,512 | $23,660 |
| 2015 | $1,512 -17.8% | $23,660 +30.3% |
| 2014 | $1,838 -7.7% | $18,155 |
| 2013 | $1,990 +2.1% | $18,155 -8.5% |
| 2012 | $1,949 +3.1% | $19,842 |
| 2011 | $1,891 +5.7% | $19,842 +2.4% |
| 2010 | $1,788 -6.5% | $19,380 |
| 2009 | $1,912 +0% | $19,380 -6.3% |
| 2008 | $1,912 +7.9% | $20,690 |
| 2007 | $1,771 +1% | $20,690 +9% |
| 2006 | $1,754 -3.1% | $18,980 -3.2% |
| 2005 | $1,811 +9.3% | $19,610 |
| 2004 | $1,657 +7.6% | $19,610 |
| 2003 | $1,540 +1.7% | $19,610 +9.3% |
| 2002 | $1,514 +0.9% | $17,940 +12.8% |
| 2001 | $1,501 -1% | $15,900 |
| 2000 | $1,516 | $15,900 |
Find assessor info on the county website
Monthly payment
Est. payment
Payment breakdown
Explore the cost of this home by adjusting the details. Changes won't be saved.Climate risks
Neighborhood: Northwest Arvada
Nearby schools
Schools provided by the listing agent
- Elementary: Jefferson Academy Charter School
- Middle: Oberon
- High: Arvada West
- District: Jefferson County R-1
Source: REcolorado as distributed by MLS GRID. This data may not be complete. We recommend contacting the local school district to confirm school assignments for this home.
Similar homes
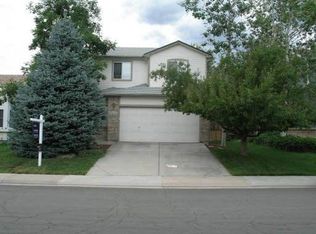
- $599,9993 bd3 ba2.4k sqft7150 Routt Street, Arvada, CO 80004For Sale
 MLS ID #3307185, Ross Blahnik, Compass - Denver. REcolorado as distributed by MLS GRID
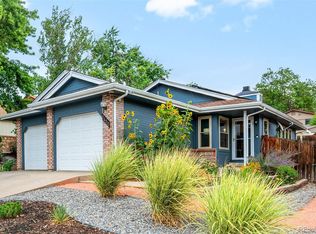
 - $615,0005 bd3 ba2.6k sqft6017 Vivian Court, Arvada, CO 80004For Sale
 MLS ID #9792010, Carolyn Tracy, eXp Realty, LLC. REcolorado as distributed by MLS GRID
 - $679,5004 bd4 ba3.1k sqft8496 Quay Drive, Arvada, CO 80003For Sale
 MLS ID #7288318, Wesley Schlapman, MB Homes Ready 4 You. REcolorado as distributed by MLS GRID
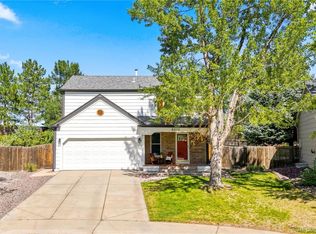
 - $650,0003 bd3 ba1.5k sqft8512 Union Circle, Arvada, CO 80005For Sale
 MLS ID #8343315, Aunika Skogen, West and Main Homes Inc. REcolorado as distributed by MLS GRID
 - $649,0004 bd3 ba2.4k sqft9500 W 54th Place, Arvada, CO 80002For SaleMLS ID #4722789, Jim Casey, HomeSmart Realty. REcolorado as distributed by MLS GRID
- $625,0004 bd3 ba2.2k sqft8506 Eaton Street, Arvada, CO 80003For SaleMLS ID #4273716, Erin Tierney, Good Neighbor LLC. REcolorado as distributed by MLS GRID
- $629,9003 bd3 ba2.2k sqft7263 Deframe Court, Arvada, CO 80005For SaleMLS ID #5752636, Zane Hamwi, AptAmigo, Inc.. REcolorado as distributed by MLS GRID
- $734,9004 bd2 ba3k sqft8257 Yarrow Ct, Arvada, CO 80005For Sale
 MLS ID #1067635, Brittany Heckenberg, Real. IRES as distributed by MLS GRID
 - $899,9994 bd4 ba2.8k sqft7528 Queen Circle, Arvada, CO 80005For SaleMLS ID #9928356, Rylee Anderson, Expert Real Estate. REcolorado as distributed by MLS GRID
- $585,0004 bd2 ba1.8k sqft7217 W 79th Drive, Arvada, CO 80003For SaleMLS ID #8147433, Giselle Laguna, Megastar Realty. REcolorado as distributed by MLS GRID
- $559,9004 bd2 ba1.8k sqft6518 W 70th Place, Arvada, CO 80003For SaleMLS ID #6232830, Cameron Racine, Berkshire Hathaway HomeServices RE of the Rockies. REcolorado as distributed by MLS GRID
- $650,0005 bd4 ba2.1k sqft3740 W 95th Avenue, Westminster, CO 80031For SaleMLS ID #1853863, Alex Gutierrez, Megastar Realty. REcolorado as distributed by MLS GRID
- $689,5004 bd3 ba2.5k sqft4316 Federal Boulevard, Denver, CO 80211For SaleMLS ID #5449491, Megan Kline, Resident Realty North Metro LLC. REcolorado as distributed by MLS GRID
- $789,0004 bd3 ba2.1k sqft6929 Wolff Street, Westminster, CO 80030For SaleMLS ID #6183801, Chase Arnold, LIV Sotheby's International Realty. REcolorado as distributed by MLS GRID
- $659,0004 bd3 ba2.1k sqft4862 W 112th Place, Westminster, CO 80031For SaleMLS ID #2261885, Sarah Cavey, West and Main Homes Inc. REcolorado as distributed by MLS GRID
- $629,9004 bd3 ba2.2k sqft7471 Wilson Court, Westminster, CO 80030For SaleMLS ID #4401667, Jacob Stark, Orchard Brokerage LLC. REcolorado as distributed by MLS GRID
- $648,0004 bd4 ba2.2k sqft2445 W 111th Court, Denver, CO 80234For SaleMLS ID #5064734, Rachel Kennedy, The Kennedy Home Group. REcolorado as distributed by MLS GRID
- $715,0005 bd3 ba2.6k sqft254 Agate Way, Broomfield, CO 80020For SaleMLS ID #5223714, Andrew Miller, LoKation Real Estate. REcolorado as distributed by MLS GRID
- $525,0005 bd2 ba2k sqft6340 W 61st Avenue, Arvada, CO 80003For SaleMLS ID #2183461, Jason Lewis, Your Castle Real Estate Inc. REcolorado as distributed by MLS GRID
- $650,0004 bd4 ba1.7k sqft5410 W 115th Loop, Broomfield, CO 80020For SaleMLS ID #3872747, Erika Luecke, eXp Realty, LLC. REcolorado as distributed by MLS GRID
