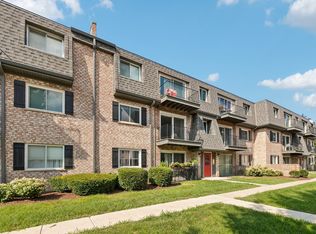
Enjoy the best of downtown Palatine living with this move-in ready condo boasting serene courtyard views! Step into a spacious foyer that warmly welcomes you and your guests. The sought-after open concept layout features a generously sized living room, ideal for entertaining and relaxing. The kitchen offers plenty of counter space and a breakfast bar for additional seating, making meal prep and socializing effortless. Adjacent to the kitchen, an at-home office space flows seamlessly into the dining area, creating a perfect setting for gatherings and everyday living. Step outside onto your private balcony-an inviting spot for your morning coffee or an evening glass of wine. The primary suite includes a convenient his-and-her closet area and a private bath for added comfort. A thoughtfully designed half bath is ideal for guests, while the in-unit washer and dryer add everyday convenience. Additional perks include a heated garage space and a storage closet to meet all your organizational needs. Located just steps from downtown Palatine, enjoy easy access to Metra, dining, nightlife, shopping, and more! Recent updates feature a new roof (2024), refrigerator, oven, microwave, kitchen faucet, garbage disposal, and smoke detectors (all 2025), plus a dishwasher (2026). The entire condo has been freshly painted, and recent additions include a bedroom ceiling fan, bedroom closet organizers, and a stylish dining room chandelier. This condo perfectly blends convenience, comfort, and style in a prime location!
New
$250,000
410 W Mahogany Ct Unit 205, Palatine, IL 60067
1beds
1,025sqft
Condominium, Single Family Residence
Built in 2004
-- sqft lot
$-- Zestimate®
$244/sqft
$467/mo HOA
What's special
Private balconyIn-unit washer and dryerThoughtfully designed half bathOpen concept layoutStorage closetSpacious foyerStylish dining room chandelier
- 3 days |
- 226 |
- 10 |
Zillow last checked:
Listing updated:
Listed by:
Amy Diamond 847-797-0200,
@properties Christie's International Real Estate
Source: MRED as distributed by MLS GRID,MLS#: 12729613
Facts & features
Interior
Bedrooms & bathrooms
- Bedrooms: 1
- Bathrooms: 2
- Full bathrooms: 1
- 1/2 bathrooms: 1
Rooms
- Room types: Office, Foyer
Primary bedroom
- Features: Flooring (Carpet), Window Treatments (Blinds), Bathroom (Full)
- Level: Main
- Area: 168 Square Feet
- Dimensions: 14X12
Dining room
- Features: Flooring (Carpet), Window Treatments (Blinds)
- Level: Main
- Area: 112 Square Feet
- Dimensions: 14X8
Foyer
- Features: Flooring (Ceramic Tile)
- Level: Main
- Area: 30 Square Feet
- Dimensions: 10X3
Kitchen
- Features: Kitchen (Eating Area-Breakfast Bar), Flooring (Ceramic Tile)
- Level: Main
- Area: 81 Square Feet
- Dimensions: 9X9
Living room
- Features: Flooring (Carpet), Window Treatments (Blinds)
- Level: Main
- Area: 210 Square Feet
- Dimensions: 15X14
Office
- Features: Flooring (Carpet)
- Level: Main
- Area: 80 Square Feet
- Dimensions: 10X8
Heating
- Natural Gas
Cooling
- Central Air
Appliances
- Included: Range, Microwave, Dishwasher, Refrigerator, Washer, Dryer, Disposal
- Laundry: Main Level, Washer Hookup, In Unit, Laundry Closet
Features
- 1st Floor Bedroom, 1st Floor Full Bath, Storage
- Basement: None
Interior area
- Total structure area: 0
- Total interior livable area: 1,025 sqft
Property
Parking
- Total spaces: 2
- Parking features: Garage Door Opener, Heated Garage, Yes, Attached, Assigned, Garage
- Attached garage spaces: 1
- Has uncovered spaces: Yes
Accessibility
- Accessibility features: No Disability Access
Features
- Exterior features: Balcony
Lot
- Features: Cul-De-Sac
Details
- Parcel number: 02153010581129
- Special conditions: None
Construction
Type & style
- Home type: Condo
- Property subtype: Condominium, Single Family Residence
Materials
- Brick
Condition
- New construction: No
- Year built: 2004
Utilities & green energy
- Sewer: Public Sewer
- Water: Lake Michigan
Community & HOA
Community
- Subdivision: The Groves Of Palatine
HOA
- Has HOA: Yes
- Amenities included: Elevator in Residence, Storage, Park, Security Door Lock(s), School Bus, Trail(s)
- Services included: Water, Security, Cable TV, Exercise Facilities, Exterior Maintenance, Lawn Care, Scavenger, Snow Removal
- HOA fee: $467 monthly
Location
- Region: Palatine
Financial & listing details
- Price per square foot: $244/sqft
- Tax assessed value: $170,460
- Annual tax amount: $5,313
- Date on market: 8/11/2026
- Ownership: Condo
Estimated market value
Not available
Estimated sales range
Not available
Not available
Price history
| Date | Event | Price |
|---|---|---|
| 8/11/2026 | Listed for sale | $250,000+16.3%$244/sqft |
Source:  MRED as distributed by MLS GRID #12729613 Report a problem MRED as distributed by MLS GRID #12729613 Report a problem | ||
| 9/30/2024 | Sold | $215,000-2.2%$210/sqft |
Source: MRED as distributed by MLS GRID #12158177 Report a problem | ||
| 9/10/2024 | Contingent | $219,900$215/sqft |
Source: MRED as distributed by MLS GRID #12158177 Report a problem | ||
| 9/7/2024 | Listed for sale | $219,900+0.6%$215/sqft |
Source: MRED as distributed by MLS GRID #12158177 Report a problem | ||
| 3/24/2021 | Listing removed | -- |
Source: Owner Report a problem | ||
| 11/6/2018 | Listing removed | $1,600$2/sqft |
Source: Owner Report a problem | ||
| 11/1/2018 | Listed for rent | $1,600$2/sqft |
Source: Owner Report a problem | ||
| 5/3/2005 | Sold | $218,500$213/sqft |
Source: Public Record Report a problem | ||
Public tax history
| Year | Property taxes | Tax assessment |
|---|---|---|
| 2024 | $5,313 +5.3% | $17,046 +0% |
| 2023 | $5,046 +3.4% | $17,044 |
| 2022 | $4,882 +3.8% | $17,044 +17.7% |
| 2021 | $4,703 +1.5% | $14,482 |
| 2020 | $4,633 +0.2% | $14,482 -10.2% |
| 2019 | $4,622 +11.3% | $16,118 +20.6% |
| 2018 | $4,152 +1.9% | $13,362 |
| 2017 | $4,074 +7.5% | $13,362 |
| 2016 | $3,789 -5.6% | $13,362 +2.3% |
| 2015 | $4,014 -3.8% | $13,064 -5% |
| 2014 | $4,173 +2.6% | $13,749 |
| 2013 | $4,066 +2.8% | $13,749 -6.8% |
| 2012 | $3,954 +4.6% | $14,747 |
| 2011 | $3,780 -9.5% | $14,747 -10.7% |
| 2010 | $4,179 -7.3% | $16,518 -15.6% |
| 2009 | $4,507 +2.5% | $19,561 -7.6% |
| 2008 | $4,397 +2% | $21,167 |
| 2007 | $4,309 -4.3% | $21,167 +3% |
| 2006 | $4,502 | $20,553 |
Find assessor info on the county website
Monthly payment
Est. payment
Payment breakdown
Explore the cost of this home by adjusting the details. Changes won't be saved.Climate risks
Neighborhood: 60067
Nearby schools
GreatSchools rating
- 9/10Stuart R Paddock SchoolGrades: PK-5Distance: 0.5 mi
- 8/10Plum Grove Jr High SchoolGrades: 6-8Distance: 2.2 mi
- 10/10Wm Fremd High SchoolGrades: 9-12Distance: 1.5 mi
Schools provided by the listing agent
- Elementary: Stuart R Paddock Elementary Scho
- Middle: Plum Grove Middle School
- High: Wm Fremd High School
- District: 15
Source: MRED as distributed by MLS GRID. This data may not be complete. We recommend contacting the local school district to confirm school assignments for this home.
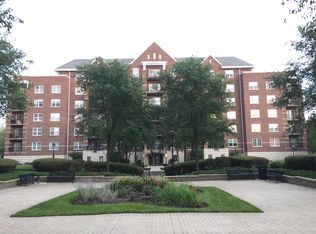
- $267,1001 bd1 ba1.2k sqft410 W Mahogany Ct UNIT 403, Palatine, IL 60067Off Market
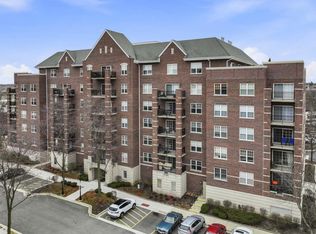
- $365,0002 bd2 ba1.5k sqft410 W Mahogany Ct UNIT 509, Palatine, IL 60067Sold
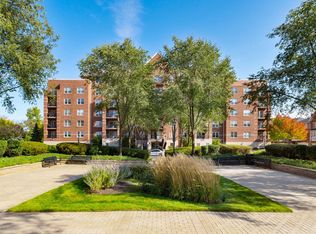
- $230,5001 bd2 ba1.2k sqft410 W Mahogany Ct UNIT 608, Palatine, IL 60067Sold
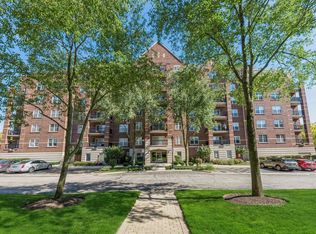
- $337,1002 bd2 ba1.5k sqft410 W Mahogany Ct UNIT 212, Palatine, IL 60067Off Market
- $270,0002 bd2 ba1.5k sqft410 W Mahogany Ct UNIT 210, Palatine, IL 60067Off Market
- $215,0001 bd2 ba1k sqft410 W Mahogany Ct UNIT 208, Palatine, IL 60067Sold
- $249,4001 bd1 ba1k sqft410 W Mahogany Ct UNIT 206, Palatine, IL 60067Off Market
- $215,0001 bd2 ba1k sqft410 W Mahogany Ct UNIT 204, Palatine, IL 60067Sold
- $296,0002 bd2 ba1.3k sqft410 W Mahogany Ct #202, Palatine, IL 60067Off Market
A local agent can set up tours, give advice and negotiate with sellers.
A local lender can help you make sure your offer is ready when you are.
Similar homes
- $209,0002 bd1 ba900 sqft876 S Plum Grove Rd APT 208, Palatine, IL 60067Active
 MLS ID #12716910, Kim Alden, Compass. MRED as distributed by MLS GRID
 - $270,0002 bd2 ba1.1k sqft265 Wilmette Ct Unit B1, Schaumburg, IL 60193New
 MLS ID #12728574, Sherri J Dunne, @properties Christie's International Real Estate. MRED as distributed by MLS GRID
 - $289,5002 bd2 ba1k sqft405 Creekside Dr Unit 404, Palatine, IL 60074Active
 MLS ID #12723463, Dustin Delaney, HomeSmart Connect. MRED as distributed by MLS GRID
 - $257,0002 bd2 ba1.1k sqft823 E Coach Rd Unit 6, Palatine, IL 60074Price Change
 MLS ID #12715264, Laura Swinden, ABR,AHWD,CRS,CSC,GRI,SFR,SRES, RE/MAX Suburban. MRED as distributed by MLS GRID
 - $259,0002 bd2 ba1.2k sqft945 E Kenilworth Ave Unit 314, Palatine, IL 60074ActiveMLS ID #12668449, Michael Tanzillo, Keller Williams Success Realty. MRED as distributed by MLS GRID
- $249,9002 bd2 ba1.4k sqft100 Lake Blvd APT 657, Buffalo Grove, IL 60089ActiveMLS ID #12701517, Evan Napolitano, @properties Christie's International Real Estate. MRED as distributed by MLS GRID
- $274,9003 bd2 ba1.3k sqft2177 N Dogwood Ln #2177, Palatine, IL 60074ActiveMLS ID #12726922, Rita O'Connor, ABR,GRI, RE/MAX Suburban. MRED as distributed by MLS GRID
- $249,9002 bd2 ba1.2k sqft3300 N Carriageway Dr Unit 405, Arlington Heights, IL 60004ActiveMLS ID #12721440, Elizabeth Thompson, ABR,CSC, Coldwell Banker Realty. MRED as distributed by MLS GRID
- $274,9002 bd1 ba835 sqft1225 Ranchview Ct #0, Buffalo Grove, IL 60089NewMLS ID #12731688, Diana Wojcik Dobrzycki, @properties Christie's International Real Estate. MRED as distributed by MLS GRID
- $215,0002 bd2 ba1.1k sqft1275 Baldwin Ln Unit 104, Palatine, IL 60074Re-activatedMLS ID #12674168, Jim Talerico, Redfin Corporation. MRED as distributed by MLS GRID
- $275,0002 bd2 ba1.1k sqft720 Weidner Rd APT 200, Buffalo Grove, IL 60089ActiveMLS ID #12718778, Christopher Paul, Redfin Corporation. MRED as distributed by MLS GRID
- $250,0002 bd2 ba1.4k sqft200 Lake Blvd APT 428, Buffalo Grove, IL 60089ActiveMLS ID #12717933, Samuel Lubeck, Baird & Warner. MRED as distributed by MLS GRID
- $324,9002 bd2 ba1.4k sqft592 Edinburgh Ln APT B, Prospect Heights, IL 60070NewMLS ID #12732316, Mark East, PSA,RENE,SFR, @properties Christie's International Real Estate. MRED as distributed by MLS GRID
- $220,0002 bd2 ba1.1k sqft3265 Kirchoff Rd APT 217, Rolling Meadows, IL 60008ActiveMLS ID #12688060, Sue Pascucci Heineman, Real Broker, LLC. MRED as distributed by MLS GRID
- $265,0003 bd2 ba1.3k sqft110 W Butterfield Rd APT 302S, Elmhurst, IL 60126NewMLS ID #12732854, Mary Beth Ryan, CSC,RENE, L.W. Reedy Real Estate. MRED as distributed by MLS GRID
- $215,0001 bd1 ba672 sqft641 Hapsfield Ln APT 103, Buffalo Grove, IL 60089ActiveMLS ID #12720200, Jim Talerico, Redfin Corporation. MRED as distributed by MLS GRID
- $224,9002 bd2 ba1.2k sqft5200 Carriageway Dr APT 317, Rolling Meadows, IL 60008ActiveMLS ID #12717709, Kelly Klaff, RE/MAX 10. MRED as distributed by MLS GRID
- $275,0002 bd3 ba1.2k sqft621 Woodhaven Dr, Mundelein, IL 60060NewMLS ID #12723794, Jim Starwalt, ABR,CRS,CSC,GRI, Better Homes and Garden Real Estate Star Homes. MRED as distributed by MLS GRID
- $247,5001 bd1 ba1.1k sqft1025 S Fernandez Ave APT 1S, Arlington Heights, IL 60005ActiveMLS ID #12666152, Carrie Goldstein, GRI, Berkshire Hathaway HomeServices Chicago. MRED as distributed by MLS GRID
- $272,0002 bd2 ba903 sqft2081 N Ginger Cir, Palatine, IL 60074ActiveMLS ID #12676279, Shanice Modock, Keller Williams Success Realty. MRED as distributed by MLS GRID
