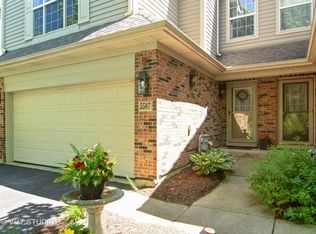
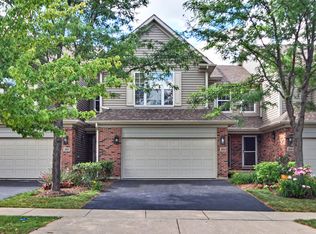
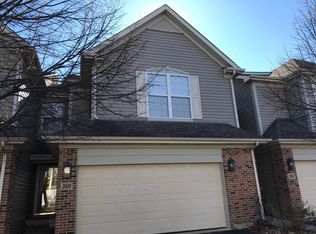
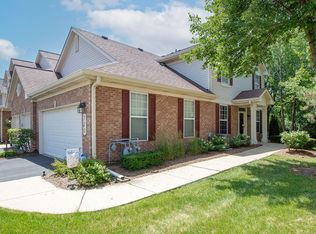
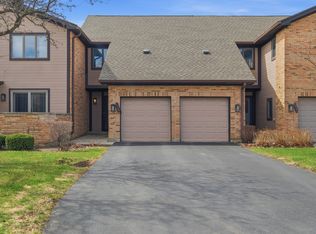
Welcome home to this beautifully maintained end-unit townhome that combines space, comfort, and convenience. Offering 2 bedrooms, 2.1 baths, and a finished basement with new laminate hardwood flooring, this move-in ready home has room for everyone. The popular Columbia floor plan features two spacious primary suites with private baths, soaring vaulted and tray ceilings, an open loft, second-floor laundry, and a bright kitchen complete with maple cabinets, Corian countertops, stainless steel appliances, pantry, and island. Relax by the gas fireplace or enjoy the peaceful setting with views of the park in front and single-family homes behind. Conveniently located near shopping, dining, parks, and expressways. Property is being sold AS-IS.
New
$389,900
5451 McDonough Rd, Hoffman Estates, IL 60192
2beds
1,937sqft
Townhouse, Single Family Residence
Built in 2003
-- sqft lot
$380,600 Zestimate®
$201/sqft
$280/mo HOA
What's special
Gas fireplaceOpen loftBright kitchenSecond-floor laundryStainless steel appliancesCorian countertopsMaple cabinets
- 12 hours |
- 64 |
- 1 |
Zillow last checked:
Listing updated:
Listed by:
Maria Rios 708-788-1900,
Realty of America, LLC
Source: MRED as distributed by MLS GRID,MLS#: 12696684
Loading...
Facts & features
Interior
Bedrooms & bathrooms
- Bedrooms: 2
- Bathrooms: 3
- Full bathrooms: 2
- 1/2 bathrooms: 1
Rooms
- Room types: Foyer, Loft, Office, Recreation Room
Primary bedroom
- Features: Flooring (Carpet), Bathroom (Full)
- Level: Second
- Area: 255 Square Feet
- Dimensions: 17X15
Bedroom 2
- Features: Flooring (Carpet)
- Level: Second
- Area: 264 Square Feet
- Dimensions: 22X12
Dining room
- Features: Flooring (Wood Laminate)
- Level: Main
- Area: 143 Square Feet
- Dimensions: 13X11
Family room
- Features: Flooring (Wood Laminate)
- Level: Basement
- Area: 234 Square Feet
- Dimensions: 18X13
Foyer
- Features: Flooring (Ceramic Tile)
- Level: Main
- Area: 64 Square Feet
- Dimensions: 8X8
Kitchen
- Features: Kitchen (Eating Area-Table Space, Island, Pantry-Closet), Flooring (Ceramic Tile)
- Level: Main
- Area: 234 Square Feet
- Dimensions: 26X9
Laundry
- Features: Flooring (Vinyl)
- Level: Second
- Area: 96 Square Feet
- Dimensions: 12X8
Living room
- Features: Flooring (Wood Laminate)
- Level: Main
- Area: 225 Square Feet
- Dimensions: 15X15
Loft
- Features: Flooring (Carpet)
- Level: Second
- Area: 70 Square Feet
- Dimensions: 10X7
Office
- Features: Flooring (Wood Laminate)
- Level: Basement
- Area: 156 Square Feet
- Dimensions: 13X12
Recreation room
- Features: Flooring (Wood Laminate)
- Level: Basement
- Area: 198 Square Feet
- Dimensions: 18X11
Heating
- Natural Gas
Cooling
- Central Air
Appliances
- Included: Microwave, Dishwasher, Refrigerator, Washer, Dryer, Disposal, Stainless Steel Appliance(s), Cooktop, Oven
- Laundry: Upper Level, Washer Hookup, In Unit
Features
- Cathedral Ceiling(s), Storage
- Windows: Screens
- Basement: Finished,Full
- Number of fireplaces: 1
- Fireplace features: Wood Burning, Gas Starter, Living Room
- Common walls with other units/homes: End Unit
Interior area
- Total structure area: 0
- Total interior livable area: 1,937 sqft
Property
Parking
- Total spaces: 2
- Parking features: Asphalt, Garage Door Opener, Yes, Garage Owned, Attached, Garage
- Attached garage spaces: 2
- Has uncovered spaces: Yes
Accessibility
- Accessibility features: No Disability Access
Features
- Patio & porch: Deck
Lot
- Features: Landscaped
Details
- Parcel number: 06041040051074
- Special conditions: None
- Other equipment: Ceiling Fan(s), Sump Pump, Backup Sump Pump;
Construction
Type & style
- Home type: Townhouse
- Property subtype: Townhouse, Single Family Residence
Materials
- Vinyl Siding, Brick
- Foundation: Concrete Perimeter
- Roof: Asphalt
Condition
- New construction: No
- Year built: 2003
Details
- Builder model: COLUMBIA
Utilities & green energy
- Electric: Circuit Breakers
- Sewer: Public Sewer
- Water: Public
Community & HOA
Community
- Security: Security System, Fire Sprinkler System, Carbon Monoxide Detector(s)
- Subdivision: Townhomes Of Princeton
HOA
- Has HOA: Yes
- Services included: Insurance, Exterior Maintenance, Lawn Care, Snow Removal
- HOA fee: $280 monthly
Location
- Region: Hoffman Estates
Financial & listing details
- Price per square foot: $201/sqft
- Tax assessed value: $255,840
- Annual tax amount: $6,841
- Date on market: 7/6/2026
- Ownership: Condo
Estimated market value
$380,600
$362,000 - $400,000
$2,800/mo
Price history
| Date | Event | Price |
|---|---|---|
| 7/6/2026 | Listed for sale | $389,900+59.1%$201/sqft |
Source:  MRED as distributed by MLS GRID #12696684 Report a problem MRED as distributed by MLS GRID #12696684 Report a problem | ||
| 11/20/2018 | Sold | $245,000$126/sqft |
Source: MRED as distributed by MLS GRID #10090794 Report a problem | ||
| 10/1/2018 | Pending sale | $245,000$126/sqft |
Source: RE/MAX Central #10090794 Report a problem | ||
| 9/21/2018 | Listed for sale | $245,000+26.9%$126/sqft |
Source: RE/MAX Central Inc. #10090794 Report a problem | ||
| 4/19/2012 | Sold | $193,000-5.8%$100/sqft |
Source: MRED as distributed by MLS GRID #07973596 Report a problem | ||
| 3/5/2012 | Price change | $204,900-2.4%$106/sqft |
Source: Unlimited NW LLC #07973596 Report a problem | ||
| 1/13/2012 | Listed for sale | $209,900+15448.1%$108/sqft |
Source: Unlimited NW LLC #07973596 Report a problem | ||
| 12/18/2010 | Listing removed | $1,350$1/sqft |
Source: RE/MAX Suburban #07690518 Report a problem | ||
| 12/15/2010 | Price change | $1,350-99.4%$1/sqft |
Source: RE/MAX Suburban #07690518 Report a problem | ||
| 12/6/2010 | Price change | $230,000-8%$119/sqft |
Source: RE/MAX Suburban #07690518 Report a problem | ||
| 10/17/2010 | Listed for sale | $250,000$129/sqft |
Source: RE/MAX Suburban #07690518 Report a problem | ||
Public tax history
| Year | Property taxes | Tax assessment |
|---|---|---|
| 2024 | -- | $25,584 +0% |
| 2023 | $6,841 +2.9% | $25,583 |
| 2022 | $6,646 -11.8% | $25,583 +5.5% |
| 2021 | $7,533 +0.7% | $24,251 |
| 2020 | $7,480 -4.9% | $24,251 -3% |
| 2019 | $7,869 +36.1% | $25,001 +24% |
| 2018 | $5,782 +0.6% | $20,155 |
| 2017 | $5,748 +1.8% | $20,155 |
| 2016 | $5,648 +2.7% | $20,155 +9.5% |
| 2015 | $5,501 -12.7% | $18,413 |
| 2014 | $6,304 -21.5% | $18,413 -24% |
| 2013 | $8,035 +8.9% | $24,215 -10% |
| 2012 | $7,377 +7.6% | $26,906 |
| 2011 | $6,853 -0.8% | $26,906 |
| 2010 | $6,906 +7.2% | $26,906 -3.7% |
| 2009 | $6,442 +4.9% | $27,936 -7% |
| 2008 | $6,140 +2.9% | $30,039 -7.6% |
| 2007 | $5,966 +10.6% | $32,499 +23.1% |
| 2006 | $5,393 -0.6% | $26,408 |
| 2005 | $5,427 | $26,408 |
Find assessor info on the county website
Monthly payment
Est. payment$--/mo
Payment breakdown
Explore the cost of this home by adjusting the details. Changes won't be saved.All calculations are estimates and provided by Zillow, Inc. for informational purposes only. Actual amounts may vary.
HOA fees may include property taxes on listings classified as Co-Ops. Contact the listing agent and/or owner for fee details.
Mortgage interest rates are dependent on a number of factors, including credit score, down payment, and repayment length. Interest rate data provided by Zillow Group Marketplace, Inc. as of 1/1/1970 from various mortgage lenders with which we have lead or other similar arrangements; the Estimated Payment is an average of those rates.
See how much you could borrow to make a competitive offer.
Climate risks
Neighborhood: 60192
Nearby schools
GreatSchools rating
- 6/10Timber Trails Elementary SchoolGrades: PK-6Distance: 0.6 mi
- 3/10Larsen Middle SchoolGrades: 7-8Distance: 3 mi
- 2/10Elgin High SchoolGrades: 9-12Distance: 2.9 mi
Schools provided by the listing agent
- Elementary: Timber Trails Elementary School
- Middle: Larsen Middle School
- High: Elgin High School
- District: 46
Source: MRED as distributed by MLS GRID. This data may not be complete. We recommend contacting the local school district to confirm school assignments for this home.
A local agent can set up tours, give advice and negotiate with sellers.
A local lender can help you make sure your offer is ready when you are.

- Illinois
- Cook County
- Hoffman Estates
- 60192
- 5451 McDonough Rd
Nearby cities
Nearby neighborhoods
Nearby zip codes
Other Hoffman Estates Topics
