Beautifully updated and truly move-in ready, this 2 Bed/1 Bath Evanston condo checks all the boxes! Step inside to a bright and inviting home that blends vintage character with thoughtful modern updates, featuring refinished real hardwood floors, fresh paint, exposed brick accents, recessed lighting, and abundant natural light. The updated kitchen features a brand-new stainless steel appliance package, sleek black granite countertops, full-height tile backsplash, and Italian cabinetry. Both bedrooms feature hardwood floors and great natural light, while the primary bedroom offers a custom closet system with thoughtfully designed storage and organization. The refreshed bathroom is highlighted by a statement marble vanity with a polished chrome frame and a tub/shower combination with a sleek frameless glass screen. Enjoy the convenience of brand-new Samsung in-unit laundry and central HVAC, with a 2021 furnace and brand-new 2026 A/C condenser. Monthly assessment is just $342.88. The well-maintained 23-unit association has healthy reserves of over $63,600. The building invested in a full tear-off and new roof in 2021, along with tuckpointing in 2022. Condo comes with included basement storage! Rental parking via monthly paid permit is available across the street in Evanston City Lot 18. The highly walkable and transit-friendly Evanston/Rogers Park border puts shopping, dining, public transportation, and the lakefront within easy reach. Move right in and enjoy!
New
$249,900
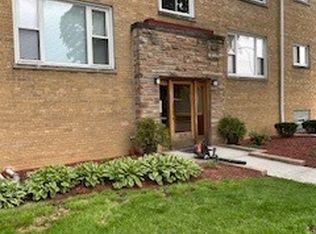
136 Clyde Ave APT 2S, Evanston, IL 60202
2beds
913sqft
Condominium, Single Family Residence
Built in 1929
-- sqft lot
$-- Zestimate®
$274/sqft
$342/mo HOA
What's special
Refreshed bathroomRecessed lightingAbundant natural lightFresh paintExposed brick accentsBright and inviting homeUpdated kitchen
- 1 day |
- 222 |
- 9 |
Zillow last checked:
Listing updated:
Listed by:
Cheng Yao 630-929-1100,
Charles Rutenberg Realty of IL
Source: MRED as distributed by MLS GRID,MLS#: 12732793
Facts & features
Interior
Bedrooms & bathrooms
- Bedrooms: 2
- Bathrooms: 1
- Full bathrooms: 1
Rooms
- Room types: No additional rooms
Primary bedroom
- Features: Flooring (Hardwood), Window Treatments (Aluminum Frames, Insulated Windows)
- Level: Main
- Area: 143 Square Feet
- Dimensions: 13X11
Bedroom 2
- Features: Flooring (Hardwood), Window Treatments (Aluminum Frames, Insulated Windows)
- Level: Main
- Area: 121 Square Feet
- Dimensions: 11X11
Dining room
- Features: Flooring (Hardwood), Window Treatments (Aluminum Frames, Insulated Windows)
- Level: Main
- Dimensions: COMBO
Kitchen
- Features: Kitchen (Galley), Flooring (Hardwood), Window Treatments (Aluminum Frames, Insulated Windows)
- Level: Main
- Area: 88 Square Feet
- Dimensions: 8X11
Laundry
- Features: Flooring (Hardwood)
- Level: Main
- Area: 9 Square Feet
- Dimensions: 3X3
Living room
- Features: Flooring (Hardwood), Window Treatments (Aluminum Frames, Insulated Windows)
- Level: Main
- Area: 204 Square Feet
- Dimensions: 12X17
Heating
- Natural Gas, Forced Air
Cooling
- Central Air
Appliances
- Included: Range, Microwave, Dishwasher, Refrigerator, Washer, Dryer
- Laundry: Main Level, Washer Hookup, In Unit, In Kitchen
Features
- Storage, Open Floorplan, Dining Combo, Granite Counters
- Flooring: Hardwood
- Basement: None
Interior area
- Total structure area: 0
- Total interior livable area: 913 sqft
Property
Parking
- Total spaces: 1
- Parking features: Permit Required, Parking Lot, Off Site, Leased
Accessibility
- Accessibility features: No Disability Access
Details
- Parcel number: 11302100401010
- Special conditions: Association Rental - Restrictions Apply
Construction
Type & style
- Home type: Condo
- Property subtype: Condominium, Single Family Residence
Materials
- Brick
Condition
- New construction: No
- Year built: 1929
- Major remodel year: 2026
Utilities & green energy
- Electric: Circuit Breakers, 100 Amp Service
- Sewer: Public Sewer
- Water: Lake Michigan
Community & HOA
Community
- Features: Park
HOA
- Has HOA: Yes
- Services included: Water, Insurance, Exterior Maintenance, Lawn Care, Scavenger, Snow Removal
- HOA fee: $342 monthly
Location
- Region: Evanston
Financial & listing details
- Price per square foot: $274/sqft
- Tax assessed value: $146,720
- Annual tax amount: $2,786
- Date on market: 8/13/2026
- Ownership: Condo
Estimated market value
Not available
Estimated sales range
Not available
Not available
Price history
| Date | Event | Price |
|---|---|---|
| 12/16/2025 | Listing removed | $80,000-55.8%$88/sqft |
Source:  MRED as distributed by MLS GRID #12519621 Report a problem MRED as distributed by MLS GRID #12519621 Report a problem | ||
| 11/18/2025 | Listing removed | $181,000$198/sqft |
Source: MRED as distributed by MLS GRID #12487396 Report a problem | ||
| 10/16/2025 | Price change | $181,000-13.8%$198/sqft |
Source: MRED as distributed by MLS GRID #12487396 Report a problem | ||
| 10/8/2025 | Listed for sale | $209,900+36.7%$230/sqft |
Source: MRED as distributed by MLS GRID #12487396 Report a problem | ||
| 7/17/2024 | Listing removed | -- |
Source: MRED as distributed by MLS GRID #12063735 Report a problem | ||
| 7/9/2024 | Price change | $1,500-14.3%$2/sqft |
Source: MRED as distributed by MLS GRID #12063735 Report a problem | ||
| 6/19/2024 | Price change | $1,750-12.5%$2/sqft |
Source: MRED as distributed by MLS GRID #12063735 Report a problem | ||
| 5/22/2024 | Listed for rent | $2,000$2/sqft |
Source: MRED as distributed by MLS GRID #12063735 Report a problem | ||
| 8/9/2001 | Sold | $153,500$168/sqft |
Source: Public Record Report a problem | ||
Public tax history
| Year | Property taxes | Tax assessment |
|---|---|---|
| 2024 | $2,883 +3.5% | $14,672 |
| 2023 | $2,786 +5.2% | $14,672 |
| 2022 | $2,648 +107.7% | $14,672 +81.8% |
| 2021 | $1,275 -3.3% | $8,070 |
| 2020 | $1,318 -0.4% | $8,070 -10.4% |
| 2019 | $1,323 +84.9% | $9,003 +49.7% |
| 2018 | $716 +0.4% | $6,013 |
| 2017 | $713 -20.9% | $6,013 |
| 2016 | $901 -0.4% | $6,013 +1% |
| 2015 | $905 -0.7% | $5,952 |
| 2014 | $911 +4.2% | $5,952 |
| 2013 | $874 -54% | $5,952 -42.9% |
| 2012 | $1,901 -34.4% | $10,430 -29% |
| 2011 | $2,896 -1.1% | $14,686 |
| 2010 | $2,927 +6.1% | $14,686 -1.4% |
| 2009 | $2,759 -0.3% | $14,893 -6.9% |
| 2008 | $2,769 +3.2% | $15,990 |
| 2007 | $2,683 -10.8% | $15,990 +0% |
| 2006 | $3,007 +4% | $15,989 |
| 2005 | $2,891 | $15,989 |
Find assessor info on the county website
Monthly payment
Est. payment
Payment breakdown
Explore the cost of this home by adjusting the details. Changes won't be saved.Climate risks
Neighborhood: Howard Street
Nearby schools
GreatSchools rating
- 5/10Oakton Elementary SchoolGrades: K-5Distance: 0.6 mi
- 8/10Chute Middle SchoolGrades: 6-8Distance: 0.9 mi
- 7/10Evanston Twp High SchoolGrades: 9-12Distance: 2.1 mi
Schools provided by the listing agent
- Elementary: Oakton Elementary School
- Middle: Chute Middle School
- High: Evanston Twp High School
- District: 65
Source: MRED as distributed by MLS GRID. This data may not be complete. We recommend contacting the local school district to confirm school assignments for this home.
- $101,1801 bd-- ba-- sqft134 Clyde Ave #G, Evanston, IL 60202Off Market
- $190,0002 bd1 ba21k sqft134 Clyde Ave APT 1W, Evanston, IL 60202Off Market

- $214,5002 bd1 ba21k sqft134 Clyde Ave APT 2E, Evanston, IL 60202Off Market
- $201,2002 bd1 ba21k sqft134 Clyde Ave APT 2W, Evanston, IL 60202Off Market

- $251,5002 bd-- ba21k sqft136 Clyde Ave APT 2N, Evanston, IL 60202Off Market
- $227,5002 bd-- ba21k sqft140 Clyde Ave APT 1E, Evanston, IL 60202Off Market
- $193,6002 bd1 ba900 sqft140 Clyde Ave APT 3E, Evanston, IL 60202Off Market
- $228,0002 bd-- ba1.1k sqft140 Clyde Ave #G-2, Evanston, IL 60202Off Market
- $188,700-- bd-- ba-- sqft140 Clyde Ave #G-3, Evanston, IL 60202Off Market
A local agent can set up tours, give advice and negotiate with sellers.
Similar homes
- $250,0002 bd1 ba900 sqft101 Ashland Ave APT 3S, Evanston, IL 60202Active
 MLS ID #12619777, Hoang Vu, John Cloutier. MRED as distributed by MLS GRID
 - $269,0002 bd1 ba1.1k sqft1634 W Columbia Ave APT 1N, Chicago, IL 60626New
 MLS ID #12692607, Paul Baker, Platinum Partners Realtors. MRED as distributed by MLS GRID
 - $234,7002 bd2 ba862 sqft2306 W Jarvis Ave APT 1, Chicago, IL 60645Price Change
 MLS ID #12728154, Dean Moss, Keller Williams ONEChicago. MRED as distributed by MLS GRID
 - $268,0002 bd2 ba1.2k sqft7662 N Sheridan Rd #3F, Chicago, IL 60626Price Change
 MLS ID #12680132, Kathy Yau, LITS Realty LLC. MRED as distributed by MLS GRID
 - $189,9002 bd1 ba1k sqft733 Dobson St APT 2S, Evanston, IL 60202ActiveMLS ID #12636416, Pablo Yepez, Nelly Corp Realty. MRED as distributed by MLS GRID
- $--1 bd1 ba901 sqft5230 N Kenmore Ave APT 2C, Chicago, IL 60640AuctionAuction.com 2
- $--1 bd1 ba860 sqft1215 W Granville Ave APT 3B, Chicago, IL 60660AuctionServiceLink Auction
- $--2 bd2 ba1.2k sqft2004 W Farwell Ave #C, Chicago, IL 60645AuctionXome
- $189,0001 bd1 ba800 sqft538 Michigan Ave #3F, Evanston, IL 60202ActiveMLS ID #12657895, Nicholas Powers, Baird & Warner. MRED as distributed by MLS GRID
- $215,0002 bd2 ba1.1k sqft1517 W Lunt Ave APT 2A, Chicago, IL 60626Price ChangeMLS ID #12678378, Catherine LaBelle, CNC,CRS,CSC,GRI,SRES, Baird & Warner. MRED as distributed by MLS GRID
- $289,0002 bd2 ba1.2k sqft7074 N Ridge Blvd APT 1E, Chicago, IL 60645ActiveMLS ID #12693767, Diana Varva, SFR, Century 21 Circle. MRED as distributed by MLS GRID
- $250,0002 bd1 ba900 sqft5400 S Harper Ave Unit 402, Chicago, IL 60615NewMLS ID #12729067, Dave Auffarth, Keller Williams ONEChicago. MRED as distributed by MLS GRID
- $235,0002 bd1 ba900 sqft4434 W Gunnison St APT 3, Chicago, IL 60630ActiveMLS ID #12713435, Juan Elias, HARMONY POINT REAL ESTATE. MRED as distributed by MLS GRID
- $220,0003 bd2 ba1k sqft1937 W Granville Ave #1A, Chicago, IL 60660ActiveMLS ID #12636269, Ken Bruderle, GRI, Superior Homes Realty. MRED as distributed by MLS GRID
- $329,0002 bd1 ba800 sqft1056 N Leavitt St, Chicago, IL 60622NewMLS ID #12716949, Christopher Everhardt, HomeSmart Connect LLC. MRED as distributed by MLS GRID
- $255,0002 bd1 ba1k sqft5303 N Delphia Ave APT 304, Chicago, IL 60656ActiveMLS ID #12725350, David Hejnowski, RE/MAX FUTURE. MRED as distributed by MLS GRID
- $227,0002 bd2 ba1.1k sqft(Undisclosed Address), Chicago, IL 60656ActiveMLS ID #12691166, Pasquale Messina, @properties Commercial. MRED as distributed by MLS GRID
- $--3 bd1 ba964 sqft3530 Elmwood Ave, Berwyn, IL 60402AuctionServiceLink Auction
- $244,9003 bd3 ba1.2k sqft2363 E 70th Pl #B, Chicago, IL 60649ActiveMLS ID #12716630, Michael Olszewski, Area Wide Realty. MRED as distributed by MLS GRID
- $279,9993 bd2 ba1.1k sqft4820 Conrad Ave #106, Skokie, IL 60077ActiveMLS ID #12680600, Sheela Eapen, Sky High Real Estate Inc.. MRED as distributed by MLS GRID
