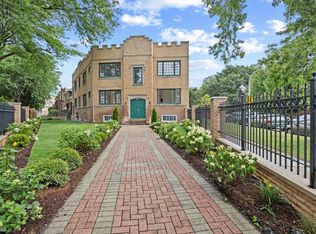
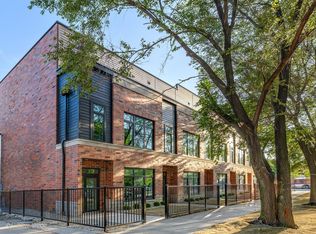
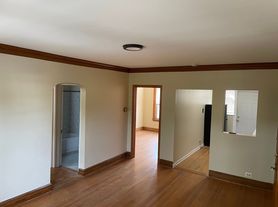
Spacious 3-Level Townhome with Private Deck, Secure Garage Entry & Attached 2-Car Garage in Kilbourn Court! Enjoy comfortable living in this bright, south-facing townhome featuring high ceilings, an open floor plan, and three levels of versatile living space. The entry level offers a generously sized bonus room, perfect for a home office, workout area, media room, or additional living space. The main living level features a spacious living room, dedicated dining area, hardwood flooring, a full bathroom, and direct access to a private deck, ideal for relaxing or entertaining. Upstairs, you'll find two generously sized bedrooms with ample closet space and a second full bathroom. Additional highlights include in-unit laundry, central heating and air conditioning, and an attached two-car garage with secure garage entry. Located in the well-maintained Kilbourn Court community, just steps from Kilbourn Park and within walking distance of neighborhood restaurants, shops, and everyday conveniences. Enjoy easy access to grocery shopping, the Grayland Metra station, CTA Blue Line, and I-90/94 expressway. A fantastic opportunity to enjoy the space and privacy of townhome living while remaining conveniently connected to everything Chicago has to offer!
Lawn Care
Snow Removal
Trash Removal
Townhouse for rent
Townhouse
Available Mon Oct 19 2026
Small dogs OK
Air conditioner, central air
In unit laundry
Garage parking
Forced air
What's special
High ceilingsTwo generously sized bedroomsPrivate deckIn-unit laundryOpen floor planGenerously sized bonus roomBright south-facing townhome
- 1 day |
- -- |
- -- |
Zillow last checked:
Listing updated:
Travel times

Let’s turn your rent into credit progress
Build credit history with every on-time payment and get credit for the payment you’re already making.
Facts & features
Interior
Bedrooms & bathrooms
- Bedrooms: 2
- Bathrooms: 2
- Full bathrooms: 2
Heating
- Forced Air
Cooling
- Air Conditioner, Central Air
Appliances
- Included: Dishwasher, Dryer, Garbage Disposal, Washer
- Laundry: In Unit
Interior area
- Total interior livable area: 1,401 sqft
Property
Parking
- Parking features: Garage
- Has garage: Yes
- Details: Contact manager
Features
- Patio & porch: Patio
- Exterior features: Balcony, Dogs Ok Up To 25 Lbs, No Cats, Stainless Steel Appliances
Details
- Additional structures: Garage(s)
- Parcel number: 1322321022
Construction
Type & style
- Home type: Townhouse
- Property subtype: Townhouse
Condition
- Year built: 2007
Building
Management
- Pets allowed: Yes
Community & HOA
Location
- Region: Chicago
Financial & listing details
- Lease term: Contact For Details
Nearby apartments for rent

Price history
| Date | Event | Price |
|---|---|---|
| 10/9/2026 | Listed for rent | $2,750$2/sqft |
Source: Zillow Rentals Report a problem | ||
| 11/22/2022 | Sold | $335,000$239/sqft |
Source:  MRED as distributed by MLS GRID #11643321 Report a problem MRED as distributed by MLS GRID #11643321 Report a problem | ||
| 9/8/2022 | Listed for sale | $335,000+20837.5%$239/sqft |
Source: MRED as distributed by MLS GRID #11619319 Report a problem | ||
| 6/7/2010 | Listing removed | $1,600$1/sqft |
Source: Keller Williams Realty Oak Park - River Forest #07437102 Report a problem | ||
| 5/16/2010 | Price change | $1,600-5.9%$1/sqft |
Source: Keller Williams Realty Oak Park - River Forest #07437102 Report a problem | ||
| 2/12/2010 | Listed for sale | $1,700-99.5%$1/sqft |
Source: Tom Brandt #07437102 Report a problem | ||
| 10/2/2009 | Listing removed | $319,900$228/sqft |
Source: Baird & Warner - Lincoln Park #07323273 Report a problem | ||
| 9/19/2009 | Listed for sale | $319,900$228/sqft |
Source: Baird & Warner - Lincoln Park #07323273 Report a problem | ||