
Beautiful 2 bedroom 1 bathroom condo unit in PRIME River North with awe-inspiring North, City and partial Lake views! This unit features a split floor plan, hardwood floors, a living room/dining room combo and a galley kitchen with cherrywood cabinets, granite countertops and stainless steel appliances. The second bedroom/den is currently used as a workout room. Deeded garage parking is available for an additional $25,000. This full-amenity building has a 24-hour doorman, theater room, sundeck, fitness room, business center, party room and an outdoor pool. One of the best River North locations! Short distance to iconic Gold Coast location, Michigan Avenue, Northwestern Campus, Whole Foods, Life Time Fitness and endless restaurant and high-end shopping options. Close to public transportation, Lake Shore Drive and the lakefront. This is an owner and investor friendly building. Short-term leases are allowed with a 30-day minimum.
Active
$374,900
30 E Huron St APT 4007, Chicago, IL 60611
2beds
937sqft
Condominium, Single Family Residence
Built in 1980
-- sqft lot
$368,000 Zestimate®
$400/sqft
$816/mo HOA
What's special
Outdoor poolSplit floor planGranite countertopsHardwood floorsStainless steel appliances
- 9 days
- 631
- 52
Likely to sell faster than
Zillow last checked:
Listing updated:
Listed by:
Vergis H Eiland III 312-802-6204,
@properties Christie's International Real Estate
Source: MRED as distributed by MLS GRID,MLS#: 12769065
Facts & features
Interior
Bedrooms & bathrooms
- Bedrooms: 2
- Bathrooms: 1
- Full bathrooms: 1
Rooms
- Room types: No additional rooms
Primary bedroom
- Features: Flooring (Carpet), Window Treatments (Blinds)
- Level: Main
- Area: 208 Square Feet
- Dimensions: 16X13
Bedroom 2
- Features: Flooring (Hardwood)
- Level: Main
- Area: 70 Square Feet
- Dimensions: 07X10
Dining room
- Features: Flooring (Hardwood)
- Level: Main
- Area: 56 Square Feet
- Dimensions: 14X04
Kitchen
- Features: Kitchen (Island), Flooring (Hardwood)
- Level: Main
- Area: 72 Square Feet
- Dimensions: 08X09
Laundry
- Features: Flooring (Hardwood)
- Level: Main
- Area: 32 Square Feet
- Dimensions: 4X8
Living room
- Features: Flooring (Hardwood)
- Level: Main
- Area: 192 Square Feet
- Dimensions: 12X16
Heating
- Sep Heating Systems - 2+, Indv Controls
Cooling
- Wall Unit(s), Zoned
Appliances
- Included: Range, Microwave, Dishwasher, Refrigerator, Disposal
- Laundry: Common Area
Features
- Storage
- Flooring: Hardwood
- Basement: None
Interior area
- Total structure area: 0
- Total interior livable area: 937 sqft
Video & virtual tour
Property
Parking
- Total spaces: 1
- Parking features: Garage Door Opener, Yes, Deeded, Attached, Garage
- Attached garage spaces: 1
- Has uncovered spaces: Yes
Accessibility
- Accessibility features: Door Width 32 Inches or More, Hall Width 36 Inches or More, Disability Access
Lot
- Features: Common Grounds
Details
- Additional parcels included: 17101040371594
- Parcel number: 17101040371317
- Special conditions: List Broker Must Accompany
- Other equipment: TV-Cable, Intercom
Construction
Type & style
- Home type: Condo
- Property subtype: Condominium, Single Family Residence
Materials
- Concrete
Condition
- New construction: No
- Year built: 1980
Utilities & green energy
- Electric: 100 Amp Service
- Sewer: Public Sewer
- Water: Lake Michigan
Community & HOA
HOA
- Has HOA: Yes
- Amenities included: Bike Room/Bike Trails, Door Person, Coin Laundry, Elevator in Residence, Exercise Room, Storage, Health Club, On Site Manager/Engineer, Party Room, Sundeck, Pool, Service Elevator(s), Business Center
- Services included: Water, Parking, Insurance, Security, Doorman, Cable TV, Clubhouse, Exercise Facilities, Pool, Exterior Maintenance, Lawn Care, Scavenger, Snow Removal, Internet
- HOA fee: $816 monthly
Location
- Region: Chicago
Financial & listing details
- Price per square foot: $400/sqft
- Tax assessed value: $348,770
- Annual tax amount: $8,149
- Date on market: 10/2/2026
- Ownership: Condo
Estimated market value
$368,000
$350,000 - $386,000
$2,538/mo
Price history
| Date | Event | Price |
|---|---|---|
| 10/2/2026 | Listed for sale | $374,900-40.8%$400/sqft |
Source:  MRED as distributed by MLS GRID #12769065 Report a problem MRED as distributed by MLS GRID #12769065 Report a problem | ||
| 1/7/2005 | Sold | $633,000$676/sqft |
Source: Public Record Report a problem | ||
Public tax history
| Year | Property taxes | Tax assessment |
|---|---|---|
| 2024 | $7,007 -8.8% | $34,877 -4.2% |
| 2023 | $7,681 +2.6% | $36,407 |
| 2022 | $7,488 +2.3% | $36,407 |
| 2021 | $7,321 +0.8% | $36,407 +11.7% |
| 2020 | $7,264 +2.1% | $32,606 -7.9% |
| 2019 | $7,112 +1.7% | $35,399 |
| 2018 | $6,993 +9.5% | $35,399 +19.3% |
| 2017 | $6,386 +7.5% | $29,666 |
| 2016 | $5,942 +9.3% | $29,666 |
| 2015 | $5,436 +17.7% | $29,666 +19.2% |
| 2014 | $4,618 +2% | $24,887 |
| 2013 | $4,526 +1.4% | $24,887 |
| 2012 | $4,466 +7.5% | $24,887 -2.9% |
| 2011 | $4,154 -0.4% | $25,635 |
| 2010 | $4,171 -18.5% | $25,635 -21.9% |
| 2009 | $5,117 +2.4% | $32,818 -5.8% |
| 2008 | $4,998 +1% | $34,841 |
| 2007 | $4,948 -1.1% | $34,841 |
| 2006 | $5,002 -12.1% | $34,841 |
| 2005 | $5,693 | $34,841 |
Find assessor info on the county website
Monthly payment
Est. payment
Payment breakdown
Explore the cost of this home by adjusting the details. Changes won't be saved.Climate risks
Neighborhood: River North
Nearby schools
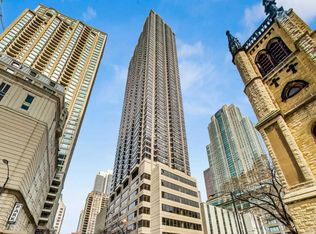
- $378,2002 bd1 ba950 sqft30 E Huron St APT 3307, Chicago, IL 60611Off Market
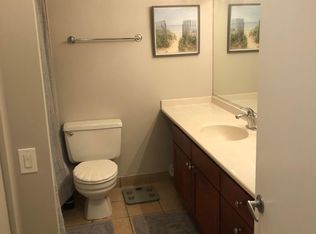
- $539,2102 bd2 ba1.2k sqft30 E Huron St APT 4909, Chicago, IL 60611Off Market
- $266,4001 bd1 ba750 sqft30 E Huron St APT 2806, Chicago, IL 60611Off Market
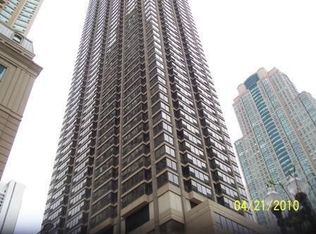
- $317,6001 bd1 ba792 sqft30 E Huron St APT 1510, Chicago, IL 60611Off Market
Similar homes
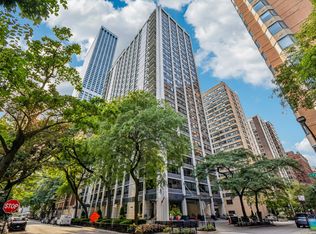
- $335,0002 bd1 ba1.1k sqft222 E Pearson St APT 1006, Chicago, IL 60611New
 MLS ID #12773512, Matthew Litzenberger, Coldwell Banker Realty. MRED as distributed by MLS GRID
 - $350,0002 bd2 ba1.1k sqft211 E Ohio St APT 2216, Chicago, IL 60611Active
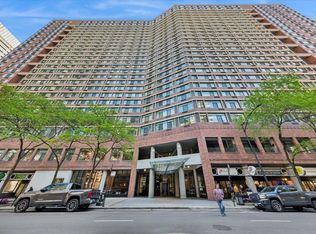 MLS ID #12757091, Thomas Marchetti, Baird & Warner. MRED as distributed by MLS GRID
 - $339,0001 bd1 ba1k sqft10 E Ontario St APT 4301, Chicago, IL 60611Active
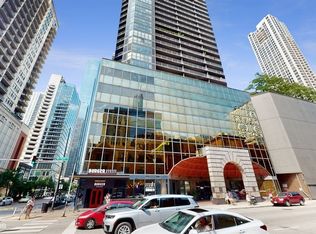 MLS ID #12775370, Michael Kopacz, Baird & Warner. MRED as distributed by MLS GRID
 - $399,0002 bd1 ba1k sqft10 E Ontario St APT 4903, Chicago, IL 60611Active
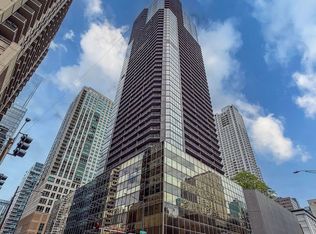 MLS ID #12666277, Regina Joshi, Prestige Realty Group. MRED as distributed by MLS GRID
