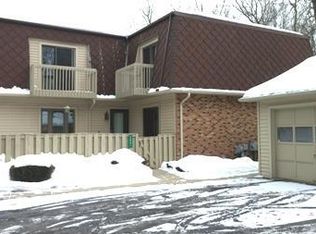
WHEN LOOKING FOR A CONDO CONSIDER YOUR OPTIONS just minutes from Chelsea/Jackson/Napoleon/Brooklyn. Enjoy low maintenance living (condo association maintains the exterior of unit, snow & yard) in this townhouse style featuring 2 BR & 1.5 baths! The inviting living rm offers a cozy gas fireplace, creating the perfect space to relax & unwind. White kitchen, w/eating bar, plenty of cabinets & complete appliance pkg; adjacent eating space. Good sized BRs & primary bath has a skylight & 2-section layout. Finished bsmt includes a versatile recreation rm, currently utilized as a home office, ideal for today's flexible work style. Lg storage/utility rm w/built-in shelves. New roof approx 2024. Enjoy outdoor living space in the private courtyard-style patio, perfect for entertaining or quiet evenings at home. Green space galore too, w/mature trees. 1-1/2 Detached garage. Lovingly maintained showing Pinterest-inspired decor throughout. Move in ready. Just S of M-50, Napoleon Township & Schools.
Active
Price cut: $5K (8/13)
$230,000
7047 McKay Rd, Jackson, MI 49201
2beds
1,728sqft
Townhouse
Built in 1983
435 Square Feet Lot
$226,600 Zestimate®
$133/sqft
$250/mo HOA
What's special
Cozy gas fireplaceAdjacent eating spaceWhite kitchenPrivate courtyard-style patioEating barPlenty of cabinets
- 130 days
- 175
- 3
Zillow last checked:
Listing updated:
Listed by:
DEBBIE CROWNOVER 517-262-3000,
RE/MAX Mid-Michigan-Brooklyn 517-592-0100
Source: MichRIC,MLS#: 26027437
Facts & features
Interior
Bedrooms & bathrooms
- Bedrooms: 2
- Bathrooms: 2
- Full bathrooms: 1
- 1/2 bathrooms: 1
Primary bedroom
- Level: Upper
- Area: 176.66
- Dimensions: 14.60 x 12.10
Bedroom 2
- Level: Upper
- Area: 158.63
- Dimensions: 12.10 x 13.11
Dining area
- Level: Main
- Area: 167.61
- Dimensions: 15.10 x 11.10
Family room
- Level: Basement
- Area: 184.21
- Dimensions: 16.90 x 10.90
Kitchen
- Level: Main
- Area: 129.32
- Dimensions: 12.20 x 10.60
Living room
- Description: With Fireplace
- Level: Main
- Area: 184.21
- Dimensions: 16.90 x 10.90
Heating
- Forced Air
Cooling
- Central Air
Appliances
- Included: Dishwasher, Dryer, Oven, Range, Refrigerator, Washer, Water Softener Owned
- Laundry: Electric Dryer Hookup, Gas Dryer Hookup, In Basement, Laundry Room
Features
- Ceiling Fan(s)
- Basement: Full
- Number of fireplaces: 1
- Fireplace features: Living Room
Interior area
- Total structure area: 1,152
- Total interior livable area: 1,728 sqft
- Finished area below ground: 216
Property
Parking
- Total spaces: 1
- Parking features: Garage Door Opener, Detached
- Garage spaces: 1
Features
- Stories: 2
Lot
- Size: 435 Square Feet
- Features: Level, Wooded
Details
- Parcel number: 117143510100402
- Zoning description: PUD
Construction
Type & style
- Home type: Townhouse
- Property subtype: Townhouse
Materials
- Brick, Vinyl Siding
Condition
- New construction: No
- Year built: 1983
Utilities & green energy
- Sewer: Septic Tank
- Water: Well
Community & HOA
Community
- Subdivision: McKay Condos
HOA
- Has HOA: Yes
- Services included: Trash, Snow Removal, Maintenance Grounds
- HOA fee: $250 monthly
Location
- Region: Jackson
Financial & listing details
- Price per square foot: $133/sqft
- Tax assessed value: $80,300
- Annual tax amount: $2,762
- Date on market: 6/5/2026
- Listing terms: Cash,Conventional
Estimated market value
$226,600
$215,000 - $238,000
$2,174/mo
Price history
| Date | Event | Price |
|---|---|---|
| 8/13/2026 | Price change | $230,000-2.1%$133/sqft |
Source:  MichRIC #26027437 Report a problem MichRIC #26027437 Report a problem | ||
| 7/7/2026 | Price change | $235,000-2.1%$136/sqft |
Source: MichRIC #26027437 Report a problem | ||
| 6/5/2026 | Listed for sale | $240,000+50%$139/sqft |
Source: MichRIC #26027437 Report a problem | ||
| 4/15/2022 | Sold | $159,999$93/sqft |
Source:  Realcomp II #2220014582 Report a problem Realcomp II #2220014582 Report a problem | ||
| 3/13/2022 | Pending sale | $159,999$93/sqft |
Source: Realcomp II #2220014582 Report a problem | ||
| 3/9/2022 | Listed for sale | $159,999+45.5%$93/sqft |
Source: Realcomp II #2220014582 Report a problem | ||
| 5/15/2018 | Sold | $110,000-7.3%$64/sqft |
Source: Public Record Report a problem | ||
| 1/8/2008 | Sold | $118,700+14.7%$69/sqft |
Source: Public Record Report a problem | ||
| 9/19/2005 | Sold | $103,500$60/sqft |
Source: Public Record Report a problem | ||
Public tax history
| Year | Property taxes | Tax assessment |
|---|---|---|
| 2026 | -- | $83,400 +3.9% |
| 2025 | -- | $80,300 -1.8% |
| 2024 | -- | $81,800 +34.3% |
| 2021 | $2,651 | $60,900 +19.6% |
| 2020 | $2,651 +1.2% | $50,900 +2.6% |
| 2019 | $2,618 +19.1% | $49,600 +13.2% |
| 2018 | $2,197 +4.8% | $43,825 -1.1% |
| 2017 | $2,097 | $44,300 +0.5% |
| 2016 | $2,097 +63.2% | $44,068 -0.5% |
| 2015 | $1,285 | $44,305 +5.4% |
| 2014 | $1,285 | $42,028 -3.4% |
| 2012 | -- | $43,498 -5.2% |
| 2011 | -- | $45,883 +0.4% |
| 2010 | -- | $45,704 -10.5% |
| 2009 | -- | $51,062 |
Find assessor info on the county website
Monthly payment
Est. payment
Payment breakdown
Explore the cost of this home by adjusting the details. Changes won't be saved.Climate risks
Neighborhood: 49201
Similar homes
- $289,9004 bd3 ba1.7k sqft4788 Moon Lake Rd, Jackson, MI 49201For Sale
 MLS ID #26042615, Logan Burns, Century 21 Affiliated - Jackson. MichRIC
 - $245,0003 bd2 ba1.5k sqft6455 Jordan Rd, Jackson, MI 49201For Sale
 MLS ID #26033166, Jacob Lowder, Century 21 Affiliated - Jackson. MichRIC
 - $322,5004 bd4 ba2.1k sqft6200 Brooklyn Rd, Jackson, MI 49201For Sale
 MLS ID #26053097, Jill Baker, ERA REARDON REALTY, L.L.C.. MichRIC
 - $219,9003 bd1 ba1.8k sqft5486 Sherwood Dr, Jackson, MI 49201For Sale
 MLS ID #26053575, Jill Baker, ERA REARDON REALTY, L.L.C.. MichRIC
 - $295,0004 bd2 ba2.3k sqft6423 Inverness Ln, Jackson, MI 49201For SaleMLS ID #26033527, Kittyanne Latocki, Production Realty. MichRIC
- $224,9003 bd2 ba1.2k sqft555 Norvell Beach Dr, Brooklyn, MI 49230For SaleMLS ID #26053474, John M O'Dowd, Century 21 Affiliated - Jackson. MichRIC
- $279,9003 bd1 ba1.6k sqft8929 Robinwood Ct, Jackson, MI 49201For SaleMLS ID #26044891, Michael Kendall, Executive Brokers Residential and Commercial Real Estate. MichRIC
- $245,0003 bd3 ba1.6k sqft2528 Tricia Dr, Jackson, MI 49201For SaleMLS ID #26039869, Jonathon Eric Ferguson, Production Realty. MichRIC
- $289,0003 bd2 ba1.3k sqft6530 S Jackson Rd, Jackson, MI 49201For SaleMLS ID #26052207, Sean Ross, Xsell Realty. MichRIC
- $229,9004 bd2 ba1.9k sqft865 Winifred St, Jackson, MI 49202For SaleMLS ID #26049584, Mary Jane Whitson, Exit Realty 1st LLC. MichRIC
- $215,0003 bd2 ba1.7k sqft2921 Overhill Rd, Jackson, MI 49203For SaleMLS ID #26050396, Brittany Ostrowski, ERA REARDON REALTY, L.L.C.. MichRIC
- $205,0003 bd3 ba1.6k sqft1022 Homewild Ave, Jackson, MI 49201For SaleMLS ID #26033961, SUSAN M MOHLMAN, Sproat Realty Professionals-J. MichRIC
- $250,0003 bd2 ba1.7k sqft1525 Devonshire Rd, Jackson, MI 49203For SaleMLS ID #26052881, Logan Everett, Century 21 Affiliated - Jackson. MichRIC
- $264,0002 bd2 ba1k sqft4078 Donnely Rd, Jackson, MI 49201For SaleMLS ID #26021051, JENIFER SCANLON, The Brokerage House. MichRIC
- $195,0003 bd1 ba1k sqft739 Randolph St, Jackson, MI 49203For SaleMLS ID #26054573, MichRIC Non-Member, NON-MEMBER REALTOR 'LIST'. MichRIC
- $210,0004 bd2 ba1.6k sqft233 E Clark St, Jackson, MI 49203For SaleMLS ID #26045223, CURTIS G WATSON, Coldwell Banker Beiswanger Realty Group. MichRIC
- $240,0003 bd2 ba2.1k sqft411 Park Rd, Jackson, MI 49203For SaleMLS ID #26016476, Tony Pruitt, EXP Realty. MichRIC
- $295,0002 bd3 ba1.8k sqft1852 Wedgefield, Jackson, MI 49201For SaleMLS ID #26043816, Jessica N Villarreal, Five Star Real Estate-Jackson. MichRIC
- $219,9003 bd2 ba1.4k sqft716 Woodfield Dr, Jackson, MI 49203For SaleMLS ID #26051020, Alicia Dickens, Heart for Homes, LLC. MichRIC
