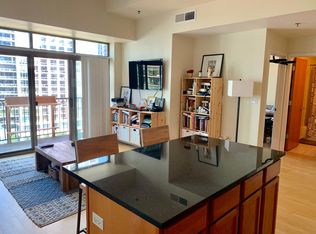
Beautifully updated 1-bedroom, 1-bath condo in the heart of the South Loop, set in a full-amenity elevator building on Indiana Avenue just off Roosevelt Road. The open main living space gives this home a footprint that lives well beyond a typical one-bedroom. East-facing windows wrap the living and dining area and carry morning light across maple hardwood floors. The kitchen stays connected to the living and dining space, anchored by a quartz breakfast bar that works as both seating and prep room. The kitchen was rebuilt with Allure cabinetry, quartz countertops, a stainless steel sink, a new disposal, and a full stainless steel appliance package. The bedroom sits off the main living area and opens into a walk-in closet. The bath offers a dual-sink vanity, a separate shower, and a soaking tub. In-unit washer and dryer round out the interior, and the unit was freshly painted in 2021. Residents have access to a fitness center, a party room, a sundeck, a landscaped courtyard patio, and additional building storage and bike room. The professionally managed association keeps an on-site manager and engineer at the property. Located a short walk from the Roosevelt CTA station on the Red, Orange, and Green Lines, with Jewel-Osco and Trader Joe's on Roosevelt Road, Target at Roosevelt Collection, Grant Park, the Museum Campus, Soldier Field, and the Lakefront Trail all within easy reach. The Prairie Avenue Historic District and the Chicago Women's Park and Gardens sit a few blocks south. Parking on the same level as the unit is available for an additional $30,000. Come tour today!
Active
$299,000
1250 S Indiana Ave APT 307, Chicago, IL 60605
1beds
881sqft
Condominium, Single Family Residence
Built in 2005
-- sqft lot
$-- Zestimate®
$339/sqft
$506/mo HOA
What's special
Fitness centerParty roomIn-unit washer and dryerBike roomOpen main living spaceFull-amenity elevator buildingAdditional building storage
- 5 days |
- 457 |
- 32 |
Likely to sell faster than
Zillow last checked:
Listing updated:
Listed by:
Grigory Pekarsky 773-645-4455,
Vesta Preferred LLC,
Lina Lee, ABR 817-901-1287,
Vesta Preferred LLC
Source: MRED as distributed by MLS GRID,MLS#: 12738746
Facts & features
Interior
Bedrooms & bathrooms
- Bedrooms: 1
- Bathrooms: 1
- Full bathrooms: 1
Rooms
- Room types: No additional rooms
Primary bedroom
- Features: Flooring (Carpet)
- Level: Main
- Area: 140 Square Feet
- Dimensions: 14X10
Dining room
- Features: Flooring (Hardwood)
- Level: Main
- Dimensions: COMBO
Kitchen
- Features: Kitchen (Eating Area-Breakfast Bar), Flooring (Hardwood)
- Level: Main
- Area: 90 Square Feet
- Dimensions: 15X6
Living room
- Features: Flooring (Hardwood)
- Level: Main
- Area: 260 Square Feet
- Dimensions: 20X13
Heating
- Natural Gas
Cooling
- Central Air
Appliances
- Included: Range, Microwave, Dishwasher, Refrigerator, Washer, Dryer, Disposal, Stainless Steel Appliance(s)
- Laundry: In Unit
Features
- Flooring: Hardwood
- Basement: None
Interior area
- Total structure area: 0
- Total interior livable area: 881 sqft
Property
Parking
- Total spaces: 1
- Parking features: Garage Door Opener, Heated Garage, Yes, Deeded, Attached, Garage
- Attached garage spaces: 1
- Has uncovered spaces: Yes
Accessibility
- Accessibility features: No Disability Access
Details
- Parcel number: 17221020251027
- Special conditions: None
Construction
Type & style
- Home type: Condo
- Property subtype: Condominium, Single Family Residence
Materials
- Concrete
Condition
- New construction: No
- Year built: 2005
Utilities & green energy
- Sewer: Public Sewer
- Water: Lake Michigan
Community & HOA
Community
- Security: Fire Sprinkler System, Carbon Monoxide Detector(s)
HOA
- Has HOA: Yes
- Amenities included: Elevator in Residence, Exercise Room, Storage, On Site Manager/Engineer, Party Room, Sundeck
- Services included: Parking, Cable TV, Exterior Maintenance, Lawn Care, Scavenger
- HOA fee: $506 monthly
Location
- Region: Chicago
Financial & listing details
- Price per square foot: $339/sqft
- Tax assessed value: $266,570
- Annual tax amount: $5,375
- Date on market: 8/20/2026
- Ownership: Condo
Estimated market value
Not available
Estimated sales range
Not available
Not available
Price history
| Date | Event | Price |
|---|---|---|
| 8/20/2026 | Listed for sale | $299,000+28.3%$339/sqft |
Source:  MRED as distributed by MLS GRID #12738746 Report a problem MRED as distributed by MLS GRID #12738746 Report a problem | ||
| 3/29/2022 | Listing removed | -- |
Source: Zillow Rental Manager Report a problem | ||
| 3/22/2022 | Price change | $1,975-9.2%$2/sqft |
Source: Zillow Rental Manager Report a problem | ||
| 3/15/2022 | Listed for rent | $2,175+40.3%$2/sqft |
Source: Zillow Rental Manager Report a problem | ||
| 3/2/2021 | Listing removed | -- |
Source: Zillow Rental Manager Report a problem | ||
| 1/12/2021 | Price change | $1,550-1.6%$2/sqft |
Source: Zillow Rental Manager Report a problem | ||
| 1/4/2021 | Price change | $1,575-1.6%$2/sqft |
Source: Zillow Rental Manager Report a problem | ||
| 12/27/2020 | Price change | $1,600-3%$2/sqft |
Source: Owner Report a problem | ||
| 12/4/2020 | Listed for rent | $1,650-13.2%$2/sqft |
Source: Owner Report a problem | ||
| 5/21/2016 | Listing removed | $1,900+2.7%$2/sqft |
Source: Owner Report a problem | ||
| 8/5/2015 | Listing removed | $1,850$2/sqft |
Source: Owner Report a problem | ||
| 7/17/2015 | Listed for rent | $1,850$2/sqft |
Source: Owner Report a problem | ||
| 12/28/2004 | Sold | $233,000$264/sqft |
Source: Public Record Report a problem | ||
Public tax history
| Year | Property taxes | Tax assessment |
|---|---|---|
| 2024 | $5,375 -8.8% | $26,657 -4.2% |
| 2023 | $5,893 +2.6% | $27,838 |
| 2022 | $5,744 +2.3% | $27,838 |
| 2021 | $5,615 +13.2% | $27,838 +25.1% |
| 2020 | $4,958 +2.1% | $22,258 -7.9% |
| 2019 | $4,855 +1.7% | $24,165 |
| 2018 | $4,773 +9.4% | $24,165 +19.3% |
| 2017 | $4,362 +7.5% | $20,263 |
| 2016 | $4,058 +9.3% | $20,263 |
| 2015 | $3,713 +25.8% | $20,263 +27.4% |
| 2014 | $2,951 +2% | $15,907 |
| 2013 | $2,893 +1.4% | $15,907 |
| 2012 | $2,854 -12.3% | $15,907 -20.8% |
| 2011 | $3,255 -6.8% | $20,086 -6.4% |
| 2010 | $3,492 +0.5% | $21,460 -3.7% |
| 2009 | $3,474 +0.3% | $22,276 -7.7% |
| 2008 | $3,463 +1% | $24,143 |
| 2007 | $3,429 -1.1% | $24,143 |
| 2006 | $3,466 -10.2% | $24,143 +2.2% |
| 2005 | $3,862 | $23,633 |
Find assessor info on the county website
Monthly payment
Est. payment
Payment breakdown
Explore the cost of this home by adjusting the details. Changes won't be saved.Climate risks
Neighborhood: South Loop
Nearby schools
GreatSchools rating
- 8/10South Loop Elementary SchoolGrades: PK-8Distance: 0.5 mi
- 1/10Phillips Academy High SchoolGrades: 9-12Distance: 2.9 mi
Schools provided by the listing agent
- District: 299
Source: MRED as distributed by MLS GRID. This data may not be complete. We recommend contacting the local school district to confirm school assignments for this home.
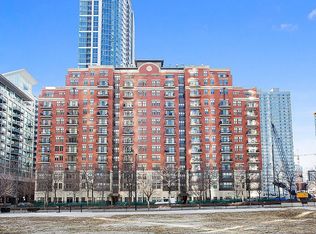
- $376,2002 bd2 ba1k sqft1250 S Indiana Ave APT 601, Chicago, IL 60605Off Market
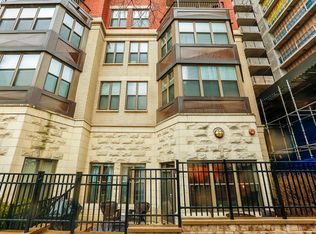
- $580,9002 bd2 ba1.5k sqft1250 S Indiana Ave APT 712, Chicago, IL 60605Off Market
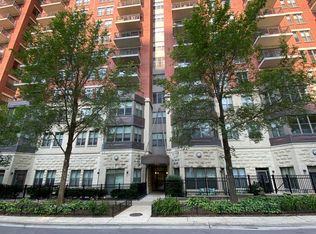
- $438,2002 bd2 ba1.1k sqft1250 S Indiana Ave APT 101, Chicago, IL 60605Off Market
- $381,5002 bd2 ba1k sqft1250 S Indiana Ave APT 206, Chicago, IL 60605Off Market
- $368,6002 bd2 ba968 sqft1250 S Indiana Ave APT 211, Chicago, IL 60605Off Market
- $353,5001 bd2 ba925 sqft1250 S Indiana Ave APT 305, Chicago, IL 60605Off Market
- $343,1002 bd1 ba968 sqft1250 S Indiana Ave APT 311, Chicago, IL 60605Off Market
- $452,1002 bd2 ba1.1k sqft1250 S Indiana Ave APT 503, Chicago, IL 60605Off Market
- $389,7002 bd2 ba-- sqft1250 S Indiana Ave APT 701, Chicago, IL 60605Off Market
A local agent can set up tours, give advice and negotiate with sellers.
Similar homes
- $299,0001 bd1 ba900 sqft5 E 14th Pl APT 1402, Chicago, IL 60605Price Change
 MLS ID #12722321, Andrea Leu, Coldwell Banker Realty. MRED as distributed by MLS GRID
 - $299,9991 bd1 ba751 sqft1400 S Michigan Ave APT 1501, Chicago, IL 60605Active
 MLS ID #12717866, Frank Paganis, Coldwell Banker Real Estate Group. MRED as distributed by MLS GRID
 - $319,9001 bd2 ba940 sqft1600 S Prairie Ave #1006, Chicago, IL 60605Active
 MLS ID #12717793, Denise Amraen, Berkshire Hathaway HomeServices Chicago. MRED as distributed by MLS GRID
 - $290,0002 bd1 ba900 sqft1464 S Michigan Ave APT 1509, Chicago, IL 60605Active
 MLS ID #12635007, Pengfei Zhang, ABR,CSC,SRS, Cloudup Realty LLC. MRED as distributed by MLS GRID
 - $255,0001 bd1 ba800 sqft901 S Plymouth Ct APT 1101, Chicago, IL 60605NewMLS ID #12732421, Thomas Palmen, @properties Christie's International Real Estate. MRED as distributed by MLS GRID
- $298,0001 bd1 ba763 sqft1600 S Indiana Ave #1301, Chicago, IL 60605ActiveMLS ID #12688049, Damone Richardson, Compass. MRED as distributed by MLS GRID
- $245,0001 bd1 ba1k sqft1525 S Michigan Ave APT 212, Chicago, IL 60605ActiveMLS ID #12731725, Jaime Campos, RE/MAX LOYALTY. MRED as distributed by MLS GRID
- $329,0001 bd1 ba760 sqft1160 S Michigan Ave APT 1406, Chicago, IL 60605Re-activatedMLS ID #12715503, Tony Torres, United Real Estate - Chicago. MRED as distributed by MLS GRID
- $350,0002 bd2 ba1k sqft1430 S Michigan Ave APT 409, Chicago, IL 60605ActiveMLS ID #12735673, Lucas Augustyn, Pearson Realty Group. MRED as distributed by MLS GRID
- $335,0001 bd1 ba1k sqft1250 S Michigan Ave APT 905, Chicago, IL 60605ActiveMLS ID #12697139, Peter Drossos, Peter Drossos Real Estate. MRED as distributed by MLS GRID
- $319,9001 bd1 ba752 sqft1400 S Michigan Ave APT 2608, Chicago, IL 60605Price ChangeMLS ID #12678720, Ryan Cherney, Circle One Realty. MRED as distributed by MLS GRID
- $267,0001 bd1 ba817 sqft1255 S State St Unit 806, Chicago, IL 60605ActiveMLS ID #12640582, Eve Heffer, Coldwell Banker Realty. MRED as distributed by MLS GRID
- $315,0001 bd1 ba900 sqft6 N Michigan Ave Unit 905, Chicago, IL 60602ActiveMLS ID #12738538, Patrick Ryan, Genuine Real Estate Corp. MRED as distributed by MLS GRID
- $250,0001 bd1 ba728 sqft1345 S Wabash Ave Unit 408, Chicago, IL 60605ActiveMLS ID #12730229, Quentin Green III, Compass. MRED as distributed by MLS GRID
- $345,0001 bd1 ba880 sqft1305 S Michigan Ave APT 1711, Chicago, IL 60605ActiveMLS ID #12712974, Wing Ho, Chi Real Estate Group LLC. MRED as distributed by MLS GRID
- $395,0002 bd2 ba1.2k sqft1464 S Michigan Ave APT 1401, Chicago, IL 60605ActiveMLS ID #12737194, Emily Smart LeMire, Compass. MRED as distributed by MLS GRID
- $399,9002 bd2 ba1.2k sqft1250 S Michigan Ave APT 1209, Chicago, IL 60605ActiveMLS ID #12736200, Mike Najarian, NCL Realty, INC.. MRED as distributed by MLS GRID
- $314,9902 bd2 ba1.2k sqft318 E 25th Pl APT 2E, Chicago, IL 60616NewMLS ID #12737139, Lauren Dayton, Jameson Sotheby's Intl Realty. MRED as distributed by MLS GRID
- $250,0001 bd1 ba880 sqft(Undisclosed Address), Chicago, IL 60605ActiveMLS ID #12704962, Sophia Klopas, Jameson Sotheby's Int'l Realty. MRED as distributed by MLS GRID
- $330,0001 bd1 ba1k sqft520 S State St #804, Chicago, IL 60605ActiveMLS ID #12719536, Jonathan Lavinier, Baird & Warner. MRED as distributed by MLS GRID
