
Enjoy sweeping city and Lake Michigan views from this high-floor one-bedroom in the heart of the South Loop. A full wall of windows fills the home with natural light and showcases impressive views from both the living space and bedroom. Move-in ready and freshly painted, the unit features hardwood floors throughout the main living areas and an open floor plan with plenty of room for both living and dining. The kitchen offers generous cabinetry, stainless steel appliances, a brand-new gas range, ample counter space, and a breakfast bar overlooking the living area. Step outside to your private balcony and take in the skyline and lake views. The spacious bedroom features brand-new carpet and a large walk-in closet, while the generously sized, well-maintained bathroom includes a double vanity and tub. An oversized laundry closet, unique to this tier, provides valuable additional storage. This professionally managed, pet-friendly building offers 24-hour door staff, fitness center, sauna, bike storage, an additional storage locker included with the unit, fenced dog run, and on-site dry cleaning. Fantastic South Loop location close to the lakefront, Museum Campus, Soldier Field, McCormick Place, Burnham Harbor, Mariano's, ICON Theatres, the 18th Street Metra station, parks, restaurants, shopping, and public transportation. Garage parking available for an additional $35,000. Check out the 3D tour!
Active
$275,000
1717 S Prairie Ave APT 1907, Chicago, IL 60616
1beds
--sqft
Condominium, Single Family Residence
Built in 2004
-- sqft lot
$-- Zestimate®
$--/sqft
$645/mo HOA
What's special
Private balconySpacious bedroomFenced dog runGenerously sized well-maintained bathroomOpen floor planBrand-new gas rangeFull wall of windows
- 7 days
- 373
- 29
Likely to sell faster than
Zillow last checked:
Listing updated:
Listed by:
Nicole Thomas 773-216-1411,
@properties Christie's International Real Estate
Source: MRED as distributed by MLS GRID,MLS#: 12774030
Facts & features
Interior
Bedrooms & bathrooms
- Bedrooms: 1
- Bathrooms: 1
- Full bathrooms: 1
Rooms
- Room types: Balcony/Porch/Lanai
Primary bedroom
- Features: Flooring (Carpet)
- Level: Main
- Area: 154 Square Feet
- Dimensions: 14X11
Balcony porch lanai
- Level: Main
- Area: 66 Square Feet
- Dimensions: 6X11
Kitchen
- Features: Kitchen (Eating Area-Breakfast Bar, Custom Cabinetry, Granite Counters, Updated Kitchen), Flooring (Hardwood)
- Level: Main
- Area: 140 Square Feet
- Dimensions: 10X14
Living room
- Features: Flooring (Hardwood)
- Level: Main
- Area: 210 Square Feet
- Dimensions: 15X14
Heating
- Natural Gas
Cooling
- Central Air
Appliances
- Included: Range, Microwave, Dishwasher, Refrigerator, Washer, Dryer, Stainless Steel Appliance(s)
- Laundry: Washer Hookup, In Unit, Laundry Closet
Features
- Storage, Walk-In Closet(s)
- Flooring: Hardwood
- Windows: Screens
- Basement: None
Interior area
- Total structure area: 0
Video & virtual tour
Property
Parking
- Total spaces: 1
- Parking features: Yes, Deeded, Attached, Garage
- Attached garage spaces: 1
Accessibility
- Accessibility features: No Disability Access
Features
- Exterior features: Balcony
- Has view: Yes
- View description: Back of Property
- Has water view: Yes
- Water view: Back of Property
Lot
- Features: Common Grounds
Details
- Additional parcels included: 17223040591268
- Parcel number: 17223040591348
- Special conditions: None
Construction
Type & style
- Home type: Condo
- Property subtype: Condominium, Single Family Residence
Materials
- Brick
- Foundation: Concrete Perimeter
Condition
- New construction: No
- Year built: 2004
Utilities & green energy
- Electric: Circuit Breakers, 100 Amp Service
- Sewer: Public Sewer
- Water: Shared Well
Community & HOA
HOA
- Has HOA: Yes
- Amenities included: Bike Room/Bike Trails, Door Person, Elevator in Residence, Exercise Room, Storage, On Site Manager/Engineer, Party Room, Receiving Room, Sauna, Service Elevator(s), Valet/Cleaner, Business Center, Elevator(s), Privacy Fence
- Services included: Heat, Air Conditioning, Water, Gas, Insurance, Doorman, Cable TV, Exercise Facilities, Exterior Maintenance, Lawn Care, Scavenger, Snow Removal, Internet
- HOA fee: $645 monthly
Location
- Region: Chicago
Financial & listing details
- Tax assessed value: $251,340
- Annual tax amount: $5,305
- Date on market: 10/5/2026
- Ownership: Condo
Estimated market value
Not available
Estimated sales range
Not available
Not available
Price history
| Date | Event | Price |
|---|---|---|
| 10/5/2026 | Listed for sale | $275,000+22.2% |
Source:  MRED as distributed by MLS GRID #12774030 Report a problem MRED as distributed by MLS GRID #12774030 Report a problem | ||
| 2/11/2010 | Sold | $225,000 |
Source: Agent Provided Report a problem | ||
| 6/12/2009 | Sold | $225,000-5.1% |
Source: MRED as distributed by MLS GRID #07117080 Report a problem | ||
| 8/27/2004 | Sold | $237,000-7.2% |
Source: Public Record Report a problem | ||
| 5/10/2004 | Sold | $255,500 |
Source: Public Record Report a problem | ||
Public tax history
| Year | Property taxes | Tax assessment |
|---|---|---|
| 2024 | $5,068 +14% | $25,134 +19.7% |
| 2023 | $4,445 +2.6% | $20,999 |
| 2022 | $4,333 +2.3% | $20,999 |
| 2021 | $4,235 -12% | $20,999 -2.8% |
| 2020 | $4,814 +1.8% | $21,610 -8.2% |
| 2019 | $4,730 +1.7% | $23,543 |
| 2018 | $4,651 +49.7% | $23,543 +63.1% |
| 2017 | $3,107 +7.5% | $14,434 |
| 2016 | $2,891 +9.3% | $14,434 |
| 2015 | $2,645 +34.6% | $14,434 +36.3% |
| 2014 | $1,965 +2% | $10,589 |
| 2013 | $1,926 +1.4% | $10,589 |
| 2012 | $1,900 -15.5% | $10,589 -23.7% |
| 2011 | $2,249 -1.2% | $13,879 -0.7% |
| 2010 | $2,275 -23.1% | $13,982 -26.3% |
| 2009 | $2,960 -4.9% | $18,984 -12.5% |
| 2008 | $3,114 +1% | $21,708 |
| 2007 | $3,083 -1.1% | $21,708 |
| 2006 | $3,116 -13.1% | $21,708 -1.1% |
| 2005 | $3,586 | $21,945 |
Find assessor info on the county website
Monthly payment
Est. payment
Payment breakdown
Explore the cost of this home by adjusting the details. Changes won't be saved.Climate risks
Neighborhood: South Loop
Nearby schools
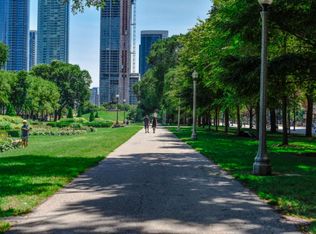
- $275,0001 bd1 ba800 sqft1717 S Prairie Ave APT 807, Chicago, IL 60616Off Market
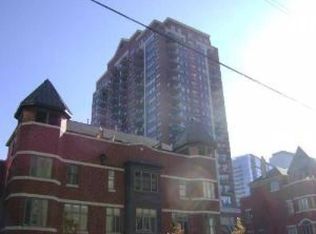
- $296,000-- bd-- ba-- sqft1717 S Prairie Ave #P-160, Chicago, IL 60616Off Market
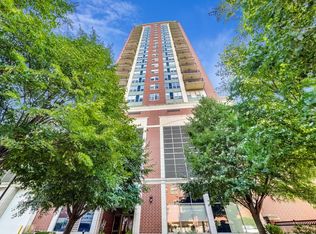
- $322,9001 bd2 ba1.1k sqft1717 S Prairie Ave APT 1203, Chicago, IL 60616Off Market
- $426,5002 bd2 ba1.2k sqft1717 S Prairie Ave APT 1306, Chicago, IL 60616Off Market
Similar homes
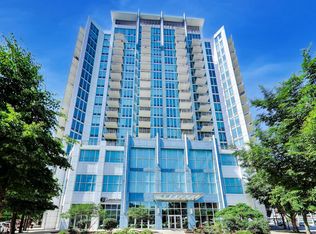
- $285,0001 bd1 ba763 sqft1600 S Indiana Ave Unit 1301, Chicago, IL 60616Active
 MLS ID #12688049, Damone Richardson, Compass. MRED as distributed by MLS GRID
 - $275,0001 bd1 ba860 sqft41 E 8th St APT 904, Chicago, IL 60605Active
 MLS ID #12744121, Katherine Wahrhaftig, @properties Christie's International Real Estate. MRED as distributed by MLS GRID
 - $250,0001 bd1 ba800 sqft401 E Ontario St APT 806, Chicago, IL 60611Active
 MLS ID #12777866, Irene Haddad, @properties Christie's International Real Estate. MRED as distributed by MLS GRID
 - $299,0001 bd1 ba900 sqft5 E 14th Pl APT 1402, Chicago, IL 60605Active
 MLS ID #12722321, Andrea Leu, Coldwell Banker Realty. MRED as distributed by MLS GRID
