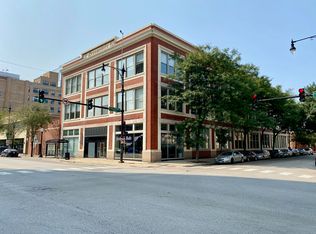
Spacious and sophisticated 1200 square foot duplex loft with private roof top deck in the historic Locomobile Building. Massive wall-to-wall, 10 foot windows overlook the stately Gothic Revival church across the street, providing complete privacy and tremendous light. The main level living space is elegant and dramatic, with 15 foot ceilings. Upstairs, the lofted second floor bedroom overlooks the living space and leads to a top level private deck. Hardwood floors throughout, contemporary kitchen, in-unit washer/dryer and half-bath on the main floor. This is a visually stunning unit! Locomobile is a boutique elevator building with an attached garage. Common amenities include an architect-designed gym and rooftop deck. This property is in an unbeatable South Loop location, steps from the Lakefront Trail, Chinatown, restaurants, cafes, nightlife, Mariano's and excellent public transportation. Deeded garage parking included.
New
$400,000
2000 S Michigan Ave APT 304, Chicago, IL 60616
1beds
1,200sqft
Condominium, Apartment, Single Family Residence
Built in 1910
-- sqft lot
$-- Zestimate®
$333/sqft
$421/mo HOA
What's special
Contemporary kitchenPrivate roof top deckAttached garageDeeded garage parking includedHardwood floors throughout
- 4 days
- 279
- 65
Zillow last checked:
Listing updated:
Listed by:
Jordan Chalmers 773-697-5555,
Baird & Warner
Source: MRED as distributed by MLS GRID,MLS#: 12774776
Facts & features
Interior
Bedrooms & bathrooms
- Bedrooms: 1
- Bathrooms: 2
- Full bathrooms: 1
- 1/2 bathrooms: 1
Rooms
- Room types: Deck
Primary bedroom
- Features: Flooring (Hardwood), Bathroom (Full)
- Level: Second
- Area: 280 Square Feet
- Dimensions: 20X14
Deck
- Features: Flooring (Hardwood)
- Level: Third
- Area: 300 Square Feet
- Dimensions: 15X20
Dining room
- Features: Flooring (Hardwood)
- Level: Main
- Dimensions: COMBO
Kitchen
- Features: Kitchen (Island), Flooring (Hardwood)
- Level: Main
- Area: 78 Square Feet
- Dimensions: 13X6
Laundry
- Level: Main
- Area: 9 Square Feet
- Dimensions: 3X3
Living room
- Features: Flooring (Hardwood)
- Level: Main
- Area: 420 Square Feet
- Dimensions: 20X21
Heating
- Natural Gas, Forced Air
Cooling
- Central Air
Appliances
- Included: Range, Microwave, Dishwasher, Refrigerator, Washer, Dryer
- Laundry: Main Level, Washer Hookup, In Unit
Features
- Cathedral Ceiling(s), Walk-In Closet(s)
- Flooring: Hardwood
- Basement: None
- Number of fireplaces: 1
- Fireplace features: Gas Log, Living Room
Interior area
- Total structure area: 0
- Total interior livable area: 1,200 sqft
Video & virtual tour
Property
Parking
- Total spaces: 1
- Parking features: Garage Door Opener, Heated Garage, Yes, Garage Owned, Attached, Garage
- Attached garage spaces: 1
- Has uncovered spaces: Yes
Accessibility
- Accessibility features: No Disability Access
Features
- Patio & porch: Roof Deck, Deck
Details
- Additional parcels included: 17223120271044
- Parcel number: 17223120271023
- Special conditions: None
Construction
Type & style
- Home type: Condo
- Property subtype: Condominium, Apartment, Single Family Residence
Materials
- Brick
Condition
- New construction: No
- Year built: 1910
- Major remodel year: 2003
Utilities & green energy
- Sewer: Public Sewer
- Water: Lake Michigan
Community & HOA
HOA
- Has HOA: Yes
- Amenities included: Elevator in Residence, Exercise Room, Storage, Sundeck
- Services included: Water, Parking, Insurance, Exterior Maintenance, Scavenger, Snow Removal
- HOA fee: $421 monthly
Location
- Region: Chicago
Financial & listing details
- Price per square foot: $333/sqft
- Tax assessed value: $329,490
- Annual tax amount: $6,836
- Date on market: 10/8/2026
- Ownership: Condo
Estimated market value
Not available
Estimated sales range
Not available
Not available
Price history
| Date | Event | Price |
|---|---|---|
| 10/8/2026 | Listed for sale | $400,000+43.4%$333/sqft |
Source:  MRED as distributed by MLS GRID #12774776 Report a problem MRED as distributed by MLS GRID #12774776 Report a problem | ||
| 3/12/2011 | Listing removed | $279,000$233/sqft |
Source: Vflyer #07630061 Report a problem | ||
| 2/12/2011 | Listed for sale | $279,000-5.4%$233/sqft |
Source: Vflyer #07630061 Report a problem | ||
| 2/12/2011 | Listing removed | $2,000$2/sqft |
Source: Weichert Realtors, Frankel & Giles Report a problem | ||
| 1/1/2011 | Listing removed | $295,000$246/sqft |
Source: Weichert Realtors, Frankel & Giles #07630061 Report a problem | ||
| 1/1/2011 | Listed for rent | $2,000$2/sqft |
Source: Weichert Realtors, Frankel & Giles Report a problem | ||
| 9/18/2010 | Listed for sale | $295,000+7.3%$246/sqft |
Source: Weichert Realtors, Frankel & Giles #07630061 Report a problem | ||
| 7/28/2010 | Listing removed | $275,000$229/sqft |
Source: RE/MAX IN MOTION #07491091 Report a problem | ||
| 6/24/2010 | Listed for sale | $275,000-52.5%$229/sqft |
Source: RE/MAX IN MOTION #07491091 Report a problem | ||
| 5/23/2009 | Listing removed | $579,000$483/sqft |
Source: Keller Williams Realty #07014580 Report a problem | ||
| 5/16/2009 | Price change | $579,000-1.7%$483/sqft |
Source: Keller Williams Realty #07014580 Report a problem | ||
| 3/19/2009 | Price change | $589,000+227.4%$491/sqft |
Source: Keller Williams Realty #07014580 Report a problem | ||
| 2/10/2009 | Price change | $179,900-5.3%$150/sqft |
Source: Keller Williams Realty #07014580 Report a problem | ||
| 12/12/2008 | Price change | $189,900-9.3%$158/sqft |
Source: Keller Williams Realty #07014580 Report a problem | ||
| 11/24/2008 | Price change | $209,400-0.1%$175/sqft |
Source: Keller Williams Realty #07014580 Report a problem | ||
| 11/22/2008 | Price change | $209,700-14.4%$175/sqft |
Source: Keller Williams Realty #07014580 Report a problem | ||
| 10/6/2008 | Listed for sale | $244,900$204/sqft |
Source: Homes.com #07034029 Report a problem | ||
Public tax history
| Year | Property taxes | Tax assessment |
|---|---|---|
| 2024 | $5,980 +92.4% | $32,949 +83.1% |
| 2023 | $3,108 +3.3% | $17,999 |
| 2022 | $3,008 +1.7% | $17,999 |
| 2021 | $2,959 -33.8% | $17,999 -22.3% |
| 2020 | $4,472 +2.1% | $23,179 -8.2% |
| 2019 | $4,382 +1.7% | $25,239 |
| 2018 | $4,307 +14.2% | $25,239 +20.8% |
| 2017 | $3,772 +2.3% | $20,896 |
| 2016 | $3,685 +10.1% | $20,896 |
| 2015 | $3,348 -12.5% | $20,896 -9.9% |
| 2014 | $3,826 +2.3% | $23,191 |
| 2013 | $3,740 +0.7% | $23,191 |
| 2012 | $3,714 -3.7% | $23,191 -10.2% |
| 2011 | $3,858 -1.3% | $25,827 |
| 2010 | $3,907 -16.4% | $25,827 -20% |
| 2009 | $4,674 +42.2% | $32,284 +30.4% |
| 2008 | $3,287 +0.6% | $24,760 |
| 2007 | $3,267 -0.7% | $24,760 |
| 2006 | $3,289 | $24,760 |
Find assessor info on the county website
Monthly payment
Est. payment
Payment breakdown
Explore the cost of this home by adjusting the details. Changes won't be saved.Climate risks
Neighborhood: South Loop
Nearby schools
- $291,2001 bd2 ba1.2k sqft2000 S Michigan Ave APT 302, Chicago, IL 60616Off Market
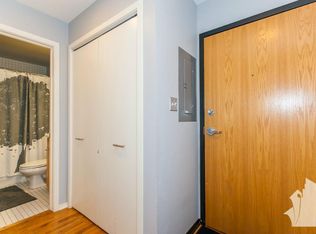
- $377,9001 bd1 ba1.2k sqft2000 S Michigan Ave APT 106, Chicago, IL 60616Off Market
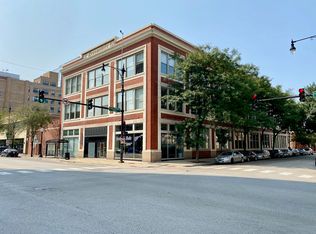
- $305,0001 bd2 ba1.2k sqft2000 S Michigan Ave APT 303, Chicago, IL 60616Off Market
- $550,7002 bd3 ba2.1k sqft2000 S Michigan Ave APT 307, Chicago, IL 60616Off Market

Similar homes
- $399,0002 bd3 ba1.4k sqft1911 S State St Unit 1, Chicago, IL 60616New
 MLS ID #12781715, Brittany Strale, Redfin Corporation. MRED as distributed by MLS GRID
 - $420,0002 bd2 ba1.4k sqft212 E Cullerton St APT 1204, Chicago, IL 60616New
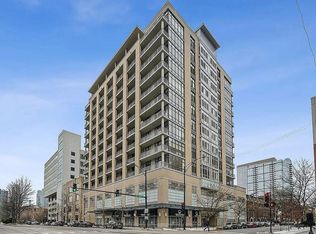 MLS ID #12780619, Tom Campone, Keller Williams ONEChicago. MRED as distributed by MLS GRID
 - $365,0002 bd2 ba950 sqft2035 S Indiana Ave APT 409, Chicago, IL 60616Active
 MLS ID #12776088, Alfonso Valencia, Keller Williams Preferred Realty. MRED as distributed by MLS GRID
 - $384,9002 bd2 ba1.2k sqft1819 S Michigan Ave Unit 710, Chicago, IL 60616Active
 MLS ID #12695113, Thania Mendoza, eXp Realty. MRED as distributed by MLS GRID
