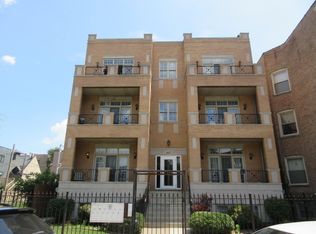
Step into a home that feels inviting from the moment you arrive. Located in Chicago's historic Bronzeville neighborhood and set within a beautifully maintained, gated brick building on a picturesque tree-lined street, this spacious 2-bedroom, 2-bath condo blends timeless character with the comfort and convenience of modern city living. Natural light pours through oversized windows, creating a bright and airy atmosphere throughout the open-concept living and dining areas. Gleaming hardwood floors and recessed lighting add warmth and polish, while the seamless layout offers plenty of space to relax, entertain, and make the home your own. At the heart of the home, the generously sized kitchen features rich wood cabinetry, granite countertops, stainless steel appliances, and ample workspace for everything from morning coffee to dinner with friends. Two well-proportioned bedrooms provide comfortable private retreats, including a spacious primary suite with its own private bath. Step outside onto the deck for a little fresh air or quiet downtime, while everyday conveniences such as in-unit laundry, central heat and air conditioning, dedicated parking, and a secure gated entrance make life that much easier. Enjoy all that Bronzeville has to offer, with convenient access to neighborhood restaurants, parks, shopping, public transportation, and major expressways-putting downtown Chicago and surrounding neighborhoods within easy reach. Comfort, space, convenience, and character come together beautifully here. Schedule your private tour and imagine making this one yours.
New
$235,000
4023 S Calumet Ave Unit 2N, Chicago, IL 60653
2beds
1,200sqft
Condominium, Single Family Residence
Built in 1895
-- sqft lot
$227,500 Zestimate®
$196/sqft
$363/mo HOA
What's special
Secure gated entranceTwo well-proportioned bedroomsRecessed lightingGated brick buildingIn-unit laundryBright and airy atmosphereGleaming hardwood floors
- 3 days |
- 69 |
- 10 |
Zillow last checked:
Listing updated:
Listed by:
Richard Lomax rich@gramercysold.com,
Fulton Grace Realty
Source: MRED as distributed by MLS GRID,MLS#: 12731251
Facts & features
Interior
Bedrooms & bathrooms
- Bedrooms: 2
- Bathrooms: 2
- Full bathrooms: 2
Rooms
- Room types: Balcony/Porch/Lanai
Primary bedroom
- Features: Flooring (Hardwood), Bathroom (Full)
- Level: Second
- Area: 180 Square Feet
- Dimensions: 12X15
Bedroom 2
- Level: Second
- Area: 169 Square Feet
- Dimensions: 13X13
Balcony porch lanai
- Level: Second
- Area: 99 Square Feet
- Dimensions: 9X11
Dining room
- Features: Flooring (Hardwood)
- Level: Second
- Area: 136 Square Feet
- Dimensions: 8X17
Kitchen
- Features: Flooring (Hardwood)
- Level: Second
- Area: 144 Square Feet
- Dimensions: 12X12
Laundry
- Level: Second
- Area: 12 Square Feet
- Dimensions: 4X3
Living room
- Features: Flooring (Hardwood)
- Level: Second
- Area: 169 Square Feet
- Dimensions: 13X13
Heating
- Natural Gas
Cooling
- Central Air
Features
- Basement: None
Interior area
- Total structure area: 0
- Total interior livable area: 1,200 sqft
Property
Parking
- Total spaces: 1
- Parking features: Assigned, Yes, Owned
Accessibility
- Accessibility features: No Disability Access
Details
- Parcel number: 20031110351003
- Special conditions: None
Construction
Type & style
- Home type: Condo
- Property subtype: Condominium, Single Family Residence
Materials
- Brick
Condition
- New construction: No
- Year built: 1895
Utilities & green energy
- Electric: Circuit Breakers
- Sewer: Public Sewer
- Water: Public
Community & HOA
HOA
- Has HOA: Yes
- Amenities included: None
- Services included: Parking, Insurance, Exterior Maintenance, Lawn Care, Scavenger, Snow Removal
- HOA fee: $363 monthly
Location
- Region: Chicago
Financial & listing details
- Price per square foot: $196/sqft
- Tax assessed value: $149,830
- Annual tax amount: $3,021
- Date on market: 8/12/2026
- Ownership: Condo
Estimated market value
$227,500
$216,000 - $239,000
$2,180/mo
Price history
| Date | Event | Price |
|---|---|---|
| 8/12/2026 | Listed for sale | $235,000+46.9%$196/sqft |
Source: MRED as distributed by MLS GRID #12731251 Report a problem | ||
| 10/3/2012 | Listing removed | $1,225$1/sqft |
Source: Crump Realty Group, Inc. Report a problem | ||
| 9/18/2012 | Price change | $1,225-2%$1/sqft |
Source: Crump Realty Group, Inc. Report a problem | ||
| 8/24/2012 | Listed for rent | $1,250$1/sqft |
Source: Crump Realty Group, Inc. Report a problem | ||
| 10/26/2004 | Sold | $160,000$133/sqft |
Source: Public Record Report a problem | ||
Public tax history
| Year | Property taxes | Tax assessment |
|---|---|---|
| 2024 | $3,021 +2% | $14,983 +7% |
| 2023 | $2,963 +2.6% | $13,999 |
| 2022 | $2,888 +2.3% | $13,999 |
| 2021 | $2,823 +65.2% | $13,999 +29.9% |
| 2020 | $1,709 +0.7% | $10,774 -9.3% |
| 2019 | $1,698 +1.8% | $11,880 |
| 2018 | $1,668 +6.3% | $11,880 +11.4% |
| 2017 | $1,569 -4.1% | $10,664 |
| 2016 | $1,636 +11% | $10,664 |
| 2015 | $1,473 +3% | $10,664 +3.8% |
| 2014 | $1,430 +2.8% | $10,277 |
| 2013 | $1,391 -0.4% | $10,277 |
| 2012 | $1,396 -31.6% | $10,277 -29.7% |
| 2011 | $2,043 -2% | $14,625 |
| 2010 | $2,084 +4% | $14,625 |
| 2009 | $2,003 +2.1% | $14,625 -5.8% |
| 2008 | $1,961 +0.4% | $15,518 |
| 2007 | $1,954 -0.4% | $15,518 |
| 2006 | $1,963 -12.2% | $15,518 |
| 2005 | $2,237 | $15,518 |
Find assessor info on the county website
Monthly payment
Est. payment
Payment breakdown
Explore the cost of this home by adjusting the details. Changes won't be saved.Climate risks
Neighborhood: Bronzeville
Nearby schools
GreatSchools rating
- 6/10Wells Preparatory Elementary AcademyGrades: PK-8Distance: 0.4 mi
- 1/10Phillips Academy High SchoolGrades: 9-12Distance: 0.2 mi
Schools provided by the listing agent
- District: 299
Source: MRED as distributed by MLS GRID. This data may not be complete. We recommend contacting the local school district to confirm school assignments for this home.
- $229,900-- bd-- ba9.6k sqft4023 S Calumet Ave #1S, Chicago, IL 60653Off Market
- $164,2002 bd2 ba1.2k sqft4023 S Calumet Ave #3S, Chicago, IL 60653Off Market

- $225,8004 bd3 ba1.6k sqft4023 S Calumet Ave UNIT 1N, Chicago, IL 60653Off Market
- $164,400-- bd-- ba9.6k sqft4023 S Calumet Ave #2S, Chicago, IL 60653Off Market
- $230,4002 bd2 ba1.4k sqft4023 S Calumet Ave UNIT 3N, Chicago, IL 60653Off Market
- $--2 bd2 ba-- sqft4025 S Calumet Ave #3S, Chicago, IL 60653Off Market
- $182,9002 bd2 ba1k sqft4025 S Calumet Ave, Chicago, IL 60653Off Market
- $--3 bd3 ba1.8k sqft4029 S Calumet Ave #2, Chicago, IL 60653Off Market
A local agent can set up tours, give advice and negotiate with sellers.
A local lender can help you make sure your offer is ready when you are.
Similar homes
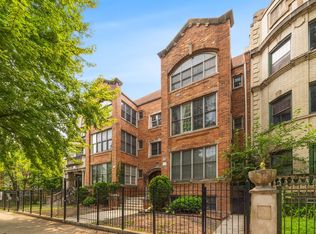
- $250,0002 bd2 ba1.2k sqft4417 S Calumet Ave APT 2S, Chicago, IL 60653Active
 MLS ID #12722152, Ronald Branch, RLB Realty Group, Inc.. MRED as distributed by MLS GRID
 - $344,9003 bd2 ba1.8k sqft4326 S King Dr #2, Chicago, IL 60653New
 MLS ID #12731514, Jasmine Baynes, EXIT Strategy Realty. MRED as distributed by MLS GRID
 - $249,0003 bd2 ba1.5k sqft4520 S King Dr #1B, Chicago, IL 60653Active
 MLS ID #12715641, Tanya Cochran, Coldwell Banker Realty. MRED as distributed by MLS GRID
 - $299,0002 bd2 ba1.2k sqft641 E Pershing Ave #301, Chicago, IL 60653Active
 MLS ID #12722570, Jason O'Beirne, Jameson Sotheby's Intl Realty. MRED as distributed by MLS GRID
 - $240,0001 bd2 ba977 sqft2310 S Canal St Unit 217, Chicago, IL 60616NewMLS ID #12726223, Amy Duong, Compass. MRED as distributed by MLS GRID
- $209,0002 bd1 ba1k sqft4451 S Indiana Ave APT 2S, Chicago, IL 60653ActiveMLS ID #12659425, Xilai Zhu, ARNI Realty Incorporated. MRED as distributed by MLS GRID
- $250,0002 bd1 ba900 sqft5400 S Harper Ave Unit 402, Chicago, IL 60615NewMLS ID #12729067, Dave Auffarth, Keller Williams ONEChicago. MRED as distributed by MLS GRID
- $175,0002 bd2 ba1.2k sqft4207 S Indiana Ave #G, Chicago, IL 60653ActiveMLS ID #12617059, Michael Applegate, Straight-A Realty, LLC. MRED as distributed by MLS GRID
- $--2 bd1 ba1.2k sqft601 E 32nd St APT 407, Chicago, IL 60616AuctionXome
- $304,9953 bd2 ba1.7k sqft543 E 43rd St APT 3W, Chicago, IL 60653ActiveMLS ID #12726944, Brian Colebrook, Colebrook Realty Group. MRED as distributed by MLS GRID
- $235,0002 bd2 ba1.2k sqft4921 S King Dr APT 1S, Chicago, IL 60615ActiveMLS ID #12702097, Jessica Soetan, Premier Midwest Realty, INC. MRED as distributed by MLS GRID
- $199,9001 bd1 ba908 sqft803 E 41st St APT 1B, Chicago, IL 60653ActiveMLS ID #12719543, Walker Robinson, RE/MAX Premier. MRED as distributed by MLS GRID
- $259,0001 bd1 ba800 sqft974 W 35th Pl #407, Chicago, IL 60616NewMLS ID #12731511, Margarita Lopez, Baird & Warner, Inc.. MRED as distributed by MLS GRID
- $285,0003 bd2 ba1.6k sqft4242 S Vincennes Ave APT 2, Chicago, IL 60653ActiveMLS ID #12328021, Wagner Antoine, Keller Williams Preferred Realty. MRED as distributed by MLS GRID
- $240,0003 bd2 ba1.3k sqft5436 S Indiana Ave Unit 2, Chicago, IL 60615ActiveMLS ID #12703190, Lina Aguilar, Smart Home Realty. MRED as distributed by MLS GRID
- $349,9993 bd2 ba1.7k sqft3565 S King Dr Unit 1, Chicago, IL 60653ActiveMLS ID #12722659, Bo Xu, Jameson Sotheby's Intl Realty. MRED as distributed by MLS GRID
- $350,0003 bd3 ba1.6k sqft3735 S Lake Park Ave #G, Chicago, IL 60653ActiveMLS ID #12723667, Gregory Sytsma, @properties Christie's International Real Estate. MRED as distributed by MLS GRID
- $309,9003 bd2 ba1.7k sqft4014 S Drexel Blvd APT 4F, Chicago, IL 60653ActiveMLS ID #12719222, Samuel Perez, Westward360 RM. MRED as distributed by MLS GRID
- $249,9002 bd1 ba1k sqft5455 S Ingleside Ave APT 1E, Chicago, IL 60615ActiveMLS ID #12683253, Marcus Mason, Baird & Warner. MRED as distributed by MLS GRID
- $240,0003 bd2 ba1.6k sqft4815 S Champlain Ave Unit 2, Chicago, IL 60615ActiveMLS ID #12668621, Tammy R Jackson, KM Realty Group, LLC. MRED as distributed by MLS GRID
