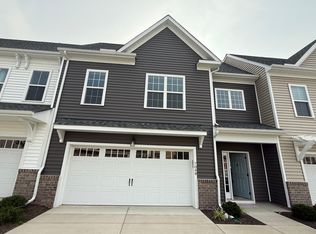
Like New 2 Story 3 BEDROOMS, 3 Bathrooms,2 Car Garage COSBY HIGH SCHOOL ! ( 2477 Square Foot) with Back Yard.
Located in Oasis Chesterfield County's low-maintenance gem . you'll enjoy access to top-tier amenities including a state-of-the-art clubhouse, resort-style pool, pickleball courts, dog park, playgrounds, parks, community garden, and scenic sidewalks.
This spacious home offers 3 bedrooms, 3.5 baths, oak staircases, sleek laminate flooring, a Front-entry 2-car garage, energy-efficient tankless water heater, and a private rear Covered patio The first floor welcomes guests with a generous bedroom, full bath, and ample coat storage.

Upstairs, the open-concept second level is made for entertaining, featuring a bright and airy great room, dining area, and stylish powder room. The chef-inspired kitchen takes center stage with quartz countertops, ceramic tile backsplash, stainless steel appliances, a gas cooktop, a walk-in pantry, and a large center island perfect for gatherings.
Pets Welcome - We understand that pets are part of the family. Your pets are welcome to join our community.
Window Blinds/Refrigerator/Washer/Dryer/HOA Fees/Landscaping Included in the rent.
Tenants Pay for Gas/Water/Electricity/Internet.
You won't be disappointed with the value this home brings you. It won't last long.
We do not accept Zillow Applications.
Townhouse for rent
$3,000/moFees may apply
7048 Dunton Rd, Chesterfield, VA 23832
3beds
2,160sqft
Price may not include required fees and charges. Learn more|
Townhouse
Available Tue Sep 1 2026
Cats, dogs OK
Washer hookup laundry
What's special
- 11 days |
- -- |
- -- |
Zillow last checked:
Listing updated:
Travel times

Let’s turn your rent into credit progress
Build credit history with every on-time payment and get credit for the payment you’re already making.
Facts & features
Interior
Bedrooms & bathrooms
- Bedrooms: 3
- Bathrooms: 4
- Full bathrooms: 3
- 1/2 bathrooms: 1
Appliances
- Laundry: Washer Hookup
Features
- Bedroom on Main Level, Ceiling Fan(s), Double Vanity, Exhaust Fan, French Door(s)/Atrium Door(s), Granite Counters, High Ceilings, Pantry, Recessed Lighting, Walk-In Closet(s), Window Treatments
Interior area
- Total interior livable area: 2,160 sqft
Property
Parking
- Details: Contact manager
Features
- Stories: 3
- Pool features: Community, Pool
Details
- Parcel number: 713671621600000
Construction
Type & style
- Home type: Townhouse
- Property subtype: Townhouse
Building
Management
- Pets allowed: Yes
Community & HOA
Location
- Region: Chesterfield
Financial & listing details
- Lease term: 12 Months
Price history
| Date | Event | Price |
|---|---|---|
| 7/16/2026 | Listed for rent | $3,000$1/sqft |
Source: CVRMLS #2619433 Report a problem | ||
| 7/16/2026 | Listing removed | $3,000$1/sqft |
Source: CVRMLS #2617601 Report a problem | ||
| 6/27/2026 | Listed for rent | $3,000+7.1%$1/sqft |
Source: CVRMLS #2617601 Report a problem | ||
| 6/11/2025 | Listing removed | $2,800$1/sqft |
Source: CVRMLS #2516039 Report a problem | ||
| 6/8/2025 | Listed for rent | $2,800$1/sqft |
Source: CVRMLS #2516039 Report a problem | ||
| 6/3/2025 | Listing removed | $495,000$229/sqft |
Source: | ||
| 5/14/2025 | Price change | $495,000-2.8%$229/sqft |
Source: | ||
| 5/2/2025 | Price change | $509,000-1.2%$236/sqft |
Source: | ||
| 3/14/2025 | Price change | $515,000-1.9%$238/sqft |
Source: | ||
| 3/5/2025 | Listed for sale | $525,000$243/sqft |
Source: | ||
| 2/26/2025 | Pending sale | $525,000$243/sqft |
Source: | ||
| 2/15/2025 | Listed for sale | $525,000+13.1%$243/sqft |
Source: | ||
| 4/27/2023 | Sold | $463,987+3.6%$215/sqft |
Source: | ||
| 8/11/2022 | Pending sale | $447,950$207/sqft |
Source: | ||
| 8/11/2022 | Listed for sale | $447,950$207/sqft |
Source: | ||
Neighborhood: 23832
Nearby schools
GreatSchools rating
- 10/10Woolridge Elementary SchoolGrades: PK-5Distance: 1.9 mi
- 8/10Tomahawk Creek Middle SchoolGrades: 6-8Distance: 4.8 mi
- 8/10Cosby High SchoolGrades: 9-12Distance: 0.3 mi