Welcome home to this beautiful 2021 model featuring 4 bedrooms, 2 full baths, and 0.67 +/- acres! Enjoy an inviting open floor plan with a spacious living area and a gorgeous kitchen featuring an oversized island with bar seating, abundant cabinetry, stainless steel appliances, farmhouse sink, and pendant lighting. The isolated primary suite offers a soaking tub, separate shower, and walk-in closet. Additional highlights include attractive vinyl flooring, recessed lighting, a convenient laundry room with built-in bench, and new front and back decks. Enjoy peaceful country views!
For sale
$199,900
7048 Vivians Rd, Anderson, AL 35610
4beds
2,128sqft
Manufactured Home
Built in 2021
0.67 Acres Lot
$-- Zestimate®
$94/sqft
$-- HOA
What's special
Farmhouse sinkSoaking tubWalk-in closetInviting open floor planPeaceful country viewsGorgeous kitchenPendant lighting
- 7 days
- 86
- 5
Likely to sell faster than
Zillow last checked:
Listing updated:
Listed by:
Verna Stephens 256-777-0603,
Dream Key
Source: ValleyMLS,MLS#: 21933760
Facts & features
Interior
Bedrooms & bathrooms
- Bedrooms: 4
- Bathrooms: 2
- Full bathrooms: 2
Rooms
- Room types: Master Bedroom, Living Room, Bedroom 2, Dining Room, Bedroom 3, Kitchen, Bedroom 4, Family Room, Laundry, Bathroom 1, Bathroom 2, Bath:Full, Bath:EnsuiteFull
Primary bedroom
- Features: Isolate, Vinyl
- Level: First
- Area: 192
- Dimensions: 16 x 12
Bedroom 2
- Features: Vinyl
- Level: First
- Area: 144
- Dimensions: 12 x 12
Bedroom 3
- Features: Vinyl, Walk-In Closet(s)
- Level: First
- Area: 144
- Dimensions: 12 x 12
Bedroom 4
- Features: Vinyl, Walk-In Closet(s)
- Level: First
- Area: 144
- Dimensions: 12 x 12
Bathroom 1
- Features: Double Vanity, Recessed Lighting, Vinyl, Walk-In Closet(s)
- Level: First
- Area: 169
- Dimensions: 13 x 13
Bathroom 2
- Features: Vinyl
- Level: First
- Area: 48
- Dimensions: 8 x 6
Dining room
- Features: Vinyl
- Level: First
- Area: 96
- Dimensions: 12 x 8
Family room
- Features: Ceiling Fan(s), Vinyl, Built-in Features
- Level: First
- Area: 252
- Dimensions: 21 x 12
Kitchen
- Features: Eat-in Kitchen, Kitchen Island, Recessed Lighting, Vinyl
- Level: First
- Area: 132
- Dimensions: 12 x 11
Living room
- Features: Ceiling Fan(s), Crown Molding, Vinyl
- Level: First
- Area: 240
- Dimensions: 20 x 12
Laundry room
- Features: Recessed Lighting, Vinyl
- Level: First
- Area: 132
- Dimensions: 12 x 11
Heating
- Central 1
Cooling
- Central 1
Appliances
- Included: Range, Dishwasher, Microwave, Refrigerator
Features
- Basement: Crawl Space
- Has fireplace: No
- Fireplace features: None
Interior area
- Total interior livable area: 2,128 sqft
Property
Parking
- Parking features: Driveway-Gravel
Features
- Patio & porch: Deck, Front Porch
Lot
- Size: 0.67 Acres
Details
- Parcel number: 04 04 20 0 000 005.012
Construction
Type & style
- Home type: MobileManufactured
- Architectural style: See Remarks
- Property subtype: Manufactured Home
Condition
- New construction: No
- Year built: 2021
Utilities & green energy
- Sewer: Septic Tank
- Water: Public
Community & HOA
Community
- Subdivision: Bon Air Estates
HOA
- Has HOA: No
Location
- Region: Anderson
Financial & listing details
- Price per square foot: $94/sqft
- Tax assessed value: $28,100
- Annual tax amount: $74
- Date on market: 11/10/2026
Estimated market value
Not available
Estimated sales range
Not available
Not available
Price history
| Date | Event | Price |
|---|---|---|
| 11/10/2026 | Listed for sale | $199,900+699.6%$94/sqft |
Source:  ValleyMLS #21933760 Report a problem | ||
| 2/10/2026 | Sold | $25,000-48.9%$12/sqft |
Source: Public Record Report a problem | ||
| 9/25/2025 | Sold | $48,925$23/sqft |
Source: Public Record Report a problem | ||
Public tax history
| Year | Property taxes | Tax assessment |
|---|---|---|
| 2025 | $74 +6.9% | $2,480 +6.9% |
| 2024 | $70 | $2,320 |
| 2023 | $70 +30.3% | $2,320 +30.3% |
| 2022 | $53 +9.9% | $1,780 +9.9% |
| 2020 | $49 +58.8% | $1,620 +58.8% |
| 2018 | $31 | $1,020 |
| 2017 | $31 | $1,020 -80% |
| 2016 | $31 | $5,100 +400% |
| 2015 | $31 | $1,020 |
Find assessor info on the county website
Monthly payment
Climate risks
Neighborhood: 35610
Nearby schools
Schools provided by the listing agent
- Elementary: Sugar Creek Elementary
- Middle: West Limestone
- High: West Limestone
Source: ValleyMLS. This data may not be complete. We recommend contacting the local school district to confirm school assignments for this home.


Similar homes
- $205,0004 bd2 ba1.5k sqft602 County Road 52, Lexington, AL 35648For Sale
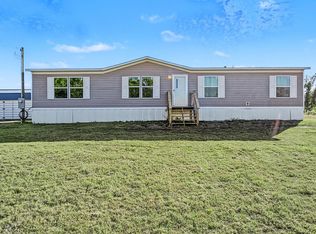 MLS ID #532054, Daniel R Burns. Strategic MLS Alliance
- $260,0004 bd2 ba2.1k sqft687 County Road 517, Anderson, AL 35610For Sale
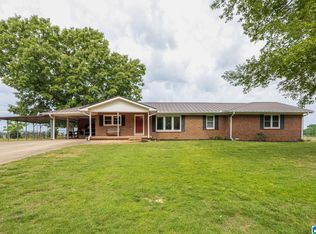
 MLS ID #21453910, Sinan Zakaria, Listed Simply. GALMLS
- $199,9003 bd2 ba1.7k sqft19725 Redus St, Elkmont, AL 35620For Sale
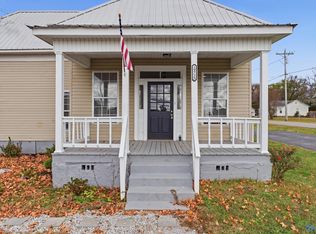 MLS ID #21934029, Amanda Otieno. ValleyMLS
- $199,0003 bd2 ba1.7k sqft9989 Snake Rd, Athens, AL 35611For Sale
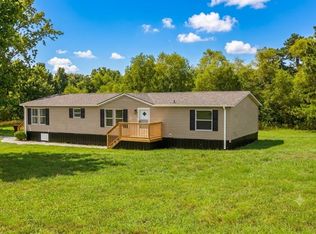 MLS ID #530606, Robin Green. Strategic MLS Alliance
- $210,0003 bd2 ba1.3k sqft1204 Beverly Dr, Pulaski, TN 38478For Sale
 MLS ID #3633059, Seth Duncan. RealTracs MLS as distributed by MLS GRID
