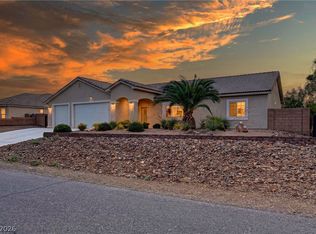
?? STUNNING SINGLE-STORY POOL HOME IN ARTESIA AT HAFEN RANCH! Welcome to this immaculate 4-bedroom, 2-bathroom desert oasis, perfectly positioned on a spacious premium lot in Pahrump's premier master-planned community. Designed for luxury and efficiency, this open-concept floor plan showcases a gourmet chef's kitchen complete with rich cabinetry, an expansive breakfast bar, and striking premium granite countertops that flow into the bright, light-filled great room. Step out back into your private backyard paradise, fully enclosed and custom-landscaped for ultimate relaxation. The crown jewel is a pristine in-ground saltwater pool, equipped with eco-friendly solar heating to maximize your swimming season while keeping utility costs remarkably low. Enjoy seamless indoor-outdoor entertaining under the massive covered patio, framed by gorgeous mountain views. The generous primary suite offers a peaceful retreat with a spa-like ensuite bath, walk-in shower, dual vanities, and a vast walk-in closet. Three additional versatile bedrooms provide flexible space for guests, a home office, or hobby rooms. Vehicle and storage needs are fully met by the expansive 3-car garage, featuring plenty of room for tools, toys, or workshop setups. Enjoy the highly sought-after community perks of Artesia, including walking paths, parks, and tree-lined streets, all while being just a short drive from local dining, shopping, and wineries. Move-in ready and meticulously maintained!
Active
$419,900
4730 Stoneham St, Pahrump, NV 89061
4beds
1,888sqft
:
Get pre-qualified$2,759/mo
Single Family Residence
Built in 2005
0.3 Acres Lot
$-- Zestimate®
$222/sqft
$23/mo HOA
What's special
- 7 days |
- 212 |
- 13 |
Zillow last checked:
Listing updated:
Listed by:
Roy L. Mankins S.0180722 775-727-1818,
Nevada Realty
Source: LVR,MLS#: 2801395 Originating MLS: Greater Las Vegas Association of Realtors Inc
Originating MLS: Greater Las Vegas Association of Realtors IncFacts & features
Interior
Bedrooms & bathrooms
- Bedrooms: 4
- Bathrooms: 2
- Full bathrooms: 2
Primary bedroom
- Description: Bedroom With Bath Downstairs,Ceiling Fan,Custom Closet
- Dimensions: 12x14
Bedroom 2
- Description: Ceiling Fan,Ceiling Light,Closet
- Dimensions: 12x14
Bedroom 3
- Description: Closet
- Dimensions: 10x10
Bedroom 4
- Description: Ceiling Fan,Ceiling Light
- Dimensions: 10x12
Kitchen
- Description: Breakfast Bar/Counter
- Dimensions: 6x10
Living room
- Description: Built-in Bookcases,Front
- Dimensions: 14x16
Heating
- Electric, Solar
Cooling
- Central Air, Electric
Appliances
- Included: Dryer, Disposal, Gas Range, Refrigerator, Washer
- Laundry: Electric Dryer Hookup, Main Level
Features
- Ceiling Fan(s), Primary Downstairs, Pot Rack, Window Treatments
- Flooring: Carpet, Tile
- Windows: Blinds, Double Pane Windows, Plantation Shutters
- Has fireplace: No
Interior area
- Total structure area: 1,888
- Total interior livable area: 1,888 sqft
Video & virtual tour
Property
Parking
- Total spaces: 3
- Parking features: Attached, Garage, Guest
- Attached garage spaces: 3
Features
- Stories: 1
- Patio & porch: Covered, Patio
- Exterior features: Patio, Private Yard, Sprinkler/Irrigation
- Has private pool: Yes
- Pool features: Heated, Salt Water
- Fencing: Block,Back Yard
Lot
- Size: 0.3 Acres
- Features: 1/4 to 1 Acre Lot, Drip Irrigation/Bubblers, Landscaped, Rocks, Trees
Details
- Parcel number: 4367107
- Zoning description: Single Family
- Horse amenities: None
Construction
Type & style
- Home type: SingleFamily
- Architectural style: One Story
- Property subtype: Single Family Residence
- Attached to another structure: Yes
Materials
- Roof: Slate
Condition
- Year built: 2005
Utilities & green energy
- Electric: Photovoltaics None
- Sewer: Public Sewer
- Water: Public
- Utilities for property: Electricity Available, Underground Utilities
Green energy
- Energy efficient items: Windows, Solar Screens
Community & HOA
Community
- Subdivision: Artesiahafen Ranch Phs#4
HOA
- Has HOA: Yes
- Services included: Common Areas, Taxes
- HOA fee: $270 annually
- HOA name: Artesia
- HOA phone: 775-537-1900
Location
- Region: Pahrump
Financial & listing details
- Price per square foot: $222/sqft
- Tax assessed value: $276,564
- Annual tax amount: $2,245
- Date on market: 7/18/2026
- Listing agreement: Exclusive Right To Sell
- Listing terms: Cash,Conventional,FHA,VA Loan
- Ownership: Single Family Residential
- Electric utility on property: Yes
Estimated market value
Not available
Estimated sales range
Not available
Not available
Price history
| Date | Event | Price |
|---|---|---|
| 7/25/2026 | Listed for sale | $419,900+6.3%$222/sqft |
Source:  LVR #2801395 Report a problem LVR #2801395 Report a problem | ||
| 5/13/2022 | Sold | $395,000-1%$209/sqft |
Source: LVR #2386642 Report a problem | ||
| 4/12/2022 | Pending sale | $399,000$211/sqft |
Source: LVR #2386642 Report a problem | ||
| 4/12/2022 | Listed for sale | $399,000+34.5%$211/sqft |
Source: LVR #2386642 Report a problem | ||
| 1/21/2022 | Sold | $296,600+157.9%$157/sqft |
Source: Public Record Report a problem | ||
| 3/30/2012 | Sold | $115,000$61/sqft |
Source: Public Record Report a problem | ||
Public tax history
| Year | Property taxes | Tax assessment |
|---|---|---|
| 2025 | $2,119 +7.7% | $96,798 +1.2% |
| 2024 | $1,968 +3.3% | $95,614 +7.2% |
| 2023 | $1,906 +7.7% | $89,173 +13.2% |
| 2022 | $1,769 +2.9% | $78,743 +4.8% |
| 2021 | $1,719 -2.9% | $75,170 +0.1% |
| 2020 | $1,769 +2.9% | $75,104 -14.3% |
| 2019 | $1,719 +3% | $87,597 +4.5% |
| 2018 | $1,669 +2.9% | $83,850 +24.1% |
| 2017 | $1,621 +2.9% | $67,593 +39.8% |
| 2016 | $1,575 +5.7% | $48,366 +7.8% |
| 2015 | $1,490 | $44,884 -7.2% |
| 2014 | $1,490 | $48,387 +12.1% |
| 2013 | -- | $43,174 |
| 2012 | -- | $43,174 +7.2% |
| 2011 | -- | $40,282 -33.1% |
| 2010 | -- | $60,204 -28.3% |
| 2009 | -- | $83,981 -4.7% |
| 2008 | -- | $88,114 +2.3% |
| 2007 | -- | $86,123 |
Find assessor info on the county website
Monthly payment
Est. payment
Payment breakdown
Explore the cost of this home by adjusting the details. Changes won't be saved.Climate risks
Neighborhood: 89061
Nearby schools
GreatSchools rating
- 4/10Floyd Elementary SchoolGrades: PK-5Distance: 0.7 mi
- 4/10Rosemary Clarke Middle SchoolGrades: 6-8Distance: 12.2 mi
- 5/10Pahrump Valley High SchoolGrades: 9-12Distance: 6.6 mi
Schools provided by the listing agent
- Elementary: Floyd,Hafen
- Middle: Rosemary Clarke
- High: Pahrump Valley
Source: LVR. This data may not be complete. We recommend contacting the local school district to confirm school assignments for this home.
- $385,1004 bd2 ba1.8k sqft4730 E Stoneham St, Pahrump, NV 89061Off Market

- $349,0003 bd2 ba1.8k sqft4760 Stoneham St, Pahrump, NV 89061Sold

- $415,4003 bd2 ba2.1k sqft4691 Stonebridge Ct, Pahrump, NV 89061Off Market
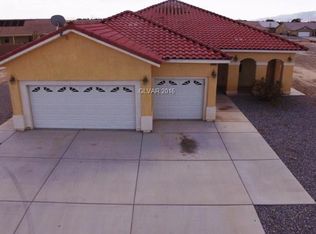
- $405,7003 bd2 ba2.1k sqft4691 E Stonebridge Ct, Pahrump, NV 89061Off Market

- $520,0003 bd3 ba2.4k sqft4721 Stonebridge Ct, Pahrump, NV 89061Off Market
- $490,9003 bd3 ba2.4k sqft4721 E Stonebridge Ct, Pahrump, NV 89061Off Market
- $70,0000.3 Acres4780 Stoneham St, Pahrump, NV 89061Sold
- $381,1003 bd2 ba1.7k sqft4670 Stoneham St, Pahrump, NV 89061Off Market
A local agent can set up tours, give advice and negotiate with sellers.
Similar homes
- $425,0004 bd3 ba2.2k sqft5500 E Grain Mill Rd, Pahrump, NV 89061For Sale
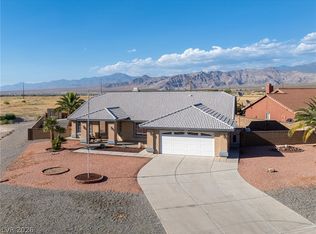 MLS ID #2803171, Bobbi S. Banks, Nevada Realty. LVR
 - $464,9004 bd3 ba2.5k sqft5071 Andover Ct, Pahrump, NV 89061For Sale
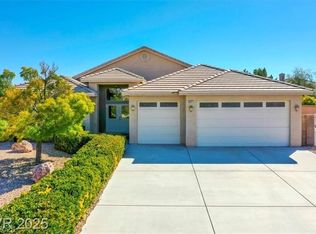 MLS ID #2801168, Maria C. Castro-Villan, Fathom Realty. LVR
 - $425,0003 bd3 ba1.9k sqft4800 Honey Locust Dr, Pahrump, NV 89061For Sale
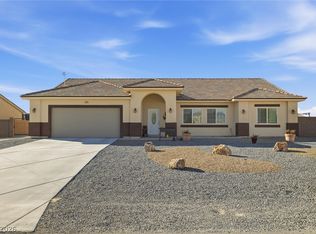 MLS ID #2783011, Leanna Murphy-DeGoede, Nevada Realty. LVR
 - $399,0003 bd2 ba1.6k sqft5231 Fieldstone Dr, Pahrump, NV 89061For Sale
 MLS ID #2800738, Jeannette B. Draper, Top Dog Real Estate. LVR
 - $395,0003 bd3 ba1.8k sqft3937 E Chaffe Ave, Pahrump, NV 89061For SaleMLS ID #2802785, Lisa Shahin, Keller Williams VIP. LVR
- $459,9004 bd3 ba2.5k sqft6791 S Stubblefield Dr, Pahrump, NV 89061For SaleMLS ID #2798510, Gabriela Pawlisz, Nevada Realty. LVR
- $425,0003 bd2 ba1.6k sqft5220 E Chasemoor St, Pahrump, NV 89061For SaleMLS ID #2774866, Eliezer Winograd, Nevada Realty. LVR
- $449,0003 bd3 ba2.5k sqft4891 Bakersmill Ct, Pahrump, NV 89061For SaleMLS ID #2764566, Kristen Groover, The Ridge Realty Group. LVR
- $450,0003 bd3 ba2.1k sqft4670 Stonebridge Ct, Pahrump, NV 89061For SaleMLS ID #2797248, Wanda Sohonyay, Access Realty. LVR
- $465,0003 bd3 ba2k sqft4951 E Parkwood Dr, Pahrump, NV 89061For SaleMLS ID #2793357, Jesse Torres, BHHS Nevada Properties. LVR
- $449,9003 bd4 ba2.7k sqft6640 Stubblefield Dr, Pahrump, NV 89061For SaleMLS ID #2797698, Rochelle Vannoy, BHHS Nevada Properties. LVR
- $430,0003 bd2 ba2.4k sqft5241 Graystone Dr, Pahrump, NV 89061For SaleMLS ID #2776281, Tanya Harrah, Keller Williams VIP. LVR
- $485,0004 bd3 ba2.2k sqft4600 Parkwood Dr, Pahrump, NV 89061For SaleMLS ID #2758825, Linda C. Groover, The Ridge Realty Group. LVR
- $450,0003 bd2 ba1.9k sqft6711 Longmeadow Dr, Pahrump, NV 89061For SaleMLS ID #2762648, Stephanie Fowler, Galindo Group Real Estate. LVR
- $434,3333 bd2 ba1.5k sqft5061 Sumpter Ct, Pahrump, NV 89061For SaleMLS ID #2786973, Mona Lisa Dickerson, Lisa Bond Real Estate LLC. LVR
- $369,9003 bd2 ba1.7k sqft5060 Wheatland Dr, Pahrump, NV 89061For SaleMLS ID #2796366, Bobbi S. Banks, Nevada Realty. LVR
- $399,0003 bd2 ba2k sqft5331 Grain Mill Rd, Pahrump, NV 89061For SaleMLS ID #2767222, Amanda M. Dickerson, Lisa Bond Real Estate LLC. LVR
- $465,0003 bd2 ba1.9k sqft5090 Fairmont St, Pahrump, NV 89061For SaleMLS ID #2756653, Paula M. Glidden, The Ridge Realty Group. LVR
- $500,0004 bd3 ba2k sqft6711 Greenbriar Ct, Pahrump, NV 89061For SaleMLS ID #2789714, Nicole Merriman, eXp Realty. LVR
- $434,9003 bd2 ba1.6k sqft5440 E Chasemoor St, Pahrump, NV 89061New ConstructionMLS ID #2794581, Jill Amsel, Realty ONE Group, Inc. LVR
