Welcome to 7049 Ruth Avenue, where charm meets opportunity! This 3 bedroom, 2.5 bathroom home sits on a spacious .79-acre lot, offering 1,878 sq. ft. of living space plus a 435 sq. ft. apartment over the attached garage. The home welcomes you with a spacious wrap around rocking chair front porch. Both the living and dining rooms off the foyer provide additional entertaining space, with doors for privacy. The family room features a cozy fireplace and dual sliding glass doors leading to both a deck and a screened-in back porch perfect for indoor-outdoor living. The primary bedroom boasts a vaulted ceiling and many windows to welcome plenty of natural light. Two additional bedrooms share a full bathroom, with a flex room beyond one of the bedrooms which is ideal for an office, playroom, craft space, or reading nook. There is ample storage throughout the home plus an attached 2-car garage and a detached 2-car garage, providing space for vehicles, a workshop, or extra storage. The apartment above the attached garage has a private entrance, a living room, kitchen, bedroom, and bathroom offering a private retreat for visiting family and friends or multi-generational living. Located minutes from Ogden Park, shopping, dining, Mayfaire Town Center, Wrightsville Beach, and the bypass, this home is also in a minimal flood zone (X) and has no HOA. This charming home offers plenty of space, character, a fantastic location, and endless possibilities. Whether you're an investor, would like a home that you can put your own personal touch on or in need of a multi-generational living space, this property is a must-see! The seller is also including a home warranty for added peace of mind. Schedule your showing today and imagine the possibilities!
Sold for $485,000
$485,000
7049 Ruth Avenue, Wilmington, NC 28411
3beds
2,313sqft
Single Family Residence
Built in 1997
0.79 Acres Lot
$497,100 Zestimate®
$210/sqft
$3,146 Estimated rent
Home value
$497,100
$457,000 - $542,000
$3,146/mo
Zestimate® history
Owner options
List your home for rent
$3,146/mo
Rent Zestimate®
Find your next renter with Zillow Rental Manager. Plus, with online applications, you can quickly screen prospective tenants – for free.
$3,146/mo
Rent Zestimate®
Refinance and save
$3,009/mo
Est. payment
Refinancing to a lower rate could help reduce your monthly payments and save thousands over the life of the loan.
$3,009/mo
Est. payment
Explore your selling options
Work with a Zillow partner agent
Leverage their expertise and Zillow's premium Showcase listings to get your home seen by more buyers.
Get startedList with your own agent
Get your home in front of millions of buyers by listing it on Zillow.
Learn how to do itSell it yourself
Take full control of how buyers see your home on Zillow by listing For Sale by Owner (FSBO).
List your homeWhat's special
Zillow last checked:
Listing updated:
Listed by:
Kerri Brooks 910-233-7015,
Coldwell Banker Sea Coast Advantage-CB,
Keller & Santucci Real Estate Team 910-264-5588,
Coldwell Banker Sea Coast Advantage-CB
Bought with:
Harold Chappell, 185124
NextHome Cape Fear
Source: Hive MLS,MLS#: 100492901 Originating MLS: Cape Fear Realtors MLS, Inc.
Originating MLS: Cape Fear Realtors MLS, Inc.Facts & features
Interior
Bedrooms & bathrooms
- Bedrooms: 3
- Bathrooms: 3
- Full bathrooms: 2
- 1/2 bathrooms: 1
Rooms
- Room types: Master Bedroom, Bedroom 2, Bedroom 3, Other, Dining Room, Living Room, Family Room, Kitchen, Bedroom 4
Primary bedroom
- Description: Lots of natural light
- Level: First
- Dimensions: 13.08 x 18
Bedroom 2
- Level: First
- Dimensions: 10.9 x 13.08
Bedroom 3
- Level: First
- Dimensions: 11 x 13.08
Bedroom 4
- Description: Above attached garage
- Level: Second
- Dimensions: 11 x 12
Dining room
- Level: First
- Dimensions: 11 x 13
Family room
- Level: First
- Dimensions: 12.83 x 17.83
Kitchen
- Level: First
- Dimensions: 9.42 x 10.42
Kitchen
- Description: Above attached garage
- Level: Second
- Dimensions: 5.42 x 10
Living room
- Description: Above attached garage
- Level: Second
- Dimensions: 10 x 11.67
Living room
- Level: First
- Dimensions: 11 x 13
Other
- Description: has exit to screened in porch
- Level: First
- Dimensions: 9.75 x 9.83
Heating
- Forced Air, Electric
Cooling
- Central Air
Appliances
- Included: Electric Oven, Refrigerator, Dishwasher
- Laundry: Dryer Hookup, Washer Hookup, In Garage
Features
- Master Downstairs, Walk-in Closet(s), Vaulted Ceiling(s), Entrance Foyer, Whirlpool, Ceiling Fan(s), Walk-in Shower, Blinds/Shades, Walk-In Closet(s)
- Flooring: Carpet, Tile, Vinyl, Wood
- Attic: Pull Down Stairs
- Number of fireplaces: 1
Interior area
- Total structure area: 1,878
- Total interior livable area: 2,313 sqft
Property
Parking
- Total spaces: 4
- Parking features: Gravel, Concrete
- Garage spaces: 4
Features
- Levels: One
- Stories: 1
- Patio & porch: Covered, Deck, Porch, Screened
- Exterior features: Irrigation System
- Fencing: Back Yard,Chain Link
Lot
- Size: 0.79 Acres
- Dimensions: 140 x 216 x 177 x 203
Details
- Additional structures: Shed(s)
- Parcel number: R04400002046000
- Zoning: R-15
- Special conditions: Standard
Construction
Type & style
- Home type: SingleFamily
- Property subtype: Single Family Residence
Materials
- Fiber Cement
- Foundation: Crawl Space
- Roof: Composition,Shingle
Condition
- New construction: No
- Year built: 1997
Details
- Warranty included: Yes
Utilities & green energy
- Sewer: Public Sewer
- Water: Well
- Utilities for property: Sewer Available
Community & HOA
Community
- Subdivision: Not In Subdivision
HOA
- Has HOA: No
- Amenities included: None
Location
- Region: Wilmington
Financial & listing details
- Price per square foot: $210/sqft
- Tax assessed value: $353,400
- Annual tax amount: $1,846
- Date on market: 3/7/2025
- Cumulative days on market: 88 days
- Listing agreement: Exclusive Right To Sell
- Listing terms: Cash,Conventional,VA Loan
- Road surface type: Paved
Price history
| Date | Event | Price |
|---|---|---|
| 7/3/2025 | Sold | $485,000-11.8%$210/sqft |
Source:  Hive MLS #100492901 Report a problem Hive MLS #100492901 Report a problem | ||
| 6/3/2025 | Contingent | $550,000$238/sqft |
Source: Hive MLS #100492901 Report a problem | ||
| 3/7/2025 | Listed for sale | $550,000$238/sqft |
Source: Hive MLS #100492901 Report a problem | ||
Public tax history
| Year | Property taxes | Tax assessment |
|---|---|---|
| 2025 | $2,172 +13.1% | $554,300 +56.8% |
| 2024 | $1,920 +0.3% | $353,400 |
| 2023 | $1,914 -0.9% | $353,400 |
| 2022 | $1,932 -0.8% | $353,400 |
| 2021 | $1,947 +31.4% | $353,400 +50.8% |
| 2020 | $1,482 | $234,300 |
| 2019 | $1,482 | $234,300 |
| 2018 | $1,482 | $234,300 |
| 2017 | $1,482 -7.3% | $234,300 +1.5% |
| 2016 | $1,599 | $230,800 |
Find assessor info on the county website
Neighborhood: Ogden Market Place
Nearby homes
- $--0.75 acres7053 Ruth, Wilmington, NC 28411Off Market
- $426,2003 bd2 ba2.1k sqft7045 Ruth Ave, Wilmington, NC 28411Off Market
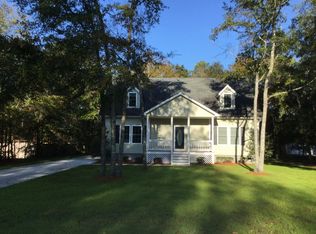
- $155,0000.75 acres7053 Ruth Ave, Wilmington, NC 28411Off Market
- $400,0003 bd2 ba2.1k sqft7041 Ruth Ave, Wilmington, NC 28411Sold
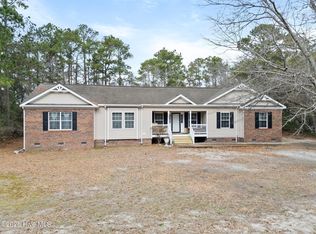
- $335,0003 bd2 ba1.4k sqft7048 Ruth Ave, Wilmington, NC 28411Sold
- $316,1003 bd2 ba1.1k sqft7044 Ruth Ave, Wilmington, NC 28411Off Market
- $338,4003 bd2 ba1.3k sqft7040 Ruth Ave, Wilmington, NC 28411Off Market
- $138,3000.53 acres7037 Ruth Ave, Wilmington, NC 28411Off Market
Nearby schools
GreatSchools rating
- 5/10John J Blair ElementaryGrades: PK-5Distance: 1.3 mi
- 9/10Emma B Trask MiddleGrades: 6-8Distance: 3.6 mi
- 3/10New Hanover HighGrades: 9-12Distance: 6.6 mi
Schools provided by the listing agent
- Elementary: Blair
- Middle: Trask
- High: New Hanover
Source: Hive MLS. This data may not be complete. We recommend contacting the local school district to confirm school assignments for this home.
Get a cash offer in 3 minutes
Find out how much your home could sell for in as little as 3 minutes with a no-obligation cash offer.
Estimated market value
$497,100
Get a cash offer in 3 minutes
Find out how much your home could sell for in as little as 3 minutes with a no-obligation cash offer.
Estimated market value
$497,100
