An Elegant blend of Mοdеrn Ѕtyle and а Claѕsic Las Vegаs Fеel. This tastefully updated single story is ready
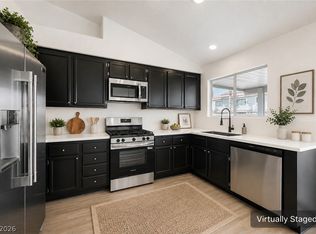
to go, with NO HOA, just minutes from the freeway! In the kitchen, lavish quartz counters sit atop two-tone
cabinets accented by matte black hardware, and stainless steel appliances. Premium plank flooring
extends throughout the home. Enjoy the outdoors on a spacious covered patio with relaxing vibes! Extra
care has been taken to ensure years of trouble free enjoyment for the next lucky owner. Be sure to
schedule your private tour today!
Active
$364,900
5775 Ballinger Dr, Las Vegas, NV 89142
2beds
1,050sqft
Single Family Residence
Built in 1993
3,920 Square Feet Lot
$362,600 Zestimate®
$348/sqft
$-- HOA
What's special
- 3 days |
- 239 |
- 19 |
Likely to sell faster than
Zillow last checked:
Listing updated:
Listed by:
Noah Bates BS.0145494 702-550-9619,
Rustic Properties
Source: LVR,MLS#: 2808151 Originating MLS: Greater Las Vegas Association of Realtors Inc
Originating MLS: Greater Las Vegas Association of Realtors IncFacts & features
Interior
Bedrooms & bathrooms
- Bedrooms: 2
- Bathrooms: 2
- Full bathrooms: 1
- 3/4 bathrooms: 1
Primary bedroom
- Description: Downstairs,Pbr Separate From Other
- Dimensions: 16x12
Bedroom 2
- Description: Downstairs,TV/ Cable
- Dimensions: 11x10
Primary bathroom
- Description: Shower Only
Dining room
- Description: Dining Area,Living Room/Dining Combo
- Dimensions: 13x10
Kitchen
- Description: Breakfast Bar/Counter,Pantry
Heating
- Central, Gas
Cooling
- Central Air, Electric
Appliances
- Included: Dishwasher, Disposal, Gas Range
- Laundry: Gas Dryer Hookup, Laundry Closet, Main Level
Features
- Bedroom on Main Level, Primary Downstairs, Pot Rack, Window Treatments
- Flooring: Carpet, Ceramic Tile
- Windows: Blinds, Double Pane Windows
- Number of fireplaces: 1
- Fireplace features: Gas, Living Room
Interior area
- Total structure area: 1,050
- Total interior livable area: 1,050 sqft
Video & virtual tour
Property
Parking
- Total spaces: 2
- Parking features: Attached, Garage, Garage Door Opener, Private
- Attached garage spaces: 2
Features
- Stories: 1
- Patio & porch: Covered, Patio
- Exterior features: Patio, Private Yard
- Fencing: Block,Back Yard
Lot
- Size: 3,920 Square Feet
- Features: Back Yard, Desert Landscaping, Front Yard, Landscaped, Rocks, < 1/4 Acre
Details
- Parcel number: 16104713011
- Zoning description: Single Family
- Horse amenities: None
Construction
Type & style
- Home type: SingleFamily
- Architectural style: One Story
- Property subtype: Single Family Residence
Materials
- Roof: Tile
Condition
- Resale
- Year built: 1993
Utilities & green energy
- Electric: Photovoltaics Third-Party Owned
- Sewer: Public Sewer
- Water: Public
- Utilities for property: Cable Available
Green energy
- Energy efficient items: Windows
Community & HOA
Community
- Subdivision: Stonebridge D1A
HOA
- Has HOA: No
- Amenities included: None
Location
- Region: Las Vegas
Financial & listing details
- Price per square foot: $348/sqft
- Tax assessed value: $177,106
- Annual tax amount: $885
- Date on market: 8/12/2026
- Listing agreement: Exclusive Right To Sell
- Listing terms: Cash,Conventional,FHA,VA Loan
Estimated market value
$362,600
$344,000 - $381,000
$1,644/mo
Price history
| Date | Event | Price |
|---|---|---|
| 8/12/2026 | Listed for sale | $364,900-2.7%$348/sqft |
Source:  LVR #2808151 Report a problem LVR #2808151 Report a problem | ||
| 8/12/2026 | Listing removed | $374,900$357/sqft |
Source: LVR #2802985 Report a problem | ||
| 7/24/2026 | Price change | $374,900-1.3%$357/sqft |
Source: LVR #2802985 Report a problem | ||
| 6/26/2026 | Listed for sale | $379,900+61.7%$362/sqft |
Source: LVR #2792845 Report a problem | ||
| 2/2/2026 | Sold | $235,000+95.8%$224/sqft |
Source: Public Record Report a problem | ||
| 10/22/2014 | Sold | $120,000$114/sqft |
Source: LVR #1480203 Report a problem | ||
Public tax history
| Year | Property taxes | Tax assessment |
|---|---|---|
| 2026 | $888 +3% | $61,987 -1.1% |
| 2025 | $862 +2.9% | $62,678 -1.5% |
| 2024 | $838 +3% | $63,636 +13.5% |
| 2023 | $813 +3% | $56,044 +6% |
| 2022 | $790 +3.1% | $52,855 +2.3% |
| 2021 | $766 +1.3% | $51,659 +6.6% |
| 2020 | $756 +4.8% | $48,447 +8.5% |
| 2019 | $722 +6.9% | $44,633 |
| 2018 | $675 | $44,633 +7.1% |
| 2017 | $675 | $41,679 +11.9% |
| 2016 | $675 +0.4% | $37,254 +37% |
| 2015 | $673 +3.2% | $27,202 +23.8% |
| 2014 | $652 | $21,969 |
| 2013 | -- | $21,969 +5% |
| 2012 | -- | $20,931 -17.4% |
| 2011 | -- | $25,350 -2.4% |
| 2010 | -- | $25,983 -36% |
| 2009 | -- | $40,621 |
| 2008 | -- | $40,621 -47.7% |
| 2007 | -- | $77,665 +14.3% |
| 2006 | -- | $67,933 +53.8% |
| 2005 | -- | $44,174 +18.1% |
| 2004 | -- | $37,408 +1.8% |
| 2003 | -- | $36,743 +5% |
| 2002 | -- | $35,000 +11.7% |
| 2001 | -- | $31,340 |
Find assessor info on the county website
Monthly payment
Est. payment
Payment breakdown
Explore the cost of this home by adjusting the details. Changes won't be saved.Climate risks
Neighborhood: Sunrise Manor
Nearby schools
GreatSchools rating
- 5/10John F Mendoza Elementary SchoolGrades: PK-5Distance: 0.2 mi
- 4/10Duane D Keller Middle SchoolGrades: 6-8Distance: 1.3 mi
- 3/10Las Vegas High SchoolGrades: 9-12Distance: 1 mi
Schools provided by the listing agent
- Elementary: Mendoza, John F.,Mendoza, John F.
- Middle: Keller
- High: Las Vegas
Source: LVR. This data may not be complete. We recommend contacting the local school district to confirm school assignments for this home.
- $398,0005 bd3 ba2k sqft5767 Ballinger Dr, Las Vegas, NV 89142Off Market
- $349,9902 bd2 ba1k sqft5783 Ballinger Dr, Las Vegas, NV 89142Foreclosure

- $367,6003 bd3 ba1.6k sqft5759 Ballinger Dr, Las Vegas, NV 89142Off Market
- $374,7003 bd3 ba1.4k sqft5776 Akron Ct, Las Vegas, NV 89142Off Market

- $309,2002 bd2 ba1k sqft5768 Akron Ct, Las Vegas, NV 89142Off Market
- $386,7004 bd3 ba1.6k sqft5784 Akron Ct, Las Vegas, NV 89142Off Market
- $369,4003 bd3 ba1.4k sqft5751 Ballinger Dr, Las Vegas, NV 89142Off Market
- $358,9003 bd2 ba1.3k sqft5760 Akron Ct, Las Vegas, NV 89142Off Market
A local agent can set up tours, give advice and negotiate with sellers.
Similar homes
- $384,5002 bd2 ba1.3k sqft1621 Raspberry Hill Rd, Las Vegas, NV 89142For Sale
 MLS ID #2803168, Reyna Cruz, Compass Realty & Management. LVR
 - $374,9003 bd2 ba1.1k sqft2543 River Oaks Dr, Las Vegas, NV 89156For Sale
 MLS ID #2806815, Noah Bates, Rustic Properties. LVR
 - $349,9952 bd2 ba1k sqft716 Kelso Way, Las Vegas, NV 89107For Sale
 MLS ID #2808604, Kevin Goujon, Infinity Brokerage. LVR
 - $389,9952 bd2 ba1.1k sqft9009 Signal Terrace Dr, Las Vegas, NV 89134For Sale
 MLS ID #2809209, Kevin Goujon, Infinity Brokerage. LVR
 - $399,9954 bd2 ba1.2k sqft4972 Orinda Cir, Las Vegas, NV 89120For SaleMLS ID #2807054, Kevin Goujon, Infinity Brokerage. LVR
- $339,9954 bd2 ba1.3k sqft35 Hickory St, Las Vegas, NV 89110For SaleMLS ID #2799719, Kevin Goujon, Infinity Brokerage. LVR
- $394,9903 bd2 ba1.2k sqft6340 Dallaswood Ln, Las Vegas, NV 89156For SaleMLS ID #2791119, Teresa A. Soldo, Motion Properties. LVR
- $339,9002 bd2 ba1.1k sqft2520 Bottle Palm Ct, Las Vegas, NV 89106For SaleMLS ID #2790532, Kamelia Kohlmeier, Platinum Real Estate Prof. LVR
- $416,5003 bd2 ba1.4k sqft2215 Little River Ct, Las Vegas, NV 89156For SaleMLS ID #2784466, Carol J. Goetze, Motion Properties. LVR
- $399,9003 bd2 ba1.2k sqft9506 Golden Scots Ct, Las Vegas, NV 89123For SaleMLS ID #2807300, JoAnn Binette, ERA Brokers Consolidated. LVR
- $425,0003 bd2 ba1.5k sqft648 Moonlight Mesa Dr, Henderson, NV 89011For SaleMLS ID #2807432, Brian Morris, Keller Williams MarketPlace. LVR
- $345,0003 bd3 ba1.2k sqft10373 Perfect Parsley St, Las Vegas, NV 89183For SaleMLS ID #2804796, Gerardo Barrales-Aguilar, More Realty Incorporated. LVR
- $399,9953 bd3 ba1.4k sqft11978 Camden Brook St, Las Vegas, NV 89183For SaleMLS ID #2806642, Kevin Goujon, Infinity Brokerage. LVR
- $259,8002 bd2 ba1k sqft1632 N Torrey Pines Dr Unit 101, Las Vegas, NV 89108For SaleMLS ID #2808667, Shannon C. Smith, Realty ONE Group, Inc. LVR
- $380,0004 bd2 ba1.2k sqft529 Close Ave, Henderson, NV 89011For SaleMLS ID #2778285, Antonio Medina Jr, Century 21 Americana. LVR
- $449,0003 bd2 ba1.4k sqft2599 Pacific Ave, Las Vegas, NV 89121For SaleMLS ID #2791306, Geovanny Alvizures, Keller Williams VIP. LVR
- $399,9953 bd3 ba1.2k sqft1124 Nassau Dr, Las Vegas, NV 89108For SaleMLS ID #2804130, Kevin Goujon, Infinity Brokerage. LVR
- $355,0002 bd2 ba1.4k sqft7751 Top Hat Ave, Las Vegas, NV 89113For SaleMLS ID #2806714, Leta N. Daley, BHHS Nevada Properties. LVR
- $340,0003 bd3 ba1.3k sqft3508 Harbor Tides St, Las Vegas, NV 89147For SaleMLS ID #2787951, Antonio Medina Jr, Century 21 Americana. LVR
- $389,9003 bd3 ba1.5k sqft1932 Basilwood Ct, North Las Vegas, NV 89031For SaleMLS ID #2805986, David Garcia, Mainstay Brokerage LLC. LVR
