Great Rate Alert!!! 5.99%This Tuscan-inspired new construction offers 4 bedrooms, 2 baths, and affordable elegance on a spacious 0.5-acre lot with stunning Sandia Mountain views. Enter through a custom 8-foot steel door into a dramatic 19-foot entry tower featuring herringbone Italian tile flooring. The open concept design blends style and functionality, creating the perfect space for everyday living and entertaining. The oversized 3-car garage with 2 garage doors provides ample room for vehicles, storage, and hobbies. The primary suite features outdoor access, a large picture window, dual vanities, a soaking tub, a curbless tiled shower, and an expansive closet that connects directly to the laundry room. Thoughtful craftsmanship, quality finishes, room for a Casita, and breathtaking views make this Rio Rancho home a must-see.
New construction
$638,000
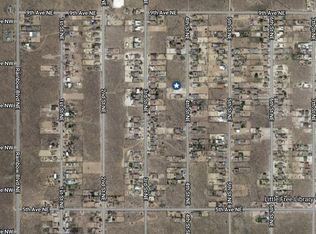
705 4th St NE, Rio Rancho, NM 87124
4beds
2,100sqft
Single Family Residence
Built in 2026
0.5 Acres Lot
$-- Zestimate®
$304/sqft
$-- HOA
What's special
Stunning sandia mountain viewsHerringbone italian tile flooringOpen concept designSoaking tubDual vanitiesCurbless tiled showerBreathtaking views
- 8 hours
- 113
- 9
Zillow last checked:
Listing updated:
Listed by:
Rickert Prop Group 505-600-3956,
Real Broker, LLC 505-557-4976,
Siobhan K Craig 505-217-3822,
Real Broker, LLC
Source: SWMLS,MLS#: 1104972
Facts & features
Interior
Bedrooms & bathrooms
- Bedrooms: 4
- Bathrooms: 2
- Full bathrooms: 2
Primary bedroom
- Level: Main
- Area: 2002
- Dimensions: 143 x 14
Kitchen
- Level: Main
- Area: 37922
- Dimensions: 134 x 283
Living room
- Level: Main
- Area: 29684
- Dimensions: 181 x 164
Heating
- Combination
Cooling
- Refrigerated
Appliances
- Included: Built-In Gas Range, Dryer, Dishwasher, Free-Standing Gas Range, Disposal, Refrigerator, Range Hood, Washer
- Laundry: Washer Hookup, Electric Dryer Hookup, Gas Dryer Hookup
Features
- Ceiling Fan(s), Dual Sinks, Entrance Foyer, High Ceilings, Kitchen Island, Main Level Primary, Pantry, Roll In Shower, Walk-In Closet(s)
- Flooring: Carpet Free, Tile
- Windows: Insulated Windows, Triple Pane Windows
- Has basement: No
- Number of fireplaces: 1
- Fireplace features: Custom, Gas Log
Interior area
- Total structure area: 2,100
- Total interior livable area: 2,100 sqft
Property
Parking
- Total spaces: 4
- Parking features: Attached, Door-Multi, Finished Garage, Garage, Two Car Garage, Garage Door Opener, Oversized
- Attached garage spaces: 4
Accessibility
- Accessibility features: Wheelchair Access, Low Threshold Shower
Features
- Levels: One
- Stories: 1
- Patio & porch: Covered, Patio
- Has view: Yes
Lot
- Size: 0.5 Acres
- Features: Landscaped, Views
Details
- Parcel number: 1009070448336
- Zoning description: R-1
Construction
Type & style
- Home type: SingleFamily
- Architectural style: Spanish/Mediterranean
- Property subtype: Single Family Residence
Materials
- Stucco
- Foundation: Slab
- Roof: Mixed,Tile
Condition
- New Construction
- New construction: Yes
- Year built: 2026
Utilities & green energy
- Sewer: Septic Tank
- Water: Public
- Utilities for property: Electricity Connected, Natural Gas Connected, Sewer Connected, Water Connected
Green energy
- Energy generation: None
Community & HOA
Community
- Security: Smoke Detector(s)
- Subdivision: Rio Rancho Estates
Location
- Region: Rio Rancho
Financial & listing details
- Price per square foot: $304/sqft
- Annual tax amount: $486
- Date on market: 6/6/2026
- Cumulative days on market: 1 day
- Listing terms: Cash,Conventional,VA Loan
- Road surface type: Dirt
Estimated market value
Not available
Estimated sales range
Not available
Not available
Price history
| Date | Event | Price |
|---|---|---|
| 9/20/2026 | Listed for sale | $638,000$304/sqft |
Source:  SWMLS #1104972 Report a problem SWMLS #1104972 Report a problem | ||
Public tax history
Tax history is unavailable.
Monthly payment
Est. payment
Payment breakdown
Explore the cost of this home by adjusting the details. Changes won't be saved.Climate risks
Neighborhood: 87124
Similar homes
- $628,3674 bd3 ba3k sqft312 6th St NE, Rio Rancho, NM 87124New Construction
 MLS ID #1108607, Brian Leigh Earnest, Realty One of New Mexico. SWMLS
 - $569,7004 bd2 ba2.2k sqft32 2nd St NE, Rio Rancho, NM 87124New Construction
 MLS ID #1104121, Randell C Campbell, Campbell & Campbell Real Estat. SWMLS
 - $549,1073 bd3 ba2.3k sqft320 6th St NE, Rio Rancho, NM 87124New Construction
 MLS ID #1108464, Brian Leigh Earnest, Realty One of New Mexico. SWMLS
 - $640,2554 bd3 ba2.5k sqft2417 Box Lake Dr NE, Rio Rancho, NM 87144New Construction
 MLS ID #1110857, Brian Leigh Earnest, Realty One of New Mexico. SWMLS
