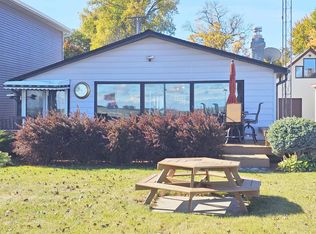
Experience waterfront living at its finest in this spacious 2,416-square-foot, 4-bedroom, 2-bathroom home on beautiful Bay Road in Bay City. With breathtaking panoramic views of the bay from the upper-level primary bedroom, this property offers the perfect combination of comfort, efficiency, and year-round enjoyment. Thoughtfully maintained, the home features numerous updates, including a newer roof, boiler, sliding glass doors, and exterior paint. Energy-efficient solar panels help reduce annual utility costs, providing long-term savings and added value. The upper-level bathroom features a spacious sauna, creating the perfect place to unwind after a day on the water or simply relax in the comfort of your own home. Step outside to your own private waterfront oasis featuring a sandy beach that leads to clean, shallow wading waters—ideal for swimming, kayaking, or simply relaxing by the bay. The fenced backyard, spacious concrete patio overlooking the water, and 2-car garage complete the outdoor amenities, making this home perfect for entertaining and everyday living. An added bonus: this waterfront property does not require flood insurance, offering peace of mind and lower ownership costs. Whether you’re searching for a year-round residence or the perfect waterfront retreat, this exceptional property is one you won’t want to miss.
Sold for $475,000
Zillow last checked:
Listing updated:
Bought with:
Jayden Eaton, 6501467447
Real Estate For A CAUSE
Source: MiRealSource,MLS#: 50213287 Originating MLS: Saginaw Board of REALTORS
Originating MLS: Saginaw Board of REALTORSPrice history
| Date | Event | Price |
|---|---|---|
| 10/14/2026 | Sold | $475,000$197/sqft |
Source:  MiRealSource #50213287 Report a problem MiRealSource #50213287 Report a problem | ||
| 9/25/2026 | Pending sale | $475,000$197/sqft |
Source: MiRealSource #50213287 Report a problem | ||
| 9/10/2026 | Price change | $475,000-3.1%$197/sqft |
Source:  MIDMLS #50213288 Report a problem MIDMLS #50213288 Report a problem | ||
| 8/23/2026 | Price change | $490,000-1%$203/sqft |
Source: MIDMLS #50213288 Report a problem | ||
| 8/13/2026 | Price change | $495,000-1%$205/sqft |
Source: MIDMLS #50213288 Report a problem | ||
| 8/10/2026 | Price change | $500,000-2%$207/sqft |
Source: MiRealSource #50213287 Report a problem | ||
| 8/9/2026 | Price change | $510,000-1%$211/sqft |
Source: MiRealSource #50213287 Report a problem | ||
| 8/2/2026 | Price change | $515,000-1%$213/sqft |
Source: MIDMLS #50213288 Report a problem | ||
| 7/29/2026 | Price change | $520,000-1%$215/sqft |
Source: MIDMLS #50213288 Report a problem | ||
| 7/26/2026 | Price change | $525,000-1.9%$217/sqft |
Source: MiRealSource #50213287 Report a problem | ||
| 7/18/2026 | Price change | $535,000-0.9%$221/sqft |
Source: MIDMLS #50213288 Report a problem | ||
| 7/8/2026 | Price change | $539,900-1.8%$223/sqft |
Source: MiRealSource #50213287 Report a problem | ||
| 6/30/2026 | Listed for sale | $550,000+80.3%$228/sqft |
Source: MIDMLS #50213288 Report a problem | ||
| 5/27/2020 | Sold | $305,000-4.7%$126/sqft |
Source:  MiRealSource #50009569 Report a problem MiRealSource #50009569 Report a problem | ||
| 4/21/2020 | Pending sale | $319,900$132/sqft |
Source: Coldwell Banker Professionals #50009569 Report a problem | ||
| 4/14/2020 | Listed for sale | $319,900+48.9%$132/sqft |
Source: Coldwell Banker Professionals #50009569 Report a problem | ||
| 8/21/2015 | Sold | $214,900+7.5%$89/sqft |
Source: Public Record Report a problem | ||
| 7/22/2011 | Listing removed | $199,900$83/sqft |
Source: Weichert Realtors #110728 Report a problem | ||
| 3/14/2011 | Listed for sale | $199,900$83/sqft |
Source: Weichert Realtors #110728 Report a problem | ||
| 12/4/2010 | Listing removed | $199,900$83/sqft |
Source: Weichert Realtors #103655 Report a problem | ||
| 10/1/2010 | Price change | $199,900-4.8%$83/sqft |
Source: Weichert Realtors #102557 Report a problem | ||
| 7/25/2010 | Listed for sale | $209,900+24.3%$87/sqft |
Source: Weichert Realtors #102557 Report a problem | ||
| 10/26/2006 | Sold | $168,900$70/sqft |
Source: Public Record Report a problem | ||
Sell for more on Zillow
Get a Zillow Showcase℠ listing at no additional cost and you could sell for .
$463,400
2% more
+$9,268
With Zillow Showcase(estimated)
$472,668
