A Rare Find in the Heart of Salem
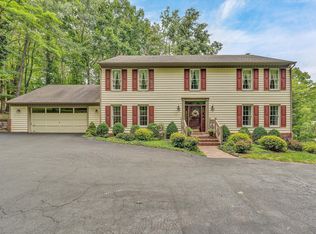
Tucked away on a private one-acre parcel in a quiet cul-de-sac, 705 Beech Street is the kind of home that feels like a hidden gem--secluded and peaceful, yet remarkably close to everything you love about Salem and just minutes from Roanoke College.
Set behind the college, this unique property offers something that is increasingly hard to find: space, privacy, and convenience all in one. The setting feels like a private retreat, surrounded by mature trees and natural beauty, while still being right in the middle of the community. Imagine coming home at the end of the day and leaving the noise behind. Enjoy your morning coffee surrounded by nature, gather with friends and family, or simply have room to breathe, relax, and enjoy your own little piece of Salem.
The one-acre setting provides a wonderful sense of privacy and possibilities for outdoor living, gardening, entertaining, or simply enjoying the peaceful surroundings. And when you're ready to head out, you're close to shopping, dining, schools, parks, downtown Salem, Roanoke College, and an easy drive to Roanoke.
Unique homes like this don't come along often. If you're looking for a property with personality, privacy, and a location that truly gives you the best of Salem, 705 Beech Street deserves a closer look.
Come see why this one feels different.
Pending
$650,000
705 Beech Rd, Salem, VA 24153
3beds
3,123sqft
Single Family Residence
Built in 1962
1 Acres Lot
$653,400 Zestimate®
$208/sqft
$-- HOA
What's special
Quiet cul-de-sacPrivate one-acre parcel
- 54 days
- 107
- 1
Zillow last checked:
Listing updated:
Listed by:
KIM MILLER 540-293-8887,
NEST REALTY ROANOKE 540-206-2069
Source: RVAR,MLS#: 930390
Facts & features
Interior
Bedrooms & bathrooms
- Bedrooms: 3
- Bathrooms: 3
- Full bathrooms: 3
- Main level bathrooms: 2
- Main level bedrooms: 3
Primary bedroom
- Level: Entry
Bedroom 2
- Level: Entry
Bedroom 3
- Level: Entry
Dining room
- Level: Entry
Eat in kitchen
- Level: Entry
Family room
- Level: Lower
Foyer
- Level: Entry
Living room
- Level: Entry
Other
- Level: Lower
Heating
- Baseboard Gas, Heat Pump Gas
Cooling
- Central Air
Appliances
- Included: Microwave Oven (Built In)
Features
- Bookcases, Cathedral Ceiling(s), Storage, Wet Bar
- Flooring: Carpet, Tile, Wood
- Windows: Skylight(s)
- Basement: Partial,Walk-Out Access
- Number of fireplaces: 2
- Fireplace features: Family Room, Living Room, Gas Log
Interior area
- Total structure area: 3,123
- Total interior livable area: 3,123 sqft
Video & virtual tour
Property
Parking
- Total spaces: 1
- Parking features: Paved Driveway
- Covered spaces: 1
- Has uncovered spaces: Yes
Features
- Levels: One
- Stories: 1
- Patio & porch: Patio
Lot
- Size: 1 Acres
- Features: Sloped Up, Wooded, Cul-De-Sac
Details
- Additional structures: Shed(s)
- Parcel number: 6114
Construction
Type & style
- Home type: SingleFamily
- Architectural style: Other
- Property subtype: Single Family Residence
Materials
- Brick, Stone, Wood Siding
Condition
- Year built: 1962
Utilities & green energy
- Sewer: Public Sewer
- Water: Public
Community & HOA
Community
- Subdivision: Honeysuckle Bluff
HOA
- Has HOA: No
Location
- Region: Salem
Financial & listing details
- Price per square foot: $208/sqft
- Tax assessed value: $500,600
- Annual tax amount: $2,953
- Date on market: 8/14/2026
- Cumulative days on market: 53 days
Estimated market value
$653,400
$621,000 - $686,000
$3,134/mo
Price history
| Date | Event | Price |
|---|---|---|
| 8/16/2026 | Pending sale | $650,000$208/sqft |
Source:  RVAR #930390 Report a problem RVAR #930390 Report a problem | ||
| 8/14/2026 | Listed for sale | $650,000+36.8%$208/sqft |
Source: RVAR #930390 Report a problem | ||
| 3/13/2018 | Sold | $475,000$152/sqft |
Source: RVAR #844786 Report a problem | ||
Public tax history
| Year | Property taxes | Tax assessment |
|---|---|---|
| 2025 | $5,907 +0.6% | $500,600 +2.4% |
| 2024 | $5,869 +7.3% | $489,100 +7.3% |
| 2023 | $5,470 +7.9% | $455,800 +7.9% |
| 2022 | $5,070 +6.5% | $422,500 +6.5% |
| 2021 | $4,760 +4.3% | $396,700 +4.3% |
| 2020 | $4,566 +4.9% | $380,500 +3.1% |
| 2019 | $4,353 +0.7% | $368,900 +0.7% |
| 2018 | $4,321 +1% | $366,200 +1% |
| 2017 | $4,280 | $362,700 |
| 2016 | $4,280 +1.7% | $362,700 +1.7% |
| 2015 | $4,208 | $356,600 |
| 2014 | $4,208 | $356,600 |
| 2012 | -- | $356,600 |
| 2011 | -- | $356,600 +0.4% |
| 2010 | -- | $355,100 |
| 2008 | -- | -- |
| 2007 | -- | -- |
| 2006 | -- | -- |
| 2005 | -- | -- |
| 2004 | -- | -- |
| 2003 | -- | -- |
| 2002 | -- | $237,700 |
| 2001 | -- | $237,700 |
Find assessor info on the county website
Monthly payment
Est. payment
Payment breakdown
Explore the cost of this home by adjusting the details. Changes won't be saved.Climate risks
Neighborhood: 24153
Nearby schools
Schools provided by the listing agent
- Elementary: West Salem
- Middle: Andrew Lewis
- High: Salem High
Source: RVAR. This data may not be complete. We recommend contacting the local school district to confirm school assignments for this home.
Similar homes
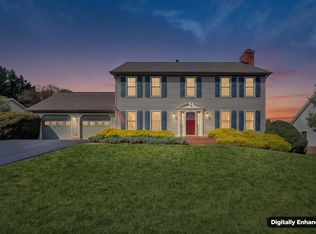
- $429,9004 bd4 ba3k sqft1221 Meadowview Dr, Salem, VA 24153For Sale
 MLS ID #931998, EGON M HOFMANN. RVAR
 - $515,0004 bd4 ba2.3k sqft1795 Laurel Mountain Dr, Salem, VA 24153For Sale
 MLS ID #931371, DANA BERENBAUM. RVAR
 - $499,0003 bd3 ba2.1k sqft1901 McVitty Rd, Salem, VA 24153For Sale
 MLS ID #929908, JACK D FRYE JR.. RVAR
 - $670,0004 bd4 ba3.5k sqft6378 Hidden Valley Dr, Roanoke, VA 24018For Sale
 MLS ID #931075, VICKIE CLARKE. RVAR
 - $374,9754 bd4 ba2.7k sqft103 Eagle Dr, Salem, VA 24153For SaleMLS ID #930897, DAMON JONATHAN GETTIER. RVAR
- $665,0003 bd2 ba2.9k sqft202 Park Crest Rd SW, Roanoke, VA 24014For SaleMLS ID #931236, CYNDI P FLETCHER. RVAR
- $619,5003 bd3 ba2.6k sqft499 Cahas Ln, Boones Mill, VA 24065For SaleMLS ID #931907, W. R. '' BILLY '' KINGERY, JR.. RVAR
- $655,0003 bd3 ba2.8k sqft5350 Black Bear Ln, Roanoke, VA 24018For SaleMLS ID #929210, RICK PAYNE. RVAR
- $460,0004 bd2 ba2.1k sqft3075 Creekside Dr, Salem, VA 24153For SaleMLS ID #928488, RUTH GRAY. RVAR
- $574,9503 bd3 ba2.8k sqft311 Foxcroft Dr, Blue Ridge, VA 24064For SaleMLS ID #931992, GRANT COCKRELL. RVAR
- $384,5004 bd3 ba2.1k sqft2200 Gloria Dr, Salem, VA 24153For SaleMLS ID #931184, JOE ALLS. RVAR
- $684,9504 bd4 ba3.9k sqft1624 Sunberry Cir, Roanoke, VA 24018For SaleMLS ID #924798, THOMAS STOVER. RVAR
- $664,9503 bd3 ba3k sqft3370 Southwood Village Ct SW, Roanoke, VA 24014For SaleMLS ID #930822, SUSAN BAILEY. RVAR
- $725,0004 bd4 ba3.1k sqft763 Oakwood Dr SW, Roanoke, VA 24015For SaleMLS ID #928871, ANGIE MCGHEE. RVAR
- $499,9994 bd3 ba3.8k sqft6727 Northway Dr, Roanoke, VA 24019For SaleMLS ID #931916, NATASHA META DUDLEY. RVAR
- $629,9503 bd4 ba3.5k sqft46 Old Church Ln, Blue Ridge, VA 24064For SaleMLS ID #931147, TAMMY L RICKMAN. RVAR
- $499,9004 bd3 ba3k sqft400 W Beaver Dam Ct, Goodview, VA 24095For SaleMLS ID #932134, BRENDA BRATT. RVAR
- $650,0004 bd4 ba3.7k sqft3404 Woodland Hills Ln SW, Roanoke, VA 24014For SaleMLS ID #926377, SCOTT AVIS. RVAR
