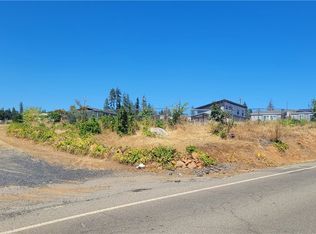
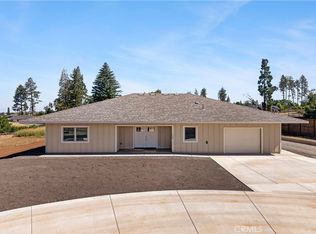
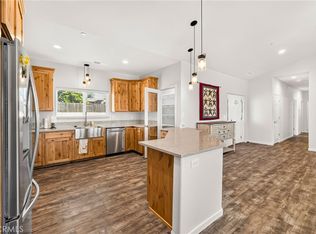
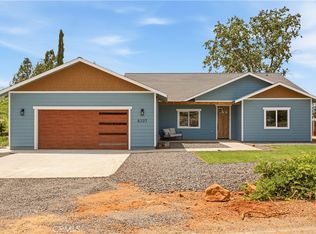
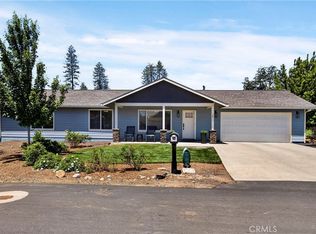
Welcome to this beautifully crafted 1,642 sq. ft. new construction home offering the perfect blend of modern design, functionality, and convenience. Featuring 3 spacious bedrooms plus a large office that can easily serve as a 4th bedroom, this home provides flexible living space to fit your needs. The show-stopping kitchen is designed to impress with soaring ceilings, custom cabinetry, an oversized island, quartz countertops, double wall ovens, stainless steel appliances, and a generous walk-in pantry. The open-concept floor plan flows seamlessly into the bright living area, creating an ideal space for entertaining. The primary suite provides views of the backyard, a walk-in closet, built-in cabinets, and attached bathroom with a step-in shower and glass doors. The covered back patio is the perfect place to unwind and enjoy the fully fenced yard, with an outdoor fan for the warmer evenings. Conveniently located just 0.3 miles from Egleson Baseball Complex and offering a quick commute to Chico. Additional features include blinds throughout, indoor laundry, and ceiling fans throughout.
Pending
Listed by: Edgewood Realty Inc • Stephanie Sinnott • Contact: 530.321.9179
$399,950
705 Buschmann Rd, Paradise, CA 95969
4beds
1,642sqft
:
Get pre-qualified$2,586/mo
Single Family Residence
Built in 2026
10,019 Square Feet Lot
$399,600 Zestimate®
$244/sqft
$-- HOA
What's special
- 39 days |
- 929 |
- 64 |
Likely to sell faster than
Zillow last checked:
Listing updated:
Listed by:
Stephanie Sinnott DRE #02063179 530.321.9179,
Edgewood Realty Inc
Source: CRMLS,MLS#: SN26133405 Originating MLS: California Regional MLS
Originating MLS: California Regional MLSFacts & features
Interior
Bedrooms & bathrooms
- Bedrooms: 4
- Bathrooms: 2
- Full bathrooms: 2
- Main level bathrooms: 2
- Main level bedrooms: 3
Rooms
- Room types: Bedroom
Bedroom
- Features: All Bedrooms Down
Kitchen
- Features: Quartz Counters
Heating
- Central
Cooling
- Central Air
Appliances
- Included: Double Oven, Disposal
- Laundry: Inside
Features
- Pantry, All Bedrooms Down
- Flooring: Tile
- Windows: Double Pane Windows
- Has fireplace: Yes
- Fireplace features: Electric
- Common walls with other units/homes: No Common Walls
Interior area
- Total interior livable area: 1,642 sqft
Property
Parking
- Total spaces: 2
- Parking features: Driveway, Garage Faces Front
- Attached garage spaces: 2
Features
- Levels: One
- Stories: 1
- Entry location: front
- Patio & porch: Covered
- Pool features: None
- Spa features: None
- Fencing: Chain Link,Wood
- Has view: Yes
- View description: Neighborhood
Lot
- Size: 10,019 Square Feet
- Features: 0-1 Unit/Acre
Details
- Parcel number: 052237011000
- Special conditions: Standard
- Horse amenities: Riding Trail
Construction
Type & style
- Home type: SingleFamily
- Property subtype: Single Family Residence
Condition
- New construction: Yes
- Year built: 2026
Utilities & green energy
- Sewer: Septic Tank
- Water: Public
- Utilities for property: Electricity Connected, Water Connected
Community & HOA
Community
- Features: Biking, Curbs, Dog Park, Foothills, Fishing, Golf, Gutter(s), Hiking, Horse Trails, Lake, Near National Forest, Park
Location
- Region: Paradise
Financial & listing details
- Price per square foot: $244/sqft
- Tax assessed value: $22,729
- Annual tax amount: $680
- Date on market: 6/19/2026
- Cumulative days on market: 39 days
- Listing terms: Cash,Conventional,FHA
Estimated market value
$399,600
$380,000 - $420,000
$2,648/mo
Price history
| Date | Event | Price |
|---|---|---|
| 7/20/2026 | Pending sale | $399,950$244/sqft |
Source:  CRMLS #SN26133405 Report a problem CRMLS #SN26133405 Report a problem | ||
| 6/19/2026 | Listed for sale | $399,950+566.6%$244/sqft |
Source: CRMLS #SN26133405 Report a problem | ||
| 12/22/2025 | Sold | $60,000+185.7%$37/sqft |
Source: Public Record Report a problem | ||
| 1/20/2021 | Sold | $21,000-8.7%$13/sqft |
Source:  CRMLS #SN20215689 Report a problem CRMLS #SN20215689 Report a problem | ||
| 12/28/2020 | Pending sale | $23,000$14/sqft |
Source: Keller Williams Realty Chico Area #SN20215689 Report a problem | ||
| 10/13/2020 | Listed for sale | $23,000+21.1%$14/sqft |
Source: Keller Williams Realty Chico Area #SN20215689 Report a problem | ||
| 8/31/2020 | Sold | $19,000-17%$12/sqft |
Source: CRMLS #SN19258312 Report a problem | ||
| 7/30/2020 | Pending sale | $22,900$14/sqft |
Source: Re/Max of Chico #SN19258312 Report a problem | ||
| 7/10/2020 | Listed for sale | $22,900$14/sqft |
Source: Re/Max of Chico #SN19258312 Report a problem | ||
| 1/30/2020 | Pending sale | $22,900$14/sqft |
Source: Re/Max of Chico #SN19258312 Report a problem | ||
| 12/2/2019 | Listed for sale | $22,900$14/sqft |
Source: Re/Max of Chico #SN19258312 Report a problem | ||
Public tax history
| Year | Property taxes | Tax assessment |
|---|---|---|
| 2025 | $680 +18.9% | $22,729 +2% |
| 2024 | $572 +100% | $22,284 +2% |
| 2023 | $286 +1.7% | $21,848 +2% |
| 2022 | $281 +10.5% | $21,420 +12.7% |
| 2021 | $254 +74.2% | $19,000 +102.2% |
| 2020 | $146 -38.8% | $9,398 +2% |
| 2019 | $239 -15.8% | $9,214 -80.5% |
| 2018 | $283 -47.6% | $47,365 +2% |
| 2017 | $541 +3.7% | $46,437 +2% |
| 2016 | $522 +20% | $45,528 +1.5% |
| 2015 | $435 | $44,845 +2% |
| 2014 | $435 | $43,968 +0.5% |
| 2013 | -- | $43,771 +2% |
| 2012 | -- | $42,914 +2% |
| 2011 | -- | $42,074 +0.7% |
| 2010 | -- | $41,761 -0.2% |
| 2009 | -- | $41,861 +2% |
| 2008 | -- | $41,041 +2% |
| 2007 | -- | $40,237 +2% |
| 2006 | -- | $39,449 +2% |
| 2005 | -- | $38,677 +2% |
| 2004 | -- | $37,920 +1.9% |
| 2003 | -- | $37,226 +2% |
| 2002 | -- | $36,497 +2% |
| 2001 | -- | $35,782 |
Find assessor info on the county website
Monthly payment
Est. payment
Payment breakdown
Explore the cost of this home by adjusting the details. Changes won't be saved.Climate risks
Neighborhood: 95969
Nearby schools
GreatSchools rating
- NAParadise Elementary SchoolGrades: K-5Distance: 0.7 mi
- 5/10Paradise Intermediate SchoolGrades: 7-8Distance: 0.6 mi
- 7/10Paradise Senior High SchoolGrades: 9-12Distance: 1 mi
- $8,5002 bd1 ba827 sqft5558 Logan Dr, Paradise, CA 95969Sold
- $8,5006,098.4 Square Feet5558 Logan Dr #13-14, Paradise, CA 95969Sold
- $173,4002 bd2 ba864 sqft711 Buschmann Rd, Paradise, CA 95969Off Market
- $9,8002 bd1 ba720 sqft711 Buschmann Rd, Paradise, CA 95969Off Market
- $21,5002 bd1 ba1k sqft5562 Logan Dr, Paradise, CA 95969Sold
- $26,5008,276 Square Feet5563 Keith Rd, Paradise, CA 95969Sold
- $386,0002 bd2 ba1.6k sqft5557 Keith Rd, Paradise, CA 95969Off Market
- $407,5003 bd2 ba1.4k sqft5553 Keith Rd, Paradise, CA 95969Off Market
A local agent can set up tours, give advice and negotiate with sellers.
A local lender can help you make sure your offer is ready when you are.
Similar homes
- $429,5003 bd2 ba1.5k sqft527 Crestwood Dr, Paradise, CA 95969New Construction
 MLS ID #SN26146117, Brian Voigt, Re/Max Home and Investment. CRMLS
 - $389,0003 bd2 ba1.4k sqft1759 Drendel Cir, Paradise, CA 95969For Sale
 MLS ID #PA26140789, Peggy Gaddini, Ironwood Real Estate. CRMLS
 - $399,0002 bd2 ba1.9k sqft6337 Oliver Rd, Paradise, CA 95969New Construction
 MLS ID #SN26159153, Stephanie Jensen, Parkway Real Estate Co.. CRMLS
 - $393,5333 bd2 ba1.2k sqft1471 Mabelle Way, Paradise, CA 95969For Sale
 MLS ID #SN26111995, Brian Voigt, Re/Max Home and Investment. CRMLS
 - $409,0003 bd2 ba1.7k sqft635 Boquest Blvd, Paradise, CA 95969For SaleMLS ID #SN26066797, Rhonda Maehl, Century 21 Select Paradise. CRMLS
- $419,9993 bd2 ba1.6k sqft585 Valley View Dr, Paradise, CA 95969For SaleMLS ID #SN26133401, Karli Martin, Re/Max Home and Investment. CRMLS
- $385,0002 bd2 ba1.1k sqft5714 Woodglen Dr, Paradise, CA 95969For SaleMLS ID #SN26141235, Douglas Speicher, Real Broker Technologies. CRMLS
- $448,9003 bd3 ba1.7k sqft1424 Jessie Ln, Paradise, CA 95969For SaleMLS ID #SN26125497, Mandy Whigham, People's Choice Brokers. CRMLS
- $550,0003 bd2 ba1.7k sqft471 Sunburst Dr, Paradise, CA 95969For SaleMLS ID #SN26131380, Douglas Speicher, Real Broker Technologies. CRMLS
- $549,0003 bd2 ba1.8k sqft1458 Leafy Ln, Paradise, CA 95969For SaleMLS ID #SN26160108, Amy Campbell, Keller Williams Realty Chico Area. CRMLS
- $369,0003 bd3 ba1.3k sqft1436 Wolf Ln, Paradise, CA 95969New ConstructionMLS ID #SN26072253, Shari Dixon, Willow & Birch Realty, Inc. CRMLS
- $449,0003 bd2 ba1.4k sqft5303 Sawmill Rd, Paradise, CA 95969New ConstructionMLS ID #PA26134984, Jessica Kashirets, Realty One Group Complete. CRMLS
- $475,0003 bd3 ba1.9k sqft231 Redbud Dr, Paradise, CA 95969For SaleMLS ID #SN26116487, Brent Silberbauer, eXp Realty of California, Inc.. CRMLS
- $460,0003 bd2 ba1.6k sqft5981 Kibler Rd, Paradise, CA 95969For SaleMLS ID #SN26152991, Kristin Jordan-Allen, Keller Williams Realty Chico Area. CRMLS
- $479,0003 bd2 ba1.4k sqft5871 Crestmoor Dr, Paradise, CA 95969New ConstructionMLS ID #PA26105936, Jessica Kashirets, Realty One Group Complete. CRMLS
- $335,0003 bd2 ba1.1k sqft6170 Fern Ln, Paradise, CA 95969New ConstructionMLS ID #SN26134501, Shari Dixon, Willow & Birch Realty, Inc. CRMLS
- $510,0003 bd2 ba1.8k sqft250 Pacific Dr, Paradise, CA 95969For SaleMLS ID #SN26130612, Rocio Jauregui, eXp Realty of California, Inc.. CRMLS
- $479,0003 bd2 ba1.8k sqft6107 Vista Knolls Dr, Paradise, CA 95969For SaleMLS ID #SN26109899, Douglas Speicher, Real Broker Technologies. CRMLS
- $459,0003 bd2 ba1.4k sqft1843 Lillian Ave, Paradise, CA 95969New ConstructionMLS ID #PA26142663, Vadim Shkrobanets, CAPITAL GROUP REALTY, INC.. CRMLS
- $588,0003 bd2 ba1.9k sqft351 Starlight Ct, Paradise, CA 95969New ConstructionMLS ID #OR26135894, Donna Phelan, Showcase Real Estate. CRMLS
Local buyer's agents are ready to help
