Welcome to your North Fork escape in the charming hamlet of New Suffolk. Tucked away on a quiet property surrounded by mature trees, this spacious 4-bedroom, 3-bath plus office/den home offers the perfect blend of privacy, comfort, and coastal living.
Start your mornings with a stroll to the beach, spend the afternoon boating or fishing on the bay, then enjoy dinner at one of the North Fork's celebrated restaurants or visit nearby wineries and farm stands. Everything you love about the East End is just minutes away.
Inside, the home is warm, comfortable, and filled with natural light. The eat-in kitchen is the heart of the home, perfect for gathering and preparing delicious meals. A first-floor bedroom and full bath, provide flexibility for guests, a home office, or first-floor living. Upstairs, the spacious primary suite features a private bath and walk-in closet, while three additional bedrooms and full bath offer plenty of room for all.
Outside, the expansive backyard is a peaceful retreat. Surrounded by mature landscaping for exceptional privacy, there is plenty of room to relax, entertain, play, or simply enjoy the quiet setting.
Whether you're looking for a year-round residence or the perfect weekend getaway, this is your opportunity to enjoy the best of North Fork living in one of its most sought-after seaside communities.
Pending
$1,525,000
705 Fanning Road, New Suffolk, NY 11956
4beds
3,000sqft
Single Family Residence, Residential
Built in 2000
0.46 Acres Lot
$-- Zestimate®
$508/sqft
$-- HOA
What's special
Eat-in kitchen
- 58 days
- 135
- 5
Zillow last checked:
Listing updated:
Listed by:
Daniel Gale Sothebys Intl Rlty 631-298-4130,
Katie Schimpf 908-246-4855,
William C. McIntosh 516-857-4645,
Daniel Gale Sothebys Intl Rlty
Source: OneKey® MLS as distributed by MLS GRID,MLS#: 1031207
Facts & features
Interior
Bedrooms & bathrooms
- Bedrooms: 4
- Bathrooms: 3
- Full bathrooms: 3
Heating
- Baseboard, Natural Gas
Cooling
- Central Air
Appliances
- Included: Stainless Steel Appliance(s)
- Laundry: Laundry Room
Features
- First Floor Bedroom, First Floor Full Bath, Cathedral Ceiling(s), Ceiling Fan(s), Eat-in Kitchen, Entrance Foyer, High Ceilings, Open Kitchen, Pantry, Primary Bathroom, Storage, Walk-In Closet(s)
- Flooring: Hardwood
- Basement: Full,Unfinished
- Attic: Partial
- Fireplace features: Electric
Interior area
- Total structure area: 3,000
- Total interior livable area: 3,000 sqft
Property
Parking
- Total spaces: 2
- Parking features: Attached, Driveway, Garage, Private
- Garage spaces: 2
- Has uncovered spaces: Yes
Features
- Levels: Two
- Patio & porch: Deck, Patio, Porch
- Exterior features: Fire Pit
Lot
- Size: 0.46 Acres
Details
- Parcel number: 1000117000400024000
- Special conditions: None
Construction
Type & style
- Home type: SingleFamily
- Architectural style: Traditional
- Property subtype: Single Family Residence, Residential
Materials
- Vinyl Siding
Condition
- Year built: 2000
Utilities & green energy
- Sewer: Septic Tank
- Water: Public
- Utilities for property: Cable Available, Electricity Connected, Natural Gas Connected, Trash Collection Private, Water Connected
Community & HOA
HOA
- Has HOA: No
Location
- Region: New Suffolk
Financial & listing details
- Price per square foot: $508/sqft
- Tax assessed value: $1,381,818
- Annual tax amount: $8,800
- Date on market: 7/27/2026
- Cumulative days on market: 22 days
- Listing agreement: Exclusive Right To Sell
- Electric utility on property: Yes
Estimated market value
Not available
Estimated sales range
Not available
Not available
Price history
| Date | Event | Price |
|---|---|---|
| 8/12/2026 | Pending sale | $1,525,000$508/sqft |
Source:  OneKey® MLS as distributed by MLS GRID #1031207 Report a problem OneKey® MLS as distributed by MLS GRID #1031207 Report a problem | ||
| 7/27/2026 | Listed for sale | $1,525,000+2078.6%$508/sqft |
Source: OneKey® MLS as distributed by MLS GRID #1031207 Report a problem | ||
| 3/8/1999 | Sold | $70,000$23/sqft |
Source: Public Record Report a problem | ||
Public tax history
| Year | Property taxes | Tax assessment |
|---|---|---|
| 2025 | -- | $7,600 |
| 2024 | -- | $7,600 |
| 2023 | -- | $7,600 |
| 2022 | -- | $7,600 |
| 2021 | -- | $7,600 |
| 2020 | -- | $7,600 |
| 2019 | -- | $7,600 |
| 2018 | -- | $7,600 |
| 2017 | $6,533 | $7,600 |
| 2016 | -- | $7,600 |
| 2015 | -- | $7,600 |
| 2014 | -- | $7,600 |
| 2013 | -- | $7,600 |
| 2012 | -- | $7,600 |
| 2011 | -- | $7,600 |
| 2010 | -- | $7,600 |
| 2009 | -- | $7,600 |
| 2008 | -- | $7,600 |
| 2007 | $4,663 +4.9% | $7,600 |
| 2005 | $4,446 +7.4% | $7,600 |
| 2004 | $4,139 +0.1% | $7,600 +1.3% |
| 2003 | $4,136 +7.6% | $7,500 |
| 2002 | $3,842 | $7,500 |
| 2001 | -- | $7,500 +1150% |
| 2000 | $284 | $600 |
Find assessor info on the county website
Monthly payment
Climate risks
Neighborhood: 11956
Nearby schools
Schools provided by the listing agent
- Elementary: Southold Elementary School
- Middle: Southold Junior-Senior High School
- High: Southold Junior-Senior High School
Source: OneKey® MLS as distributed by MLS GRID. This data may not be complete. We recommend contacting the local school district to confirm school assignments for this home.
Similar homes
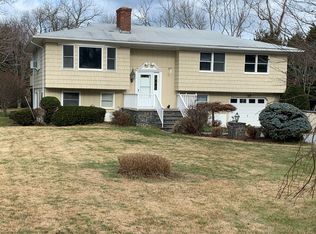
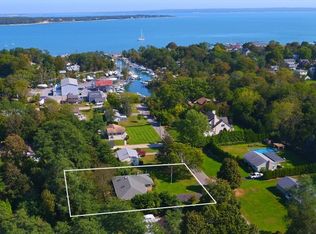
- $1,549,0004 bd3 ba2.5k sqft1541 Stillwater Avenue, Cutchogue, NY 11935For Sale

 MLS ID #1044048, Christine L. Peddy, Listing by: Engel & Volkers North Fork. OneKey® MLS as distributed by MLS GRID
 - $1,375,0004 bd3 ba2k sqft1850 Highland Rd, Cutchogue, NY 11935For Sale
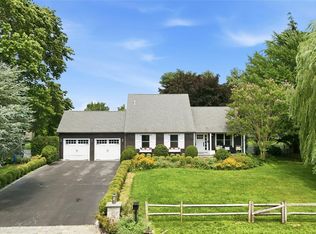 MLS ID #397757, Phyllis Caldwell - Real Estate Sales Person, Listing by: Daniel Gale Sotheby's International Realty. Out East
 - $1,590,0005 bd4 ba3.2k sqft2340 Fairway Drive, Cutchogue, NY 11935For Sale
 MLS ID #1024427, Susan M. Orioli, Listing by: Engel & Volkers North Fork. OneKey® MLS as distributed by MLS GRID
 - $1,599,0003 bd3 ba2.3k sqft790 Vanston Rd, Cutchogue, NY 11935For Sale
 MLS ID #397578, Andrea (Andi) Parks - Real Estate Sales Person, Listing by: Douglas Elliman Real Estate. Out East
 - $1,399,0004 bd3 ba2.5k sqft8 High Meadow Lane, Jamesport, NY 11947For SaleMLS ID #1038540, Charlotte Gray, Listing by: Coldwell Banker American Homes. OneKey® MLS as distributed by MLS GRID
- $1,249,0004 bd2 ba2.2k sqft440 Cases Lane, Cutchogue, NY 11935For SaleMLS ID #993662, Christine L. Peddy, Listing by: Engel & Volkers North Fork. OneKey® MLS as distributed by MLS GRID
- $1,585,0004 bd3 ba3.3k sqft90 Caiola Court, Greenport, NY 11944For SaleMLS ID #1027434, William J. Walters CBR, Listing by: Daniel Gale Sothebys Intl Rlty. OneKey® MLS as distributed by MLS GRID
- $1,499,9904 bd4 ba3k sqft18 Beaver Lane W, Westhampton, NY 11977For SaleMLS ID #1043672, Nicholas R. Aliano Jr, Listing by: Aliano Real Estate. OneKey® MLS as distributed by MLS GRID
- $1,277,0004 bd4 ba3k sqft1025 Seawood Drive, Southold, NY 11971For SaleMLS ID #1032396, Clorinda F. Tagios, Listing by: Douglas Elliman Real Estate. OneKey® MLS as distributed by MLS GRID
- $1,299,0004 bd3 ba2.2k sqft1075 Ships Drive, Southold, NY 11971For SaleMLS ID #1016785, Joshua Whalley, Listing by: Douglas Elliman Real Estate. OneKey® MLS as distributed by MLS GRID
- $1,850,0002 bd3 ba2.2k sqft4210 Ole Jule Lane, Mattituck, NY 11952For SaleMLS ID #1014736, William J. Walters CBR, Listing by: Daniel Gale Sothebys Intl Rlty. OneKey® MLS as distributed by MLS GRID
- $1,199,0004 bd3 ba2.1k sqft4 Wooded Lane, Hampton Bays, NY 11946For SaleMLS ID #1043324, Nathalia Valencia, Listing by: Nostra Haus Real Estate LLC. OneKey® MLS as distributed by MLS GRID
