Welcome to 705 Grave Hill Rd., Oneida, TN 37852! This beautifully remodeled 4-bedroom, 3-bath basement ranch offers approximately 2,150 sq. ft. of comfortable living space with thoughtful updates throughout.
Inside, you'll find a warm and inviting layout with updated flooring, fresh finishes, and a spacious kitchen featuring abundant cabinetry, a large island, stainless steel appliances, and plenty of room for everyday living and entertaining. The primary suite is a true standout, offering a beautifully remodeled bathroom with a large walk-in tiled shower, double vanity, stylish fixtures, and wood-plank ceiling for a custom touch.
The home also features a two-car attached garage and a spacious unfinished basement that provides excellent room for storage, a workshop, hobbies, or future expansion.
Step outside to enjoy the above-ground pool and surrounding deck, perfect for relaxing or entertaining during the warmer months. The property offers a peaceful, private feel surrounded by mature trees while still providing a well-maintained lawn and plenty of outdoor space.
Conveniently located in Oneida near shopping, medical facilities, restaurants, and entertainment, this move-in-ready home offers the perfect combination of space, updates, storage, outdoor enjoyment, and everyday convenience. Schedule your private showing today!
Active
Price cut: $30K (9/16)
$495,000
705 Grave Hill Rd, Oneida, TN 37841
4beds
2,150sqft
Single Family Residence
Built in 2001
1.71 Acres Lot
$-- Zestimate®
$230/sqft
$-- HOA
What's special
Updated flooringStylish fixturesLarge islandLarge walk-in tiled showerStainless steel appliancesFresh finishesSpacious kitchen
- 61 days
- 362
- 46
Zillow last checked:
Listing updated:
Listed by:
Danielle Lawson 423-223-0930,
North Cumberland Realty, LLC 423-663-6273,
Sarah West 423-539-3393,
North Cumberland Realty, LLC
Source: East Tennessee Realtors,MLS#: 1353124
Facts & features
Interior
Bedrooms & bathrooms
- Bedrooms: 4
- Bathrooms: 3
- Full bathrooms: 2
- 1/2 bathrooms: 1
Rooms
- Room types: Bonus Room
Heating
- Central, Electric
Cooling
- Central Air, Ceiling Fan(s)
Appliances
- Included: Dishwasher, Refrigerator, Self Cleaning Oven
Features
- Kitchen Island, Eat-in Kitchen, Bonus Room
- Flooring: Laminate, Vinyl
- Basement: Walk-Out Access,Unfinished
- Has fireplace: No
- Fireplace features: None
Interior area
- Total structure area: 2,150
- Total interior livable area: 2,150 sqft
Property
Parking
- Total spaces: 3
- Parking features: Basement
- Garage spaces: 3
Features
- Has view: Yes
- View description: Country Setting, Trees/Woods
Lot
- Size: 1.71 Acres
- Features: Level, Rolling Slope
Details
- Additional structures: Workshop
- Parcel number: 051 19500 000
Construction
Type & style
- Home type: SingleFamily
- Architectural style: Traditional
- Property subtype: Single Family Residence
Materials
- Vinyl Siding, Block, Frame
Condition
- Year built: 2001
Utilities & green energy
- Sewer: Public Sewer
- Water: Public
Community & HOA
Community
- Subdivision: Springwood Common
HOA
- Has HOA: No
Location
- Region: Oneida
Financial & listing details
- Price per square foot: $230/sqft
- Tax assessed value: $295,600
- Annual tax amount: $2,308
- Date on market: 8/26/2026
Estimated market value
Not available
Estimated sales range
Not available
Not available
Price history
| Date | Event | Price |
|---|---|---|
| 9/16/2026 | Price change | $495,000-5.7%$230/sqft |
Source:  East Tennessee Realtors #1353124 Report a problem East Tennessee Realtors #1353124 Report a problem | ||
| 8/26/2026 | Listed for sale | $525,000+114%$244/sqft |
Source: East Tennessee Realtors #1353124 Report a problem | ||
| 5/11/2022 | Sold | $245,339+0.1%$114/sqft |
Source: Public Record Report a problem | ||
| 7/9/2021 | Sold | $245,000+33.9%$114/sqft |
Source: East Tennessee Realtors #1154188 Report a problem | ||
| 3/19/2019 | Sold | $183,000-3.2%$85/sqft |
Source: East Tennessee Realtors #1051126 Report a problem | ||
| 2/19/2019 | Pending sale | $189,000$88/sqft |
Source: Crye-Leike Realtors South, Inc #1051126 Report a problem | ||
| 11/28/2018 | Listed for sale | $189,000+1475%$88/sqft |
Source: Crye-Leike #1051126 Report a problem | ||
| 1/18/2007 | Sold | $12,000$6/sqft |
Source: Public Record Report a problem | ||
Public tax history
| Year | Property taxes | Tax assessment |
|---|---|---|
| 2025 | $2,308 | $73,900 |
| 2024 | $2,308 -2.8% | $73,900 |
| 2023 | $2,374 +18% | $73,900 +63.5% |
| 2022 | $2,012 +3.5% | $45,200 |
| 2021 | $1,945 | $45,200 |
| 2020 | $1,945 +8% | $45,200 |
| 2019 | $1,800 | $45,200 |
| 2018 | $1,800 +35.6% | $45,200 +0.6% |
| 2017 | $1,327 -24.1% | $44,925 |
| 2016 | $1,749 +3.2% | $44,925 |
| 2015 | $1,695 | $44,925 |
| 2014 | $1,695 | $44,925 |
| 2013 | -- | $44,925 |
| 2012 | $1,612 | $44,925 -1.1% |
| 2011 | $1,612 +0.1% | $45,413 |
| 2010 | $1,610 +10.4% | $45,413 |
| 2009 | $1,458 +5.1% | $45,413 |
| 2008 | $1,387 | $45,413 |
| 2007 | -- | $45,413 +22.2% |
| 2006 | $1,416 +7.9% | $37,155 |
| 2005 | $1,312 -4.6% | $37,155 |
| 2004 | $1,375 +32.1% | $37,155 |
| 2002 | $1,040 | $37,155 |
| 2001 | -- | $37,155 +171.6% |
| 2000 | -- | $13,680 |
Find assessor info on the county website
Monthly payment
Est. payment
Payment breakdown
Explore the cost of this home by adjusting the details. Changes won't be saved.Climate risks
Neighborhood: 37841
Nearby schools
Schools provided by the listing agent
- Elementary: Oneida
- Middle: Oneida
- High: Oneida
Source: East Tennessee Realtors. This data may not be complete. We recommend contacting the local school district to confirm school assignments for this home.
Similar homes
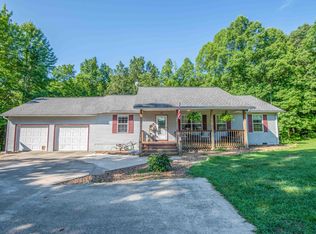
- $475,0003 bd4 ba2.8k sqft4959 Grave Hill Rd, Oneida, TN 37841Active
 MLS ID #1358041, Marissa Lawson, North Cumberland Realty, LLC. East Tennessee Realtors
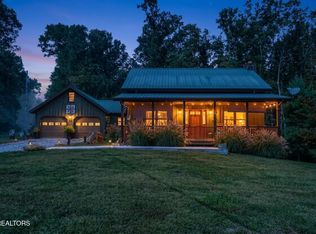
 - $525,0003 bd3 ba2.5k sqft605 S Lake Dr, Oneida, TN 37841For Sale
 MLS ID #3002989, Jim Stoneburner. RealTracs MLS as distributed by MLS GRID
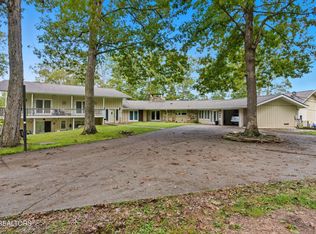
 - $282,9004 bd2 ba2.1k sqft191 Ashley Ln, Oneida, TN 37841Active
 MLS ID #1358697, Jillian Anderson, LPT Realty, LLC. East Tennessee Realtors
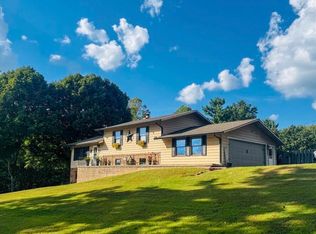
 - $565,0003 bd2 ba1.8k sqft2334 Litton Rd, Oneida, TN 37841Active
 MLS ID #1355116, Sherry Lambert, Tennessee Life Real Estate Professionals. East Tennessee Realtors
 - $399,0004 bd2 ba2.6k sqft216 Lafayette St, Oneida, TN 37841ActiveMLS ID #1351241, Melissa Fancher, Ayers Auction and Real Estate. East Tennessee Realtors
- $550,0003 bd3 ba2.7k sqft400 Indian Hills Rd, Oneida, TN 37841ActiveMLS ID #1355909, Melisa Lee Phillips, Alco Builders & Realty Co. East Tennessee Realtors
- $709,0004 bd3 ba2.8k sqft201 N Baker St, Oneida, TN 37841ActiveMLS ID #1352022, Amy Martin, Ayers Auction and Real Estate. East Tennessee Realtors
- $649,9004 bd2 ba2.1k sqft383 Chance Private Dr, Oneida, TN 37841ActiveMLS ID #1358045, Tony Busse, The Real Estate Firm, Inc.. East Tennessee Realtors
- $325,0004 bd2 ba2k sqft17761 Alberta St, Oneida, TN 37841ActiveMLS ID #1344207, Christie Reagan, Realty One Group Anthem. East Tennessee Realtors
- $326,0004 bd3 ba1.1k sqft576 Stanley St, Oneida, TN 37841ActiveMLS ID #1357663, Karen Albright, Opendoor Brokerage, LLC. East Tennessee Realtors
- $475,0002 bd3 ba1.9k sqft319 Oakmont Dr, Oneida, TN 37841ActiveMLS ID #1351696, Will Tomb, INNOVATE Real Estate. East Tennessee Realtors
- $378,0003 bd2 ba2.2k sqft346 Hc Smith Dr, Oneida, TN 37841ActiveMLS ID #1347281, Danielle Lawson, North Cumberland Realty, LLC. East Tennessee Realtors
- $434,9004 bd2 ba2.2k sqft930 Wilderness Trl, Oneida, TN 37841For SaleMLS ID #3122107, David Horner. RealTracs MLS as distributed by MLS GRID
- $315,0002 bd3 ba1.8k sqft355 Eli Ln, Oneida, TN 37841ActiveMLS ID #1339524, Darlene Dehart, ReMax First. East Tennessee Realtors
- $445,0004 bd2 ba1.9k sqft738 Toomey Falls Rd, Oneida, TN 37841ActiveMLS ID #1343940, Ashley Swaggerty, Realty Executives Associates. East Tennessee Realtors
- $258,0003 bd2 ba1.6k sqft724 W 3rd Ave, Oneida, TN 37841ActiveMLS ID #1357262, Sherry Lambert, Tennessee Life Real Estate Professionals. East Tennessee Realtors
- $359,9004 bd3 ba2.4k sqft210 Dogwood Ave, Oneida, TN 37841ActiveMLS ID #1336976, Danielle Lawson, North Cumberland Realty, LLC. East Tennessee Realtors
- $259,0003 bd2 ba1.3k sqft131 Duncan Ln, Oneida, TN 37841ActiveMLS ID #1353538, Will Armstrong, Ayers Auction and Real Estate. East Tennessee Realtors
- $389,9002 bd2 ba2.5k sqft163 Underpass Dr, Oneida, TN 37841ActiveMLS ID #1341469, April Lester, Real Estate Concepts. East Tennessee Realtors
- $340,0003 bd2 ba2.5k sqft380 Vine Ave, Oneida, TN 37841ActiveMLS ID #1350901, Tiffany Jones, Trelora Realty, Inc. East Tennessee Realtors
