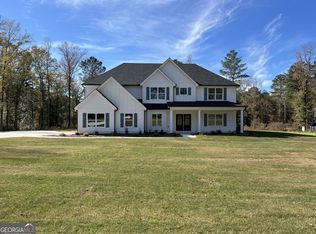
WELCOME HOME! CHECK OUT THIS STUNNING VIEW OF THE RESERVOIR FROM YOUR PRIVATE COVERED PORCH! 4+ acres conveniently located just minutes from downtown plus Trademark Quality Homes' popular Bennington Plan. The Bennington floor plan-offers an exceptional blend of comfort, style, and functionality. This spacious home includes 5 bedrooms and 4 full bathrooms with a split-bedroom layout designed for privacy and flexibility. The luxurious primary suite showcases a tray ceiling and a spa-inspired bath featuring a beautifully tiled shower and soaking tub, creating a true retreat. At the heart of the home, the gourmet kitchen offers a large island, glass pendant lighting, and granite countertops, ideal for both everyday living and entertaining. A bright breakfast area and separate formal dining room provide ample space for gatherings and special occasions. The inviting living room features an impressive electric fireplace with modern trim, 3 panel glass doors (1 hinged) for expansive views of the Reservoir. Step outside to a large, covered patio, perfect for relaxing, hosting guests, or enjoying the peaceful water views. With 4+ acres, there is plenty of room for gardening, recreation, or future customization. Additional features include cement board siding, architectural shingles, Low-E windows, spray foam attic insulation, and an attached two-car garage. Smart home features include a keyless deadbolt, select smart switches, video doorbell, and more. Builder requires a 2% construction deposit and offers a $2,500 credit with use of a preferred lender, plus an additional $2,500 lender credit. A rare opportunity to own a beautifully crafted home in a tranquil setting-schedule your private showing today!
Pending
$569,000
705 Hannahs Mill Rd, Thomaston, GA 30286
5beds
2,900sqft
Est.:
Single Family Residence
Built in 2026
4.06 Acres Lot
$-- Zestimate®
$196/sqft
$-- HOA
What's special
- 82 days |
- 0 |
- 0 |
Zillow last checked:
Listing updated:
Listed by:
Alane M Rayburn 770-233-7505,
Fathom Realty GA, LLC
Source: GAMLS,MLS#: 10703479

Facts & features
Interior
Bedrooms & bathrooms
- Bedrooms: 5
- Bathrooms: 4
- Full bathrooms: 4
- Main level bathrooms: 3
- Main level bedrooms: 4
Rooms
- Room types: Laundry
Dining room
- Features: Separate Room
Kitchen
- Features: Breakfast Area, Kitchen Island, Pantry, Solid Surface Counters
Heating
- Heat Pump, Zoned
Cooling
- Ceiling Fan(s), Central Air, Heat Pump, Zoned
Appliances
- Included: Cooktop, Dishwasher, Electric Water Heater, Microwave, Oven
- Laundry: Mud Room
Features
- Double Vanity, High Ceilings, Master On Main Level, Separate Shower, Soaking Tub, Split Bedroom Plan, Tile Bath, Tray Ceiling(s), Walk-In Closet(s)
- Flooring: Carpet, Laminate, Other, Tile
- Windows: Double Pane Windows
- Basement: None
- Number of fireplaces: 1
- Fireplace features: Factory Built
Interior area
- Total structure area: 2,900
- Total interior livable area: 2,900 sqft
- Finished area above ground: 2,900
- Finished area below ground: 0
Property
Parking
- Total spaces: 2
- Parking features: Attached, Garage, Garage Door Opener
- Has attached garage: Yes
Features
- Levels: One and One Half
- Stories: 1
- Patio & porch: Patio, Porch
Lot
- Size: 4.06 Acres
- Features: Open Lot, Sloped
- Residential vegetation: Partially Wooded
Details
- Parcel number: 043 008F
Construction
Type & style
- Home type: SingleFamily
- Architectural style: Traditional
- Property subtype: Single Family Residence
Materials
- Concrete
- Foundation: Slab
- Roof: Composition
Condition
- Under Construction
- New construction: Yes
- Year built: 2026
Details
- Warranty included: Yes
Utilities & green energy
- Electric: 220 Volts
- Sewer: Septic Tank
- Water: Well
- Utilities for property: Electricity Available, Underground Utilities
Community & HOA
Community
- Features: None
- Subdivision: Hunters Ridge
HOA
- Has HOA: No
- Services included: None
Location
- Region: Thomaston
Financial & listing details
- Price per square foot: $196/sqft
- Annual tax amount: $552
- Date on market: 3/4/2026
- Cumulative days on market: 81 days
- Listing agreement: Exclusive Right To Sell
- Electric utility on property: Yes
Estimated market value
Not available
Estimated sales range
Not available
Not available
Price history
| Date | Event | Price |
|---|---|---|
| 5/24/2026 | Pending sale | $569,000$196/sqft |
Source: | ||
| 3/5/2026 | Listed for sale | $569,000$196/sqft |
Source: | ||
Public tax history
Tax history is unavailable.
Monthly payment
Est. payment$--/mo
Payment breakdown
Explore the cost of this home by adjusting the details. Changes won't be saved.
All calculations are estimates and provided by Zillow, Inc. for informational purposes only. Actual amounts may vary.
HOA fees may include property taxes on listings classified as Co-Ops. Contact the listing agent and/or owner for fee details.
Mortgage interest rates are dependent on a number of factors, including credit score, down payment, and repayment length. Interest rate data provided by Zillow Group Marketplace, Inc. as of 1/1/1970 from various mortgage lenders with which we have lead or other similar arrangements; the Estimated Payment is an average of those rates.
See how much you could borrow to make a competitive offer.
Climate risks
Neighborhood: 30286
Nearby schools
GreatSchools rating
- 6/10Upson-Lee North Elementary SchoolGrades: 3-5Distance: 2.2 mi
- 5/10Upson-Lee Middle SchoolGrades: 6-8Distance: 1.6 mi
- 4/10Upson-Lee High SchoolGrades: 9-12Distance: 2.6 mi
Schools provided by the listing agent
- Elementary: Upson Lee
- Middle: Upson Lee
- High: Upson Lee
Source: GAMLS. This data may not be complete. We recommend contacting the local school district to confirm school assignments for this home.
A local agent can set up tours, give advice and negotiate with sellers.
A local lender can help you make sure your offer is ready when you are.
- Georgia
- Upson County
- Thomaston
- 30286
- 705 Hannahs Mill Rd