Exceptional country estate situated on 11.124 acres. Discover the rare blend of privacy, craftsmanship, & scenic beauty at this meticulously maintained 3-bed, 3-car garage home. A gated canopy of mature trees & gorgeous landscaping welcomes you to a property that feels like a private retreat - yet minutes from Tipp City charm. Inside, soaring ceilings & a wood-burning fireplace anchor the great room. This space flows seamlessly into the dining area & a chef-friendly kitchen featuring cherry cabinetry, Swanstone countertops & sink, a generous island, pantry, & eat-in space. A sunroom & large back deck showcase serene, unobstructed views, perfect for morning coffee or evening entertainment. The primary suite has dual walk-in closets, dbl sinks, & relaxing jacuzzi tub. Solid poplar wood doors throughout add timeless elegance. Additionally, there is an office that could be used as a 4th bdrm. You'll be amazed w/ the amt of closets! A dedicated laundry rm w/ folding table & utility sink adds everyday convenience. Downstairs, the basement essentially dbls your living space w/ an expansive rec rm w/ gas fireplace, + an impressive unfinished side. Say goodbye to storage units forever!! Loved & cared for by the same owners for years, this property is ready for its next chapter. Request a copy of home improvements & schedule a private tour today.
For sale
$900,000
705 Michaels Rd, Tipp City, OH 45371
3beds
4,674sqft
Single Family Residence
Built in 1997
11.12 Acres Lot
$854,800 Zestimate®
$193/sqft
$-- HOA
What's special
Generous islandGorgeous landscapingSerene unobstructed viewsGreat roomLarge back deckPrimary suiteSoaring ceilings
- 17 days
- 1,894
- 94
Zillow last checked:
Listing updated:
Listed by:
Tami Holmes 937-506-8360,
Tami Holmes Realty
Source: DABR MLS,MLS#: 972326 Originating MLS: Dayton Area Board of REALTORS
Facts & features
Interior
Bedrooms & bathrooms
- Bedrooms: 3
- Bathrooms: 4
- Full bathrooms: 2
- 1/2 bathrooms: 2
- Main level bathrooms: 4
Primary bedroom
- Level: Main
- Dimensions: 20 x 13
Bedroom
- Level: Main
- Dimensions: 13 x 11
Bedroom
- Level: Main
- Dimensions: 13 x 11
Dining room
- Level: Main
- Dimensions: 12 x 11
Entry foyer
- Level: Main
- Dimensions: 11 x 8
Florida room
- Level: Main
- Dimensions: 14 x 8
Great room
- Level: Main
- Dimensions: 14 x 13
Kitchen
- Level: Main
- Dimensions: 25 x 14
Laundry
- Level: Main
- Dimensions: 14 x 14
Office
- Level: Main
- Dimensions: 16 x 13
Recreation
- Level: Basement
- Dimensions: 46 x 39
Heating
- Forced Air, Natural Gas
Cooling
- Central Air
Appliances
- Included: Built-In Oven, Cooktop, Dishwasher, Disposal, Microwave, Refrigerator, Water Softener, Gas Water Heater
Features
- Ceiling Fan(s), Cathedral Ceiling(s), Jetted Tub, Kitchen Island, Pantry, Stone Counters, Vaulted Ceiling(s), Walk-In Closet(s)
- Windows: Bay Window(s), Insulated Windows
- Basement: Full,Partially Finished
- Number of fireplaces: 2
- Fireplace features: Two, Gas, Wood Burning
Interior area
- Total structure area: 4,674
- Total interior livable area: 4,674 sqft
Property
Parking
- Total spaces: 3
- Parking features: Attached, Garage
- Attached garage spaces: 3
Features
- Levels: One
- Stories: 1
- Patio & porch: Deck, Patio
- Exterior features: Deck, Patio
Lot
- Size: 11.12 Acres
Details
- Parcel number: G12024760
- Zoning: Residential
- Zoning description: Residential
Construction
Type & style
- Home type: SingleFamily
- Architectural style: Ranch
- Property subtype: Single Family Residence
Materials
- Brick
Condition
- Year built: 1997
Utilities & green energy
- Sewer: Septic Tank
- Water: Well
- Utilities for property: Natural Gas Available, Septic Available, Water Available
Community & HOA
Community
- Security: Smoke Detector(s)
HOA
- Has HOA: No
Location
- Region: Tipp City
Financial & listing details
- Price per square foot: $193/sqft
- Tax assessed value: $701,900
- Annual tax amount: $10,028
- Date on market: 11/2/2026
- Listing terms: Conventional,FHA,VA Loan
Estimated market value
$854,800
$812,000 - $898,000
$3,278/mo
Price history
| Date | Event | Price |
|---|---|---|
| 11/2/2026 | Listed for sale | $900,000$193/sqft |
Source:  WRIST #1049517 Report a problem | ||
Public tax history
| Year | Property taxes | Tax assessment |
|---|---|---|
| 2025 | $10,028 -15.5% | $245,670 +9.7% |
| 2024 | $11,868 +13.7% | $223,940 |
| 2023 | $10,441 -4.1% | $223,940 |
| 2022 | $10,889 +26.4% | $223,940 +35% |
| 2021 | $8,617 -1.2% | $165,870 |
| 2020 | $8,721 -0.9% | $165,870 |
| 2019 | $8,797 +10.3% | $165,870 +18.1% |
| 2018 | $7,974 -0.4% | $140,460 |
| 2017 | $8,004 +4.2% | $140,460 |
| 2016 | $7,679 +18.2% | $140,460 +12% |
| 2015 | $6,498 | $125,410 |
| 2014 | $6,498 -0.5% | $125,410 |
| 2013 | $6,530 +5.8% | $125,410 -7.6% |
| 2012 | $6,170 -0.2% | $135,770 |
| 2011 | $6,180 +2.4% | $135,770 |
| 2010 | $6,038 +0.9% | $135,770 |
| 2009 | $5,985 +7.5% | $135,770 |
| 2008 | $5,569 -34.5% | $135,770 |
| 2007 | $8,496 +0.6% | -- |
| 2006 | $8,442 +11.3% | -- |
| 2005 | $7,582 +0% | -- |
| 2004 | $7,581 +5.5% | -- |
| 2003 | $7,187 | -- |
| 2002 | $7,187 +0.8% | -- |
| 2001 | $7,130 +6.4% | -- |
| 2000 | $6,698 | -- |
Find assessor info on the county website
Monthly payment
Est. payment
Payment breakdown
Explore the cost of this home by adjusting the details. Changes won't be saved.Climate risks
Neighborhood: 45371
Nearby schools
Schools provided by the listing agent
- District: Tipp City
Source: DABR MLS. This data may not be complete. We recommend contacting the local school district to confirm school assignments for this home.
Similar homes
- $630,0003 bd2 ba2.8k sqft6880 Bard Rd, Tipp City, OH 45371For Sale
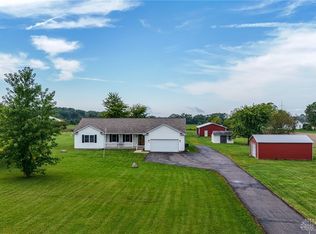
 MLS ID #969218, Chad Dettwiller, Sibcy Cline Inc.. DABR MLS
- $899,9005 bd4 ba4.3k sqft7000 Peters Pike, Dayton, OH 45414For Sale
 MLS ID #968714, Alicia Barlow, Keller Williams Home Town Rlty. DABR MLS
- $560,0004 bd3 ba3.7k sqft7645 Winding Way S, Tipp City, OH 45371For Sale
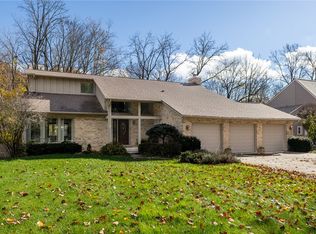 MLS ID #971966, Gareth Johnston, BHHS Professional Realty. DABR MLS
- $875,0004 bd4 ba3.5k sqft2080 Experiment Farm Rd, Troy, OH 45373For Sale
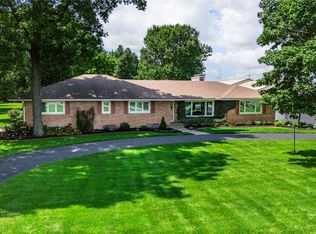 MLS ID #967095, Todd Severt, Garden Gate Realty Inc.. DABR MLS
- $1,295,0005 bd4 ba5.8k sqft5486 Worley Rd, Tipp City, OH 45371For SaleMLS ID #964407, Carli Amlin, RE/MAX Alliance Realty. DABR MLS
- $895,0005 bd5 ba6.1k sqft5640 Horseshoe Bend Rd, Ludlow Falls, OH 45339For SaleMLS ID #958385, Anne S Goss, Sibcy Cline Inc.. DABR MLS
- $578,0004 bd4 ba4.7k sqft7670 Whispering Oaks Trl, Tipp City, OH 45371For SaleMLS ID #966477, Sandra G Martin, Coldwell Banker Heritage. DABR MLS
- $499,9004 bd3 ba3.6k sqft515 Stonecress Dr, Tipp City, OH 45371For SaleMLS ID #971440, Carli Amlin, RE/MAX Alliance Realty. DABR MLS
- $825,0006 bd3 ba4.3k sqft19 S 2nd St, Tipp City, OH 45371For SaleMLS ID #963402, Tim Sisler, Coldwell Banker Heritage. DABR MLS
- $550,0003 bd2 ba3k sqft4711 Peters Rd, Troy, OH 45373For SaleMLS ID #967484, Victoria Heywood, Keller Williams Home Town Rlty. DABR MLS
- $474,5004 bd4 ba3.3k sqft7735 Winding Way N, Tipp City, OH 45371For SaleMLS ID #971970, Steve Ryan, Coldwell Banker Heritage. DABR MLS
- $760,0004 bd5 ba3.4k sqft1400 Troy Urbana Rd, Troy, OH 45373For Sale
 MLS ID #1049869, Glen Whitten, Ohio Property Group. WRIST
- $500,0005 bd3 ba2.9k sqft2395 Kershner Rd, Dayton, OH 45414For SaleMLS ID #973269, Denise Swick, THE Swick Real Estate Group. DABR MLS
- $589,9005 bd5 ba3.4k sqft1055 Wilderness Blf, Tipp City, OH 45371For SaleMLS ID #962964, Matthew Witt, Howard Hanna Real Estate Serv. DABR MLS
- $460,0004 bd4 ba4k sqft866 Cedar Grove Dr, Tipp City, OH 45371For SaleMLS ID #972019, Carli Amlin, RE/MAX Alliance Realty. DABR MLS
- $479,9004 bd4 ba3.5k sqft863 Cedar Grove Dr, Tipp City, OH 45371For SaleMLS ID #971628, Marc Broomhall, Howard Hanna Real Estate Serv. DABR MLS
- $465,9004 bd3 ba3k sqft311 Chevington Chase, Tipp City, OH 45371For SaleMLS ID #972612, Mackenzie Potter, NavX Realty, LLC. DABR MLS
- $490,0003 bd3 ba4.4k sqft190 Old Salem Rd, Dayton, OH 45415For SaleMLS ID #973079, Laura Arcuri, Coldwell Banker Heritage. DABR MLS
- $550,0004 bd3 ba4.6k sqft206 W Main St, Tipp City, OH 45371For SaleMLS ID #966041, Jackie L Halderman, Sibcy Cline Inc.. DABR MLS
- $979,0004 bd3 ba3.2k sqft4928 Taylorsville Rd, Huber Heights, OH 45424For SaleMLS ID #971897, Mustafa Shamuratov, Glasshouse Realty Group. DABR MLS
